Description
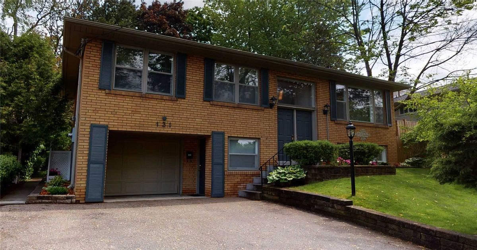
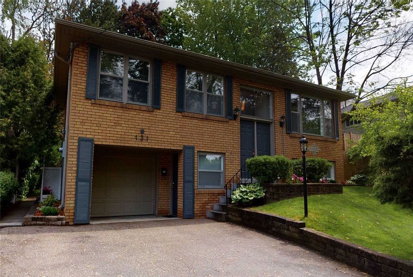
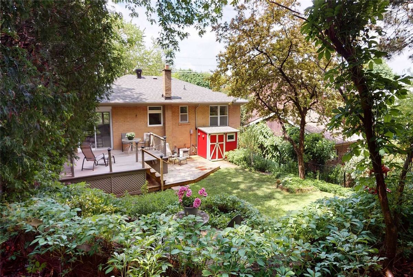
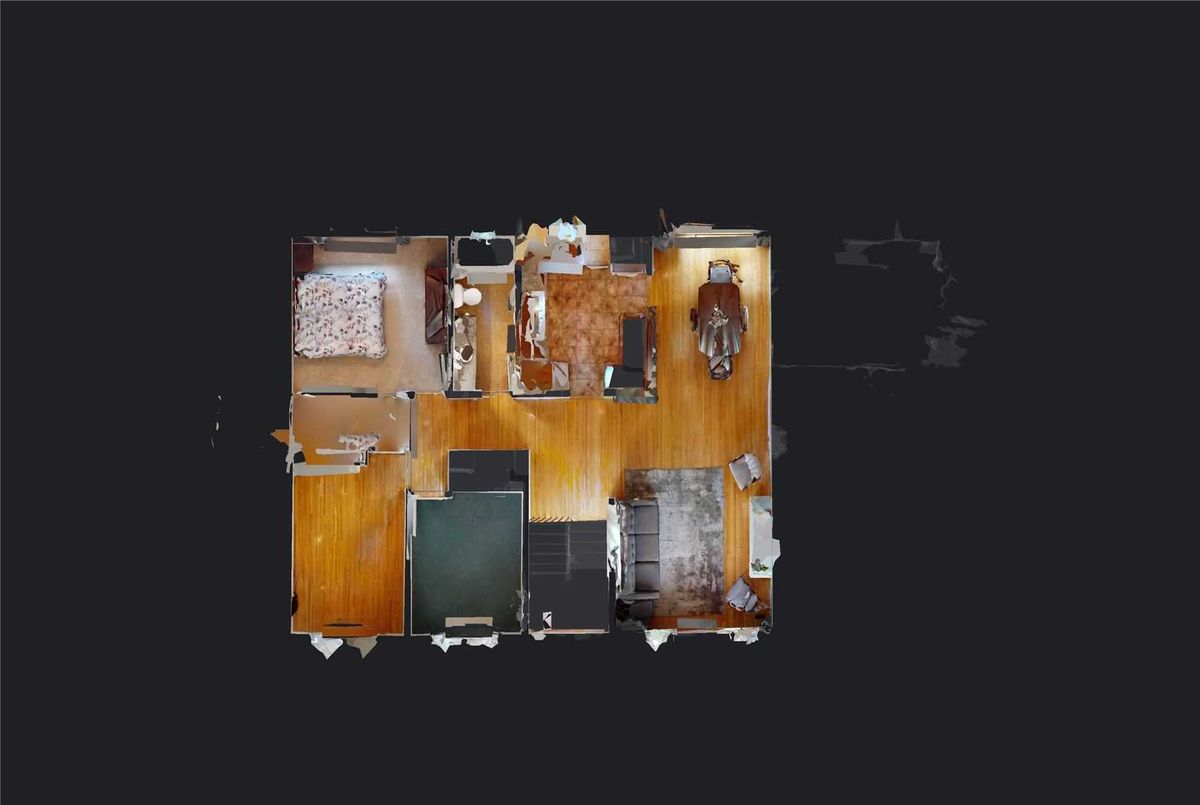
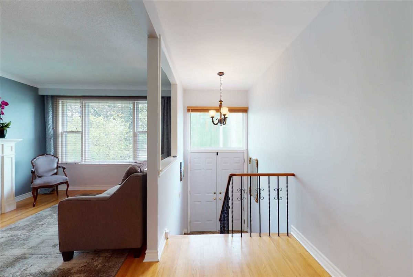
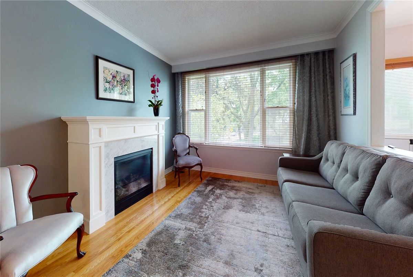
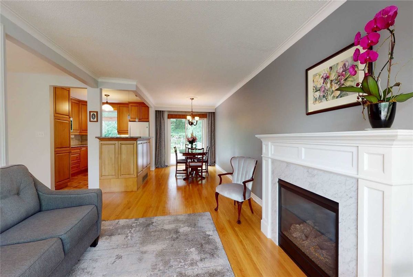
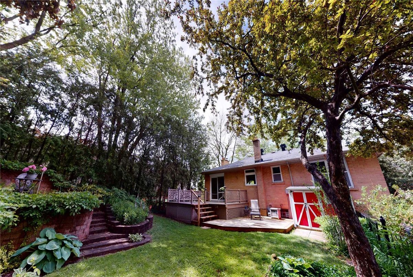
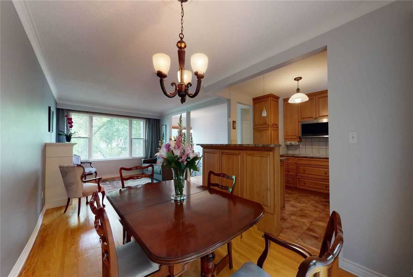
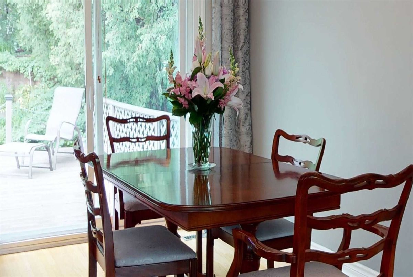
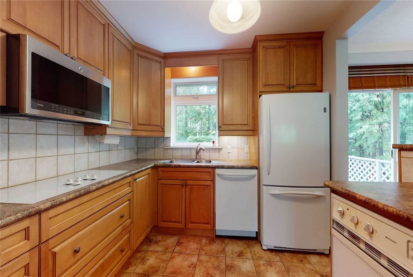
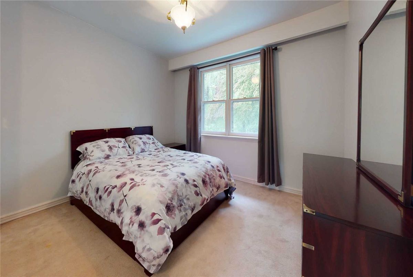
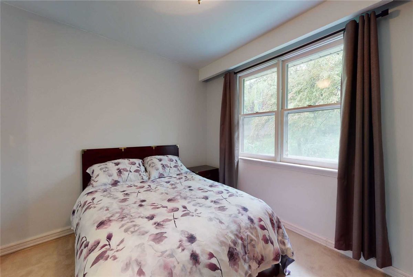
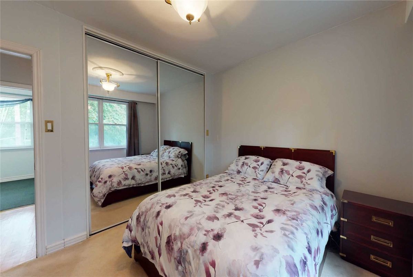
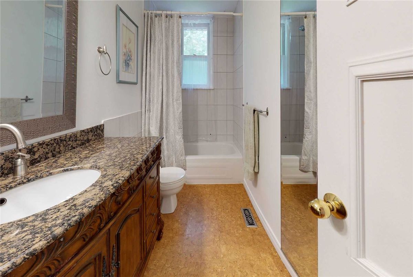
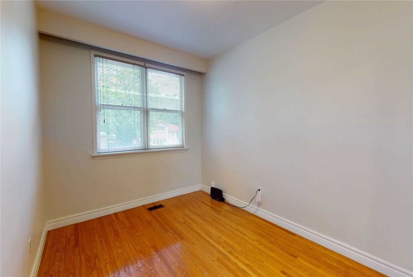
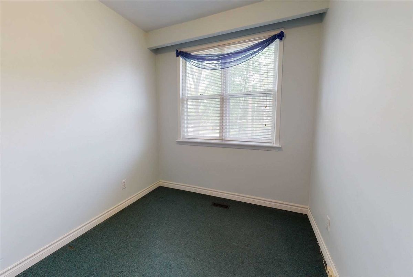
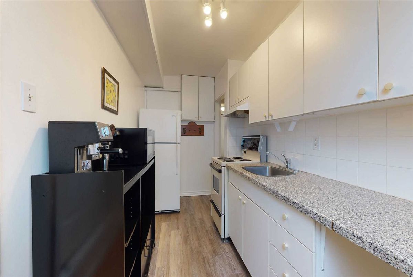
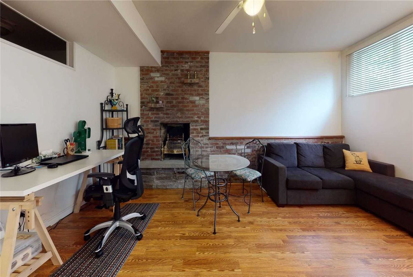
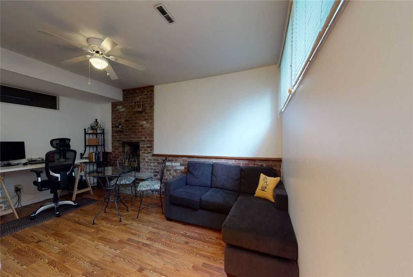
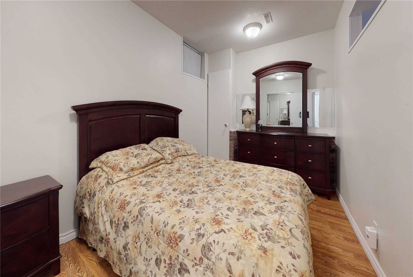
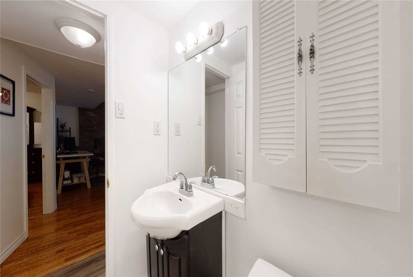
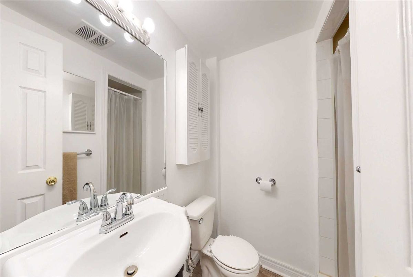
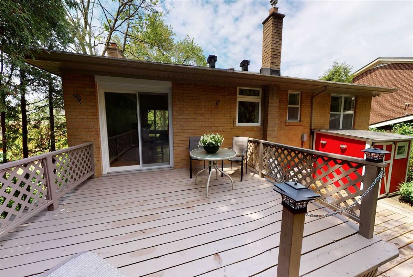
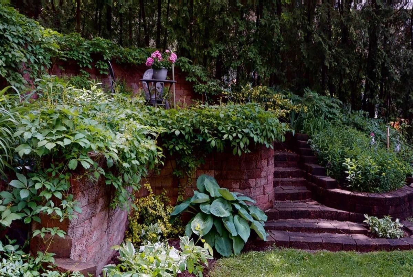
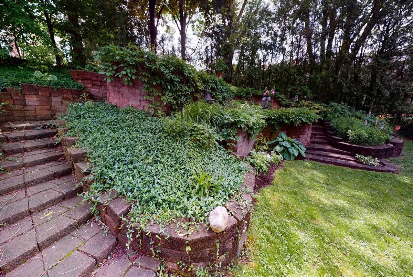
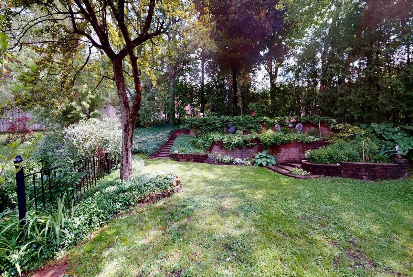
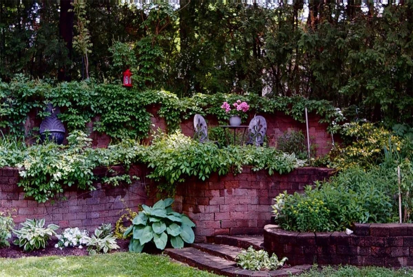
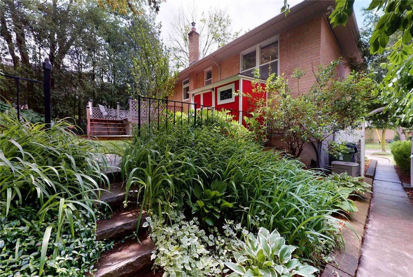
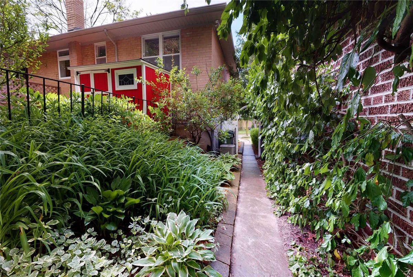
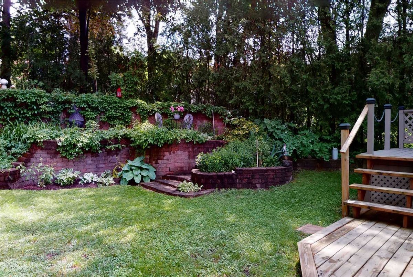
Spotless, Bright, 3 Bdrm Bungalow *1 Bdrm "In Law Suite" (Sep Entrance) Reno'd Kit & Baths, 13 Appliances, Hardwood Thruout Main Flr, W/O To Private,Terraced Back Yard, Mature Perennial Garden, Patios & Multi Level Deck. 10 Minute Walk To Fairview Mall, Subway, Shopping, Library, N.Y.G Hospital, Doctors Offices, *Easy Access To Highways 401, 404, D.V.P. Immed Possession Possible! *Move In Condition* (Agent & Seller Can Not Warrant Retrofit Of Bmnt)
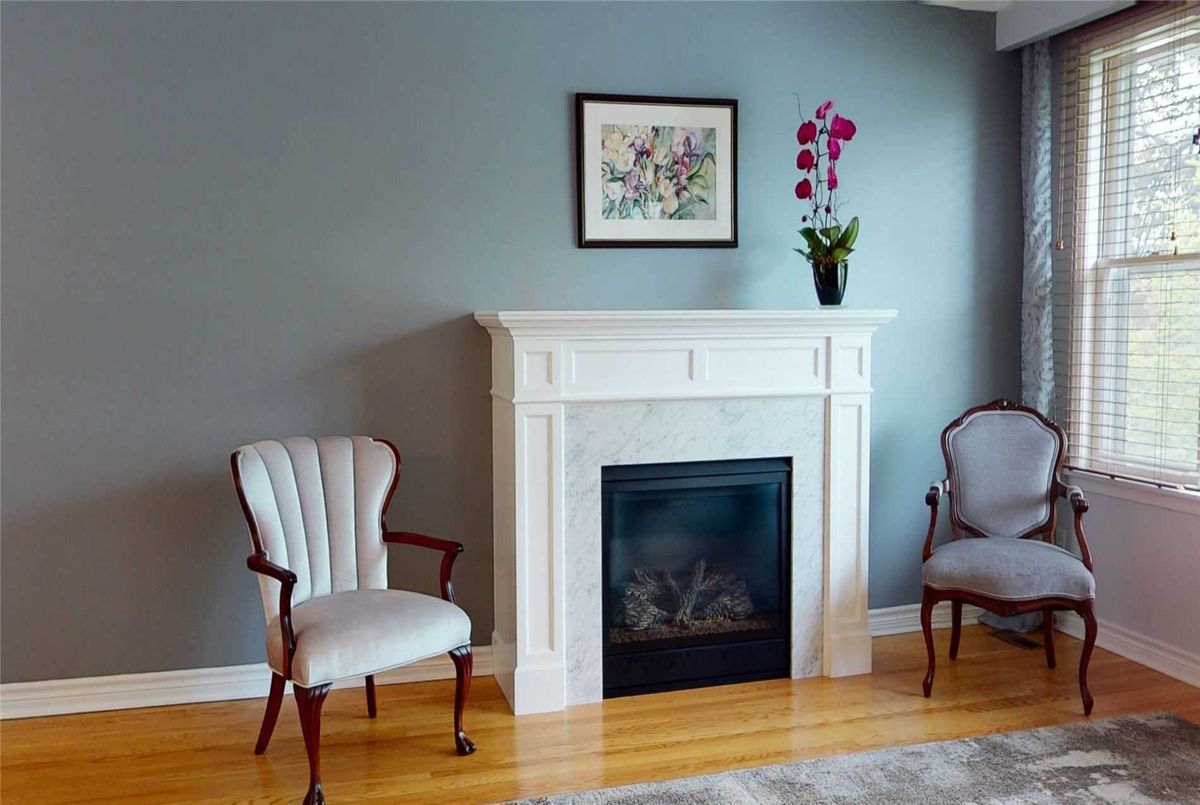
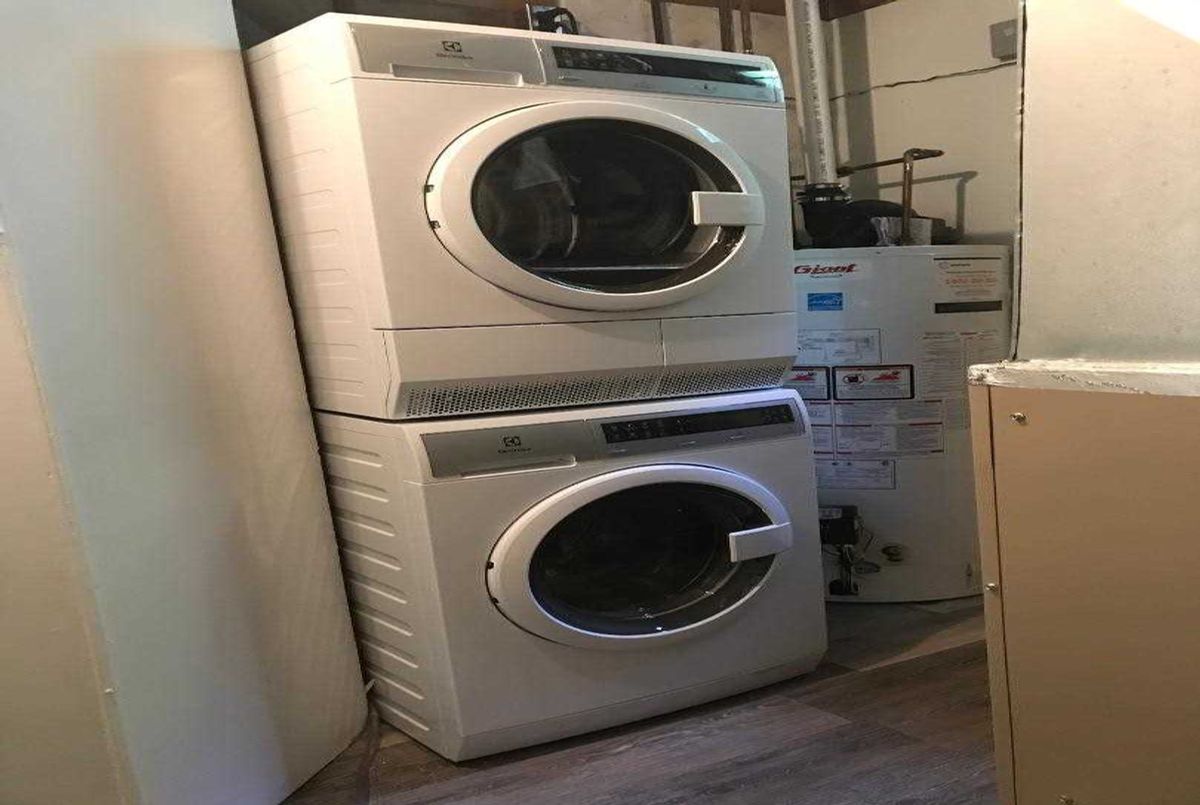
*13 Appl's, *Gas Brnr & Equip *C.A. C, *Insul. Grg Dr *Elec Opener + Remotes *Wndw Cvgs *New 30 Yr Shingles (2019) *Survey (14) *Gas F/P (2015), *200A Elec Svc (Brkrs) *Alum Eaves, Soffets, Leaf Guard *Brand New Stacking Washer/Dryer 07/20
Additional Details
-
- MLS®
- C4780132
-
- Original Price
- 1,428,000
-
- Community
- Don Valley Village
-
- Lot Size
- 50.05 X 120
-
- Building Type
- Detached
-
- Building Style
- Bungalow-Raised
-
- Taxes
- $5277.39 (2020)
-
- Garage Space
- 1
-
- Garage Type
- Built-In
-
- Parking Space
- 2
-
- Cooling
- Central Air
-
- Heating
- Gas
-
- Kitchen
- 1
-
- Basement
- Finished,Seperate Entrance
-
- Pool
- None
-
- Listing Brokerage
- RE/MAX HALLMARK REALTY LTD., BROKERAGE
Virtual Tour