Description
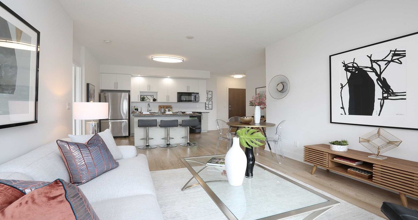
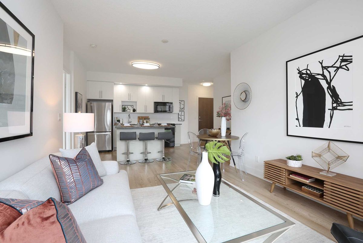
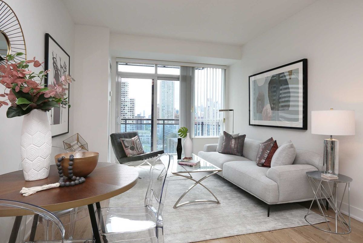
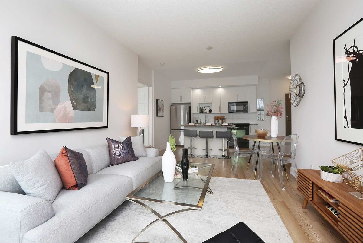
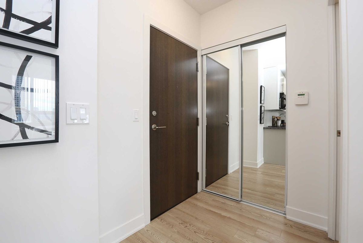
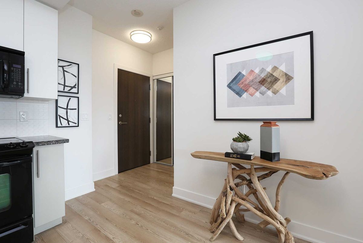
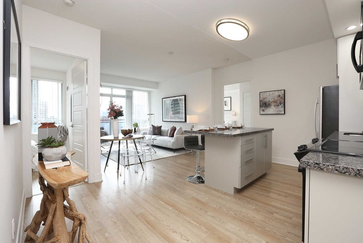
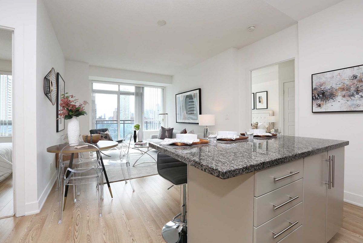
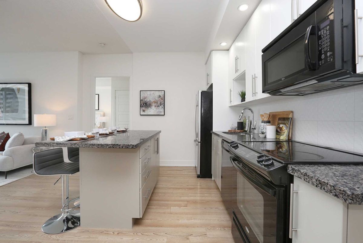
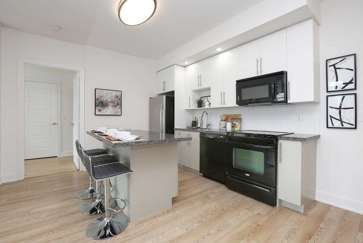
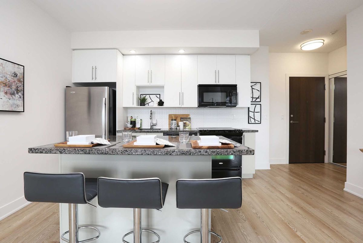
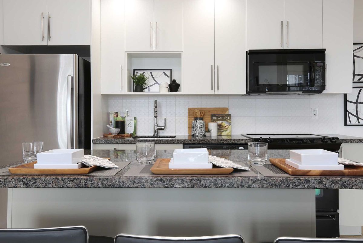
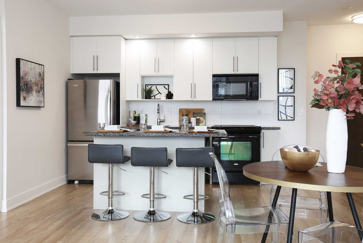
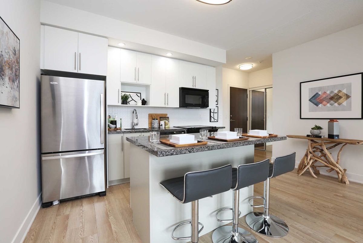
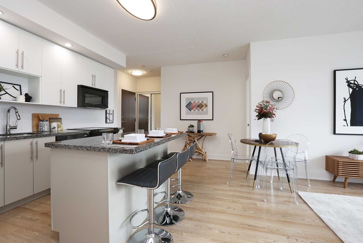
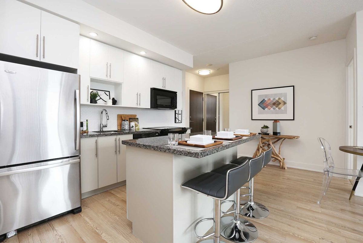
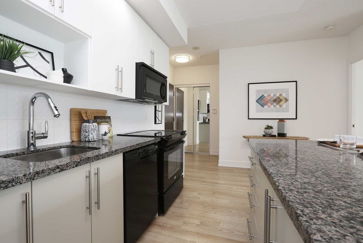
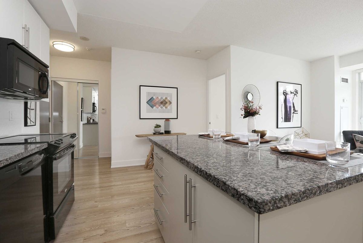

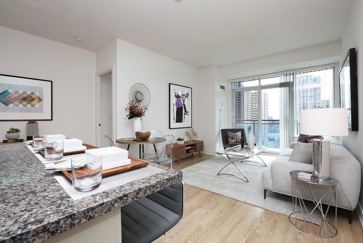
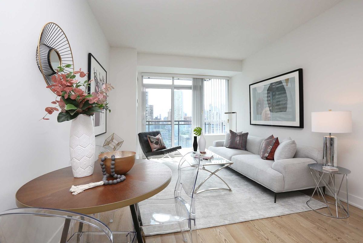
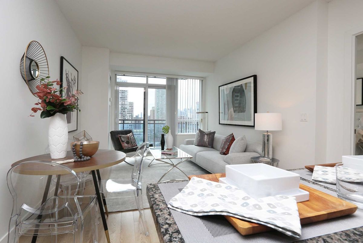
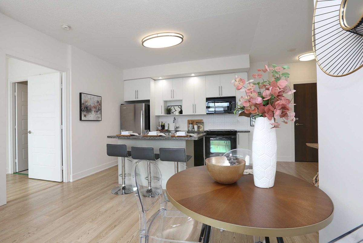
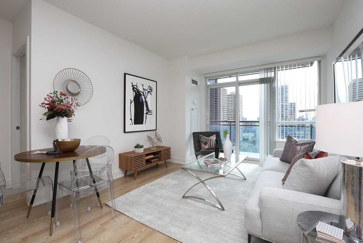
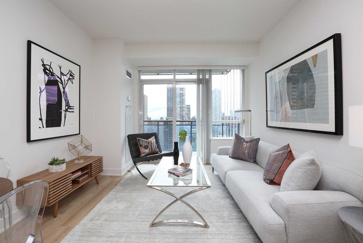
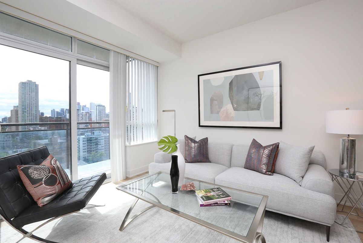
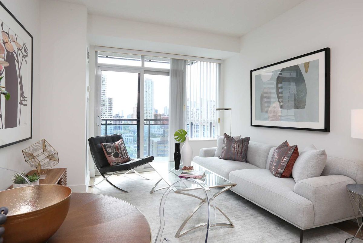
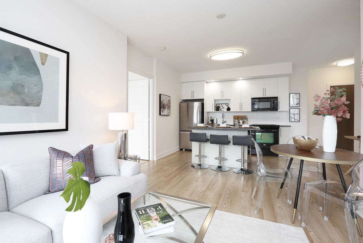
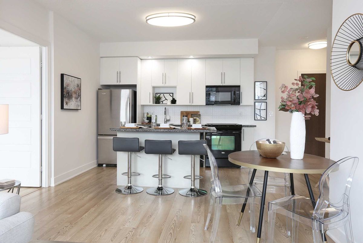
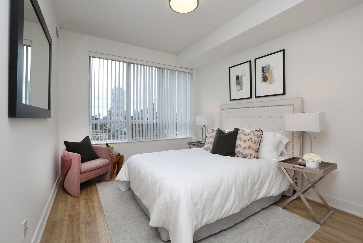
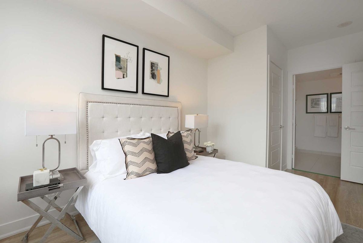
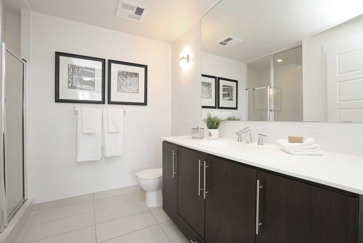
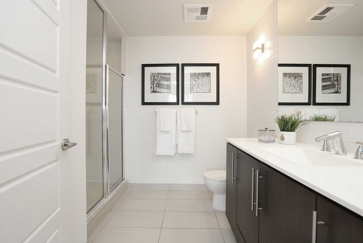
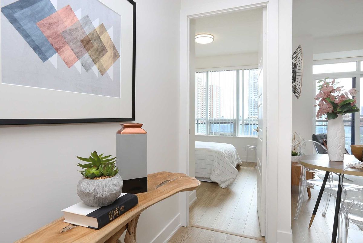
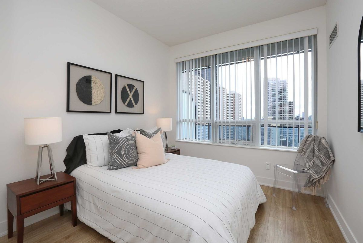
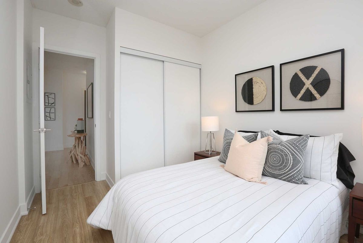
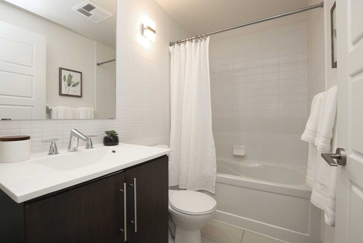
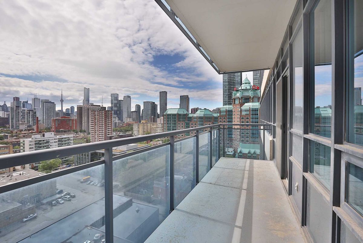
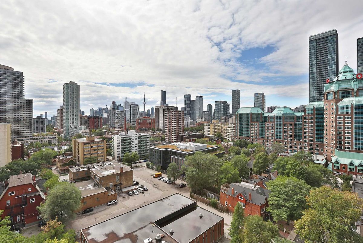
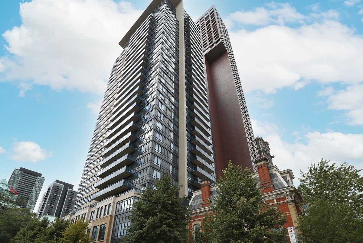
Dear Renting...Let's Break Up And Live In The James Cooper Mansion. Omg! Sun Filled Rooms With South Views.Floor To Ceiling Windows.Wide Open Floor Plan. Split Two Bedrooms For Privacy. Master With A Walk-In And A 3Pc Ensuite. A 4Pc 2nd Washroom. A Chefs Kitchen With Full Sized Appliances And A Large Island With Storage Oh Ya And No Grass To Cut And No Snow To Shovel. Professionally Cleaned. Freshly Painted. New Led Lights. New Bedroom Flooring. Just Move In
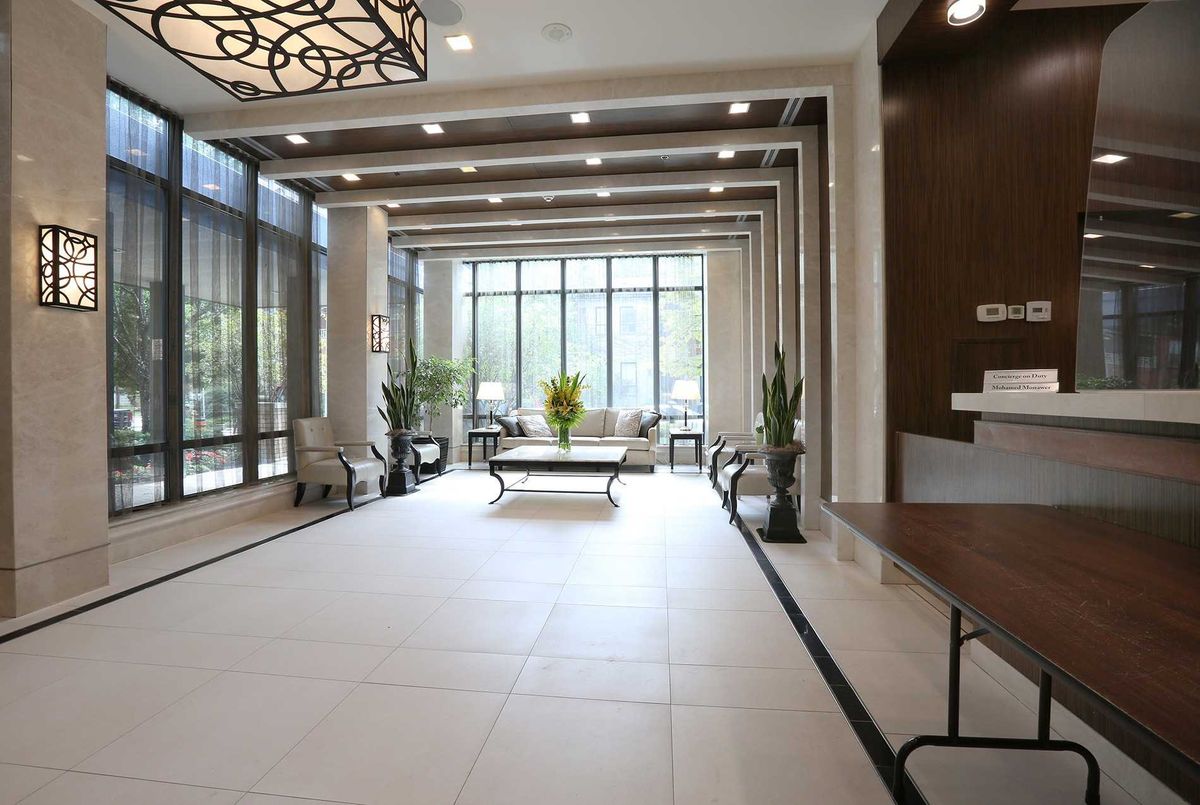
S/S: Fridge, Stove,Microwave/Vent, B/I Dw.Stacked W/D.All Elf`s.All Window Coverings.Visitor Parking.24Hr Sec.Everything Nearby Neighbourhood. Bbq Area. Concierge. Party Room. Games/Meeting Room. Gym. Yoga Ctr. Guest Suites. Bike Storage.
Additional Details
-
- MLS®
- C5381527
-
- Unit No.
- 1305
-
- Community
- North St. James Town
-
- Total Area
- 800-899
-
- Living Area
- 800-899
-
- Building Type
- Condo Apt
-
- Building Style
- Apartment
-
- Taxes
- $3012.29 (2021)
-
- Garage Type
- Undergrnd
-
- Cooling
- Central Air
-
- Heating
- Gas
-
- Kitchen
- 1
-
- Basement
- None
-
- Locker
- None
-
- Pets Permitted
- Restrict
-
- Listing Brokerage
- RE/MAX HALLMARK REALTY LTD., BROKERAGE
Virtual Tour