Description
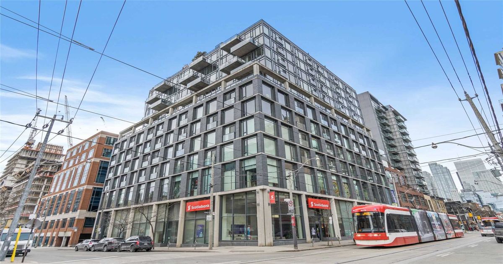
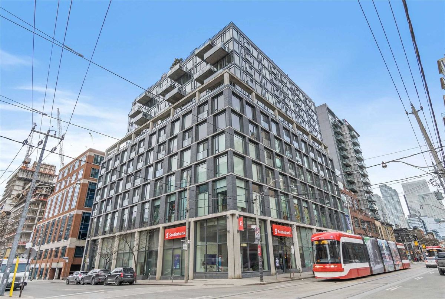
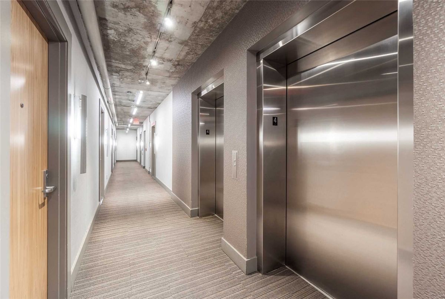
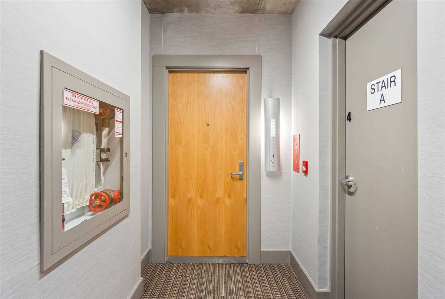
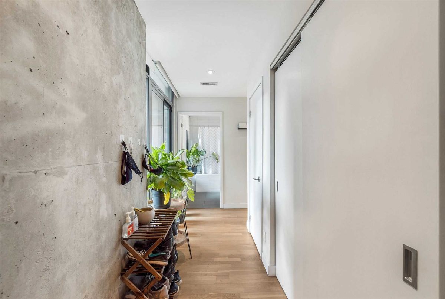
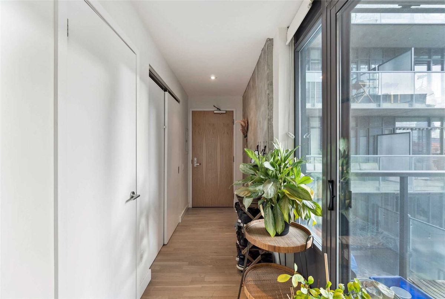
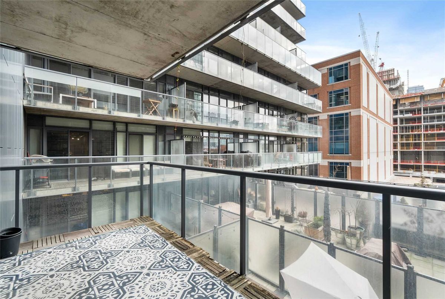
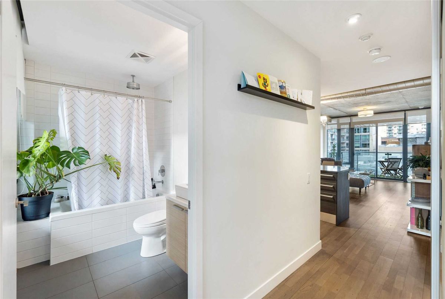
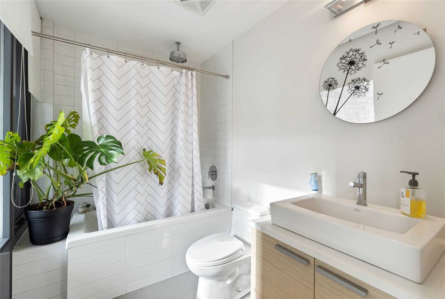
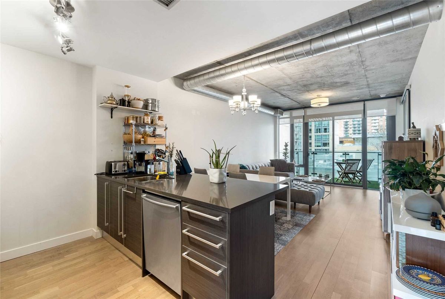
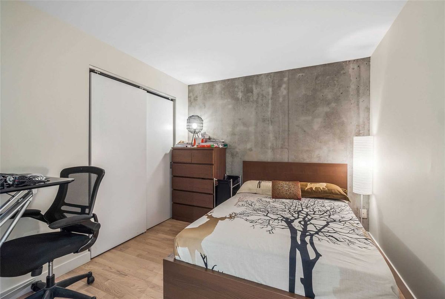
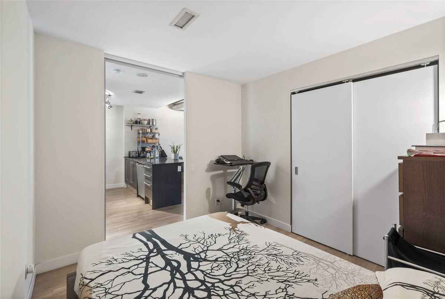
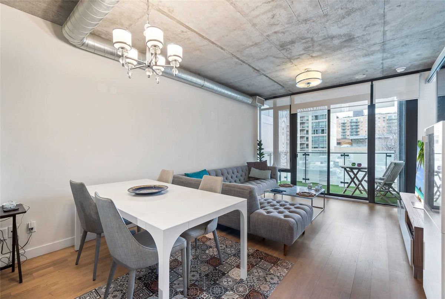
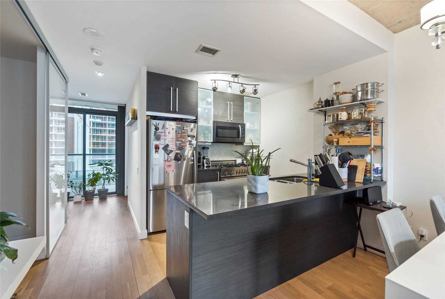
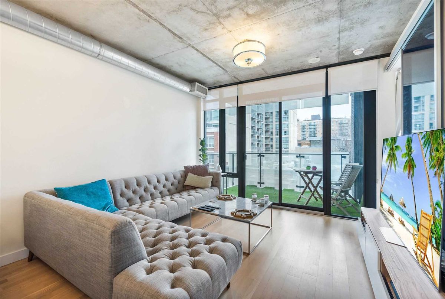
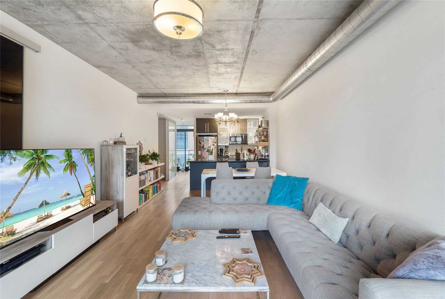
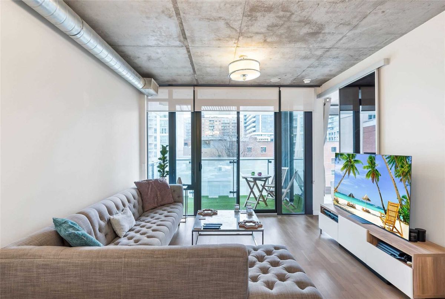
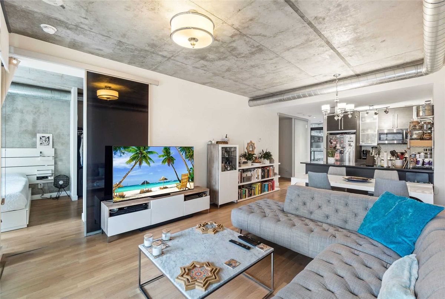
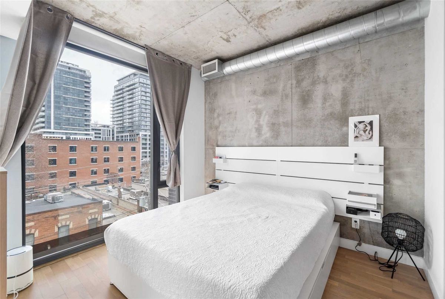
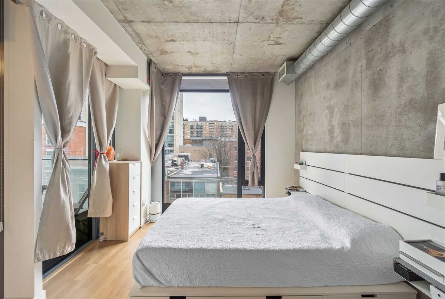
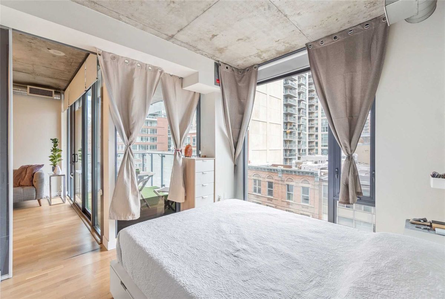
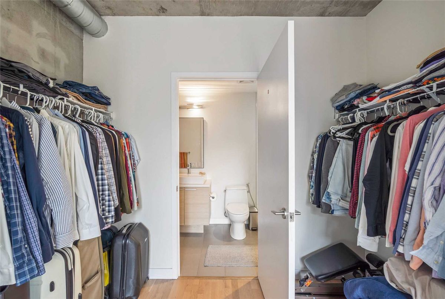
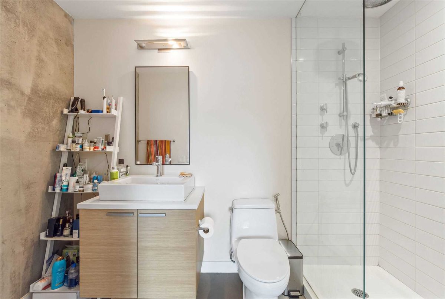
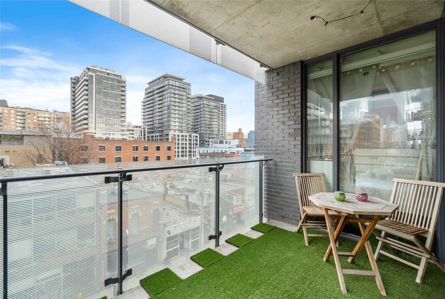
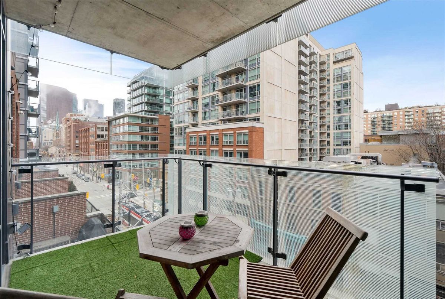
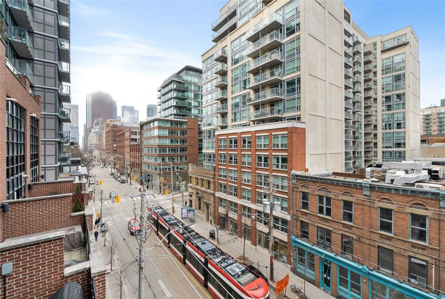
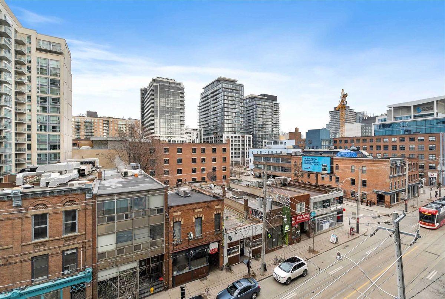
Welcome To The Loft Of Your Dreams! Stunning 2 Bed, 2 Bath, Open Concept Corner Unit Features A Rarely Offerd Layout W/ South And North Terrace (2) W/ Gas Bbq, Floor To Ceiling Windows Offering Lots Of Natural Light, Open Concept Living/Dining, Wood Flooring Thru-Out & Exposed Concrete Wall. Well Managed Condo With Low Maintenance Fees! Perfectly Located For Access To Dvp/Gardiner, King Street Car/Ttc, St. Lawrence Market, Groceries, Lcbo And More!
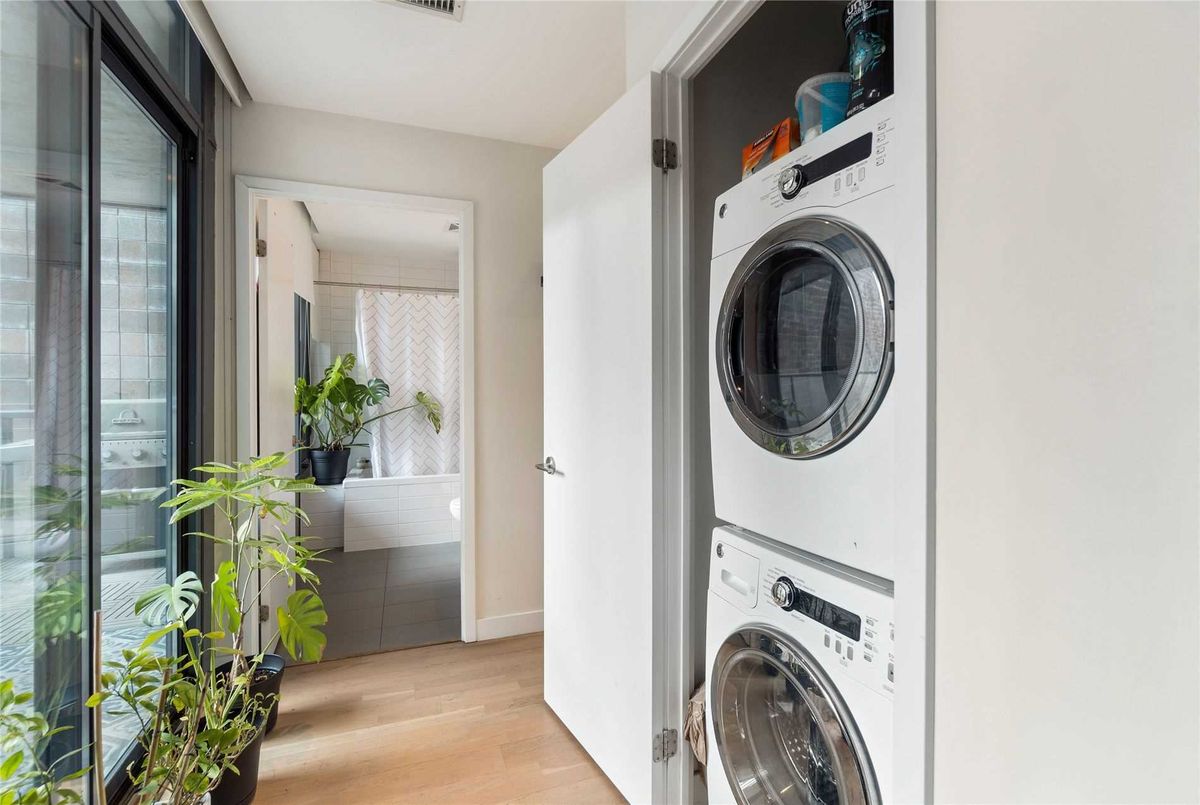
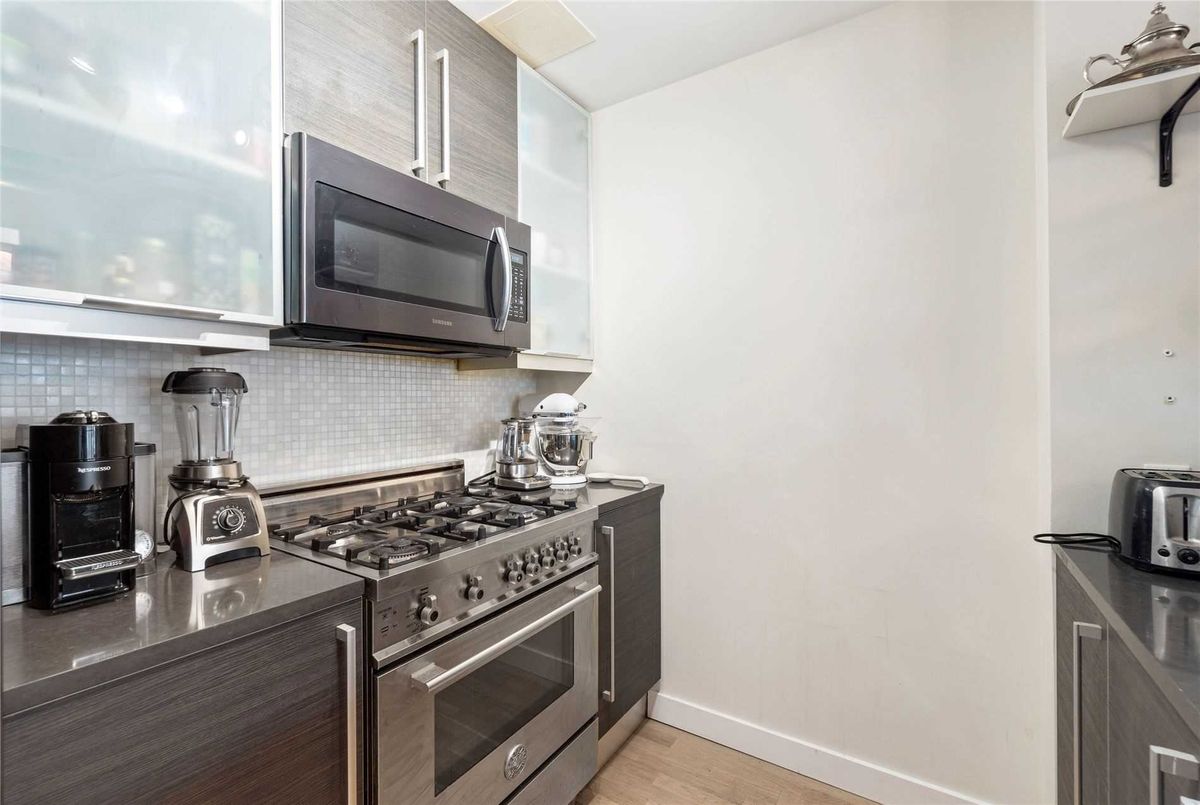
S/S Fridge, Gas Stove, Dishwasher, Microwave, Washer & Dryer, Hunter Douglas Window Coverings, Alarm System, Gas Bbq Hook-Up On Terrace. 1 Underground Parking Space, 2 Lockers #a22-23 That Has Been Combined Into 1 Huge Locker.
Additional Details
-
- MLS®
- C5468494
-
- Unit No.
- 401
-
- Community
- Moss Park
-
- Total Area
- 900-999
-
- Living Area
- 900-999
-
- Building Type
- Condo Apt
-
- Building Style
- Apartment
-
- Taxes
- $3733.29 (2021)
-
- Garage Space
- 1
-
- Garage Type
- Undergrnd
-
- Parking Space
- 1
-
- Cooling
- Central Air
-
- Heating
- Gas
-
- Kitchen
- 1
-
- Basement
- None
-
- Locker
- Owned
-
- Pets Permitted
- Restrict
-
- Zoning
- Single Family Residential
-
- Listing Brokerage
- RE/MAX HALLMARK REALTY LTD., BROKERAGE
Virtual Tour