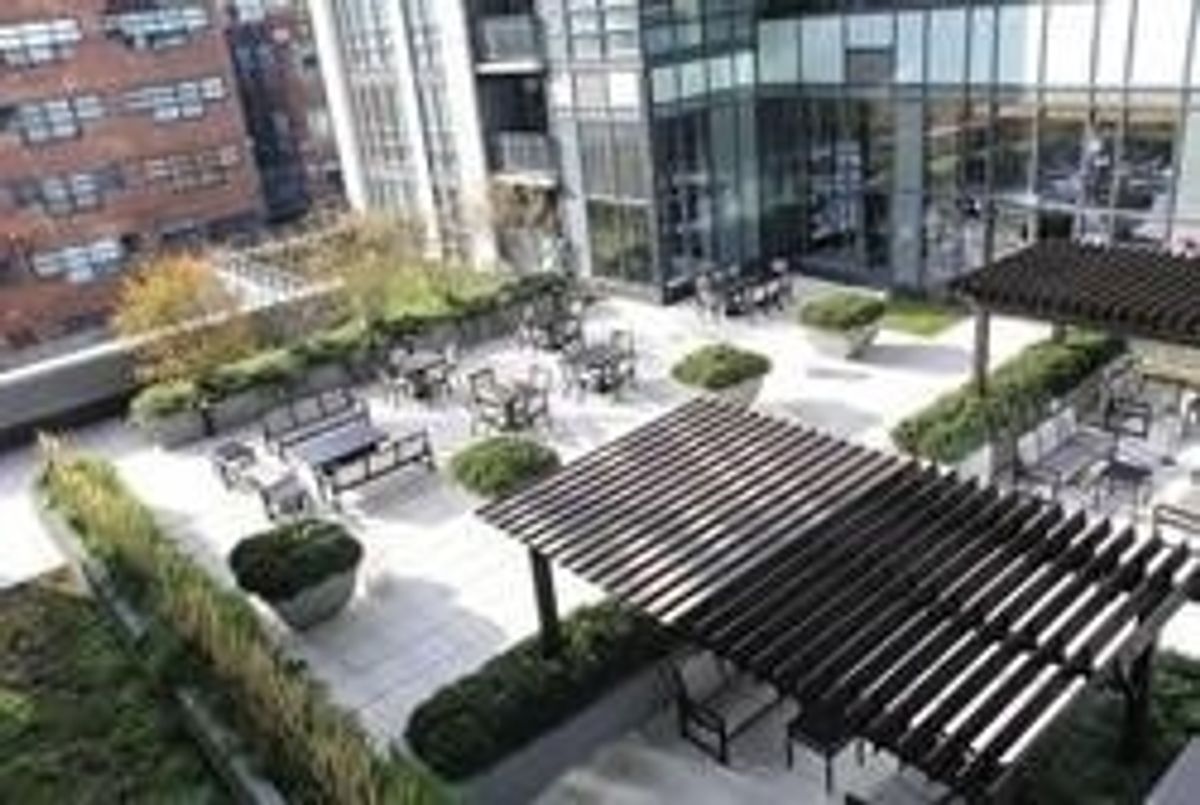
Description
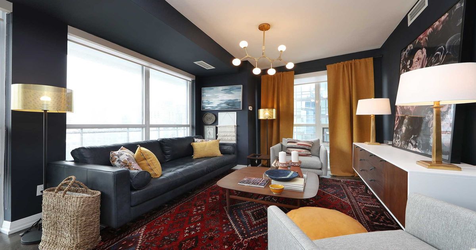
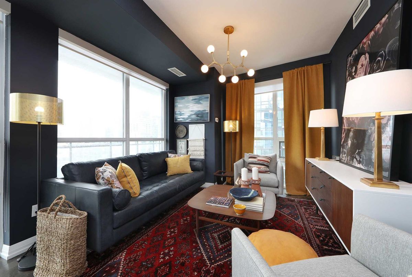
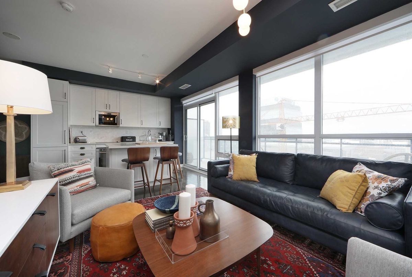
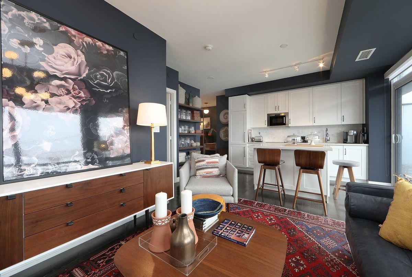
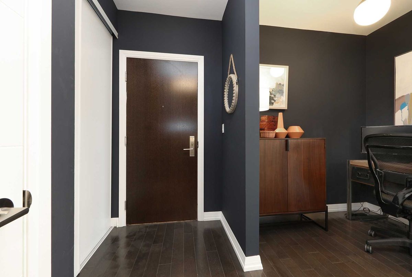
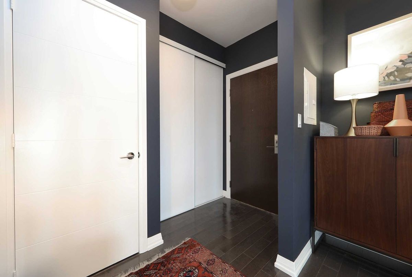
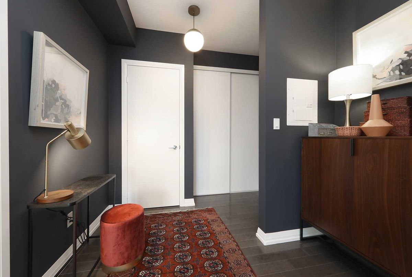
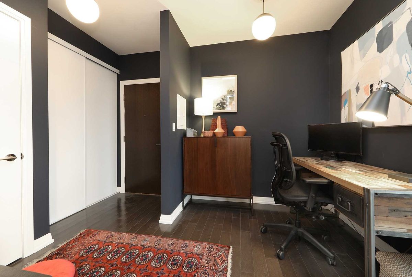
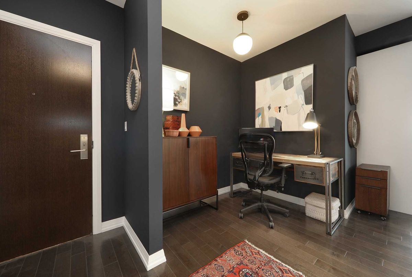
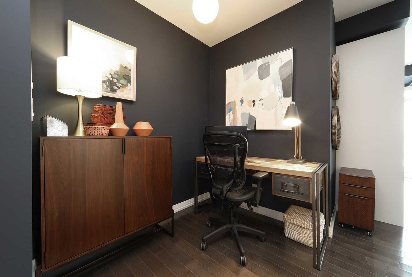
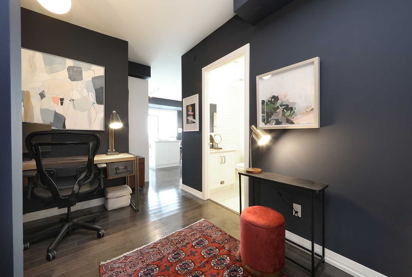
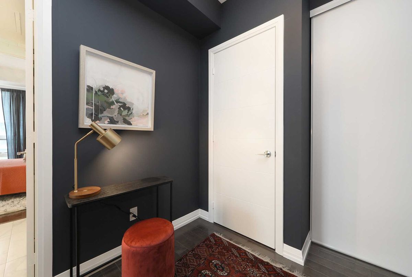
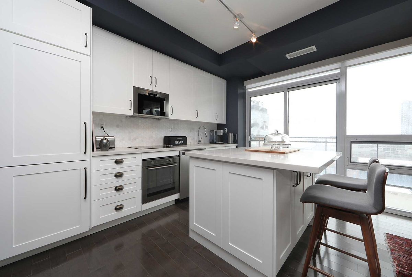
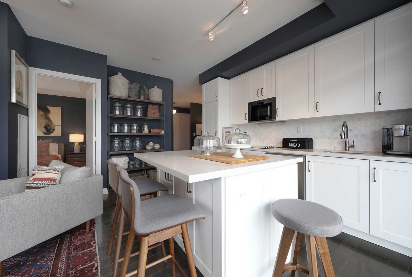
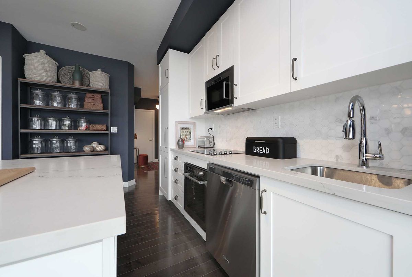
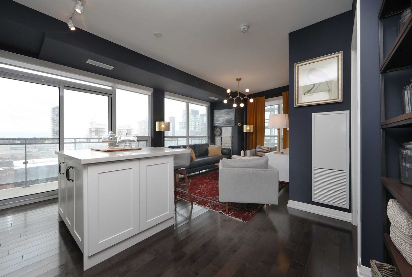
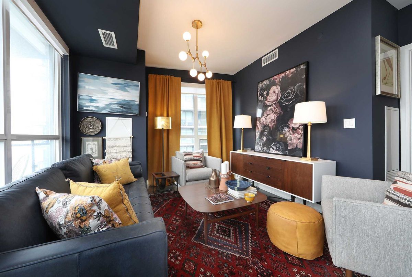
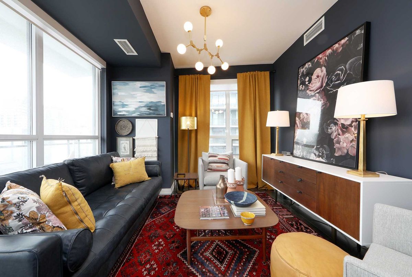
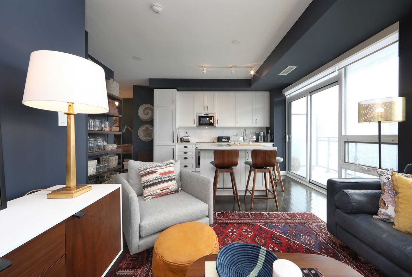
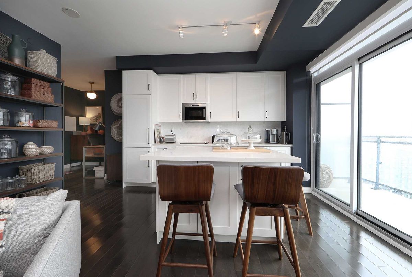
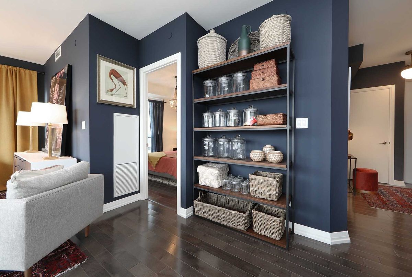
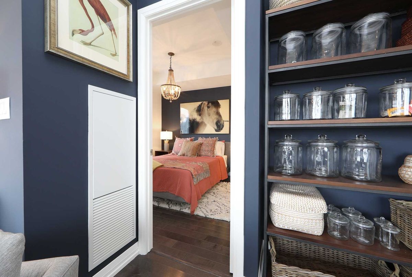
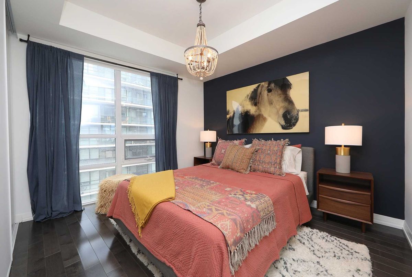
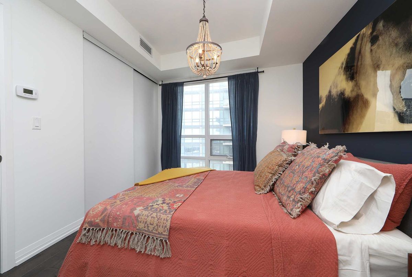
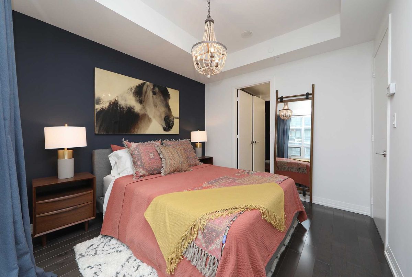
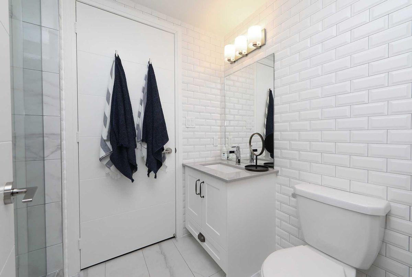
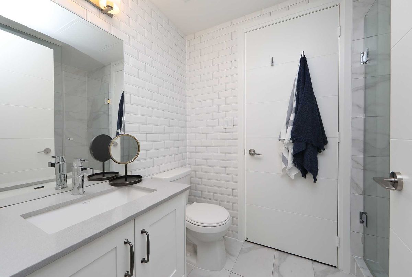
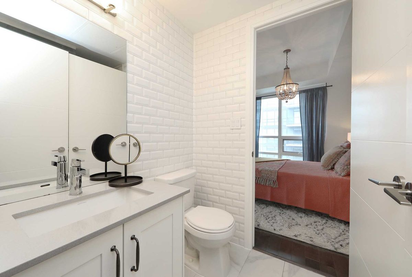
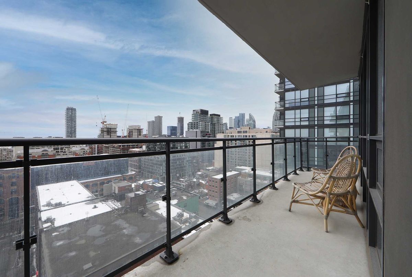
Hellooo!!!All The Interior Design Has Been Done For You!This Prof Designed And Newly Fully Furnished Corner Suite Is A Buyers Dream Come True.Show This Off To Your Family And Friends Pronto.Terrific Easy Living Floor Plan.Sunlight Everywhere.Open Chefs Kitchen With A Custom Built Island.Lg South Exposure Balcony.Work From Home? The Den Space Is Superb.A Beautiful Bedroom With A 3Pc Semi-Ensuite Spa-Like Washroom.Custom Closet Built-Ins.Bold And Beautiful!
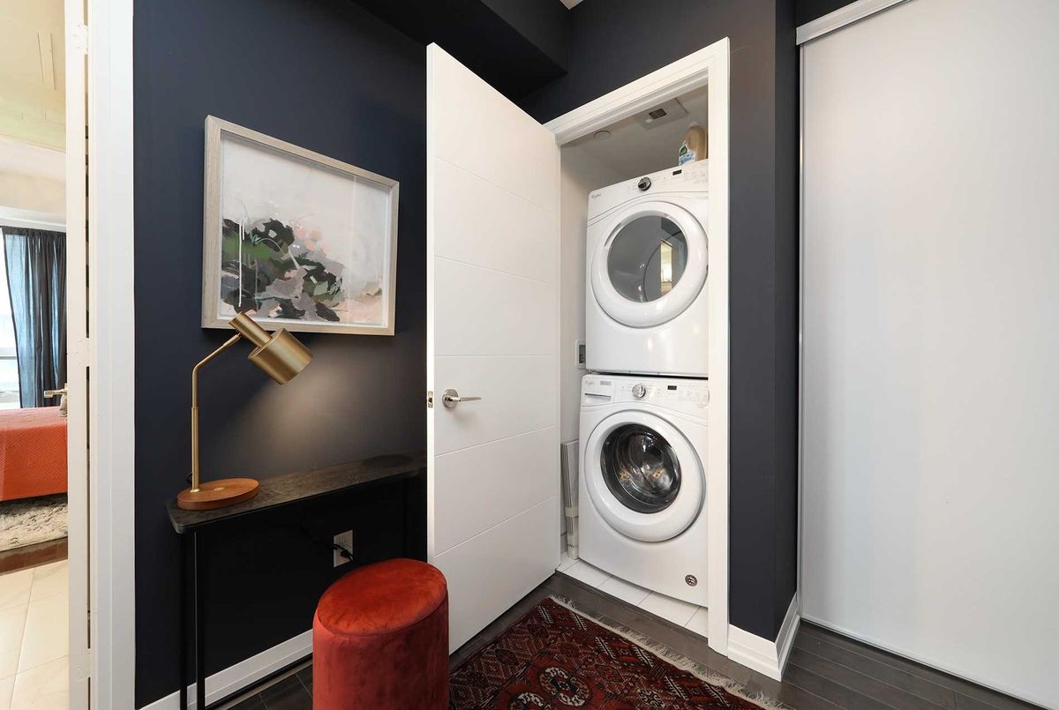
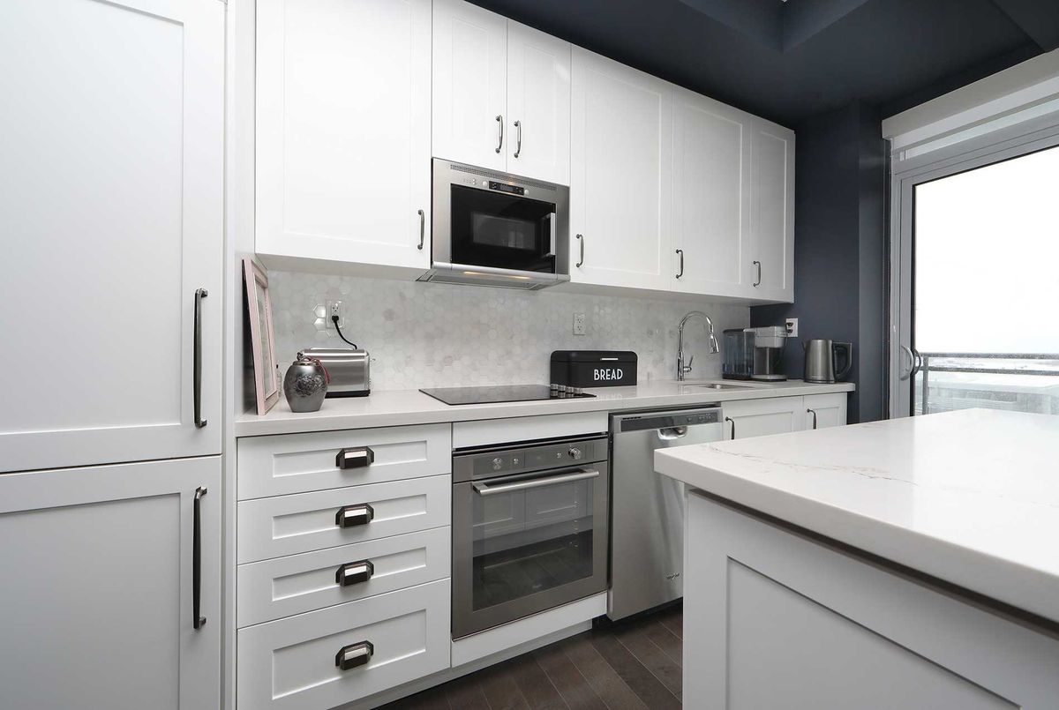
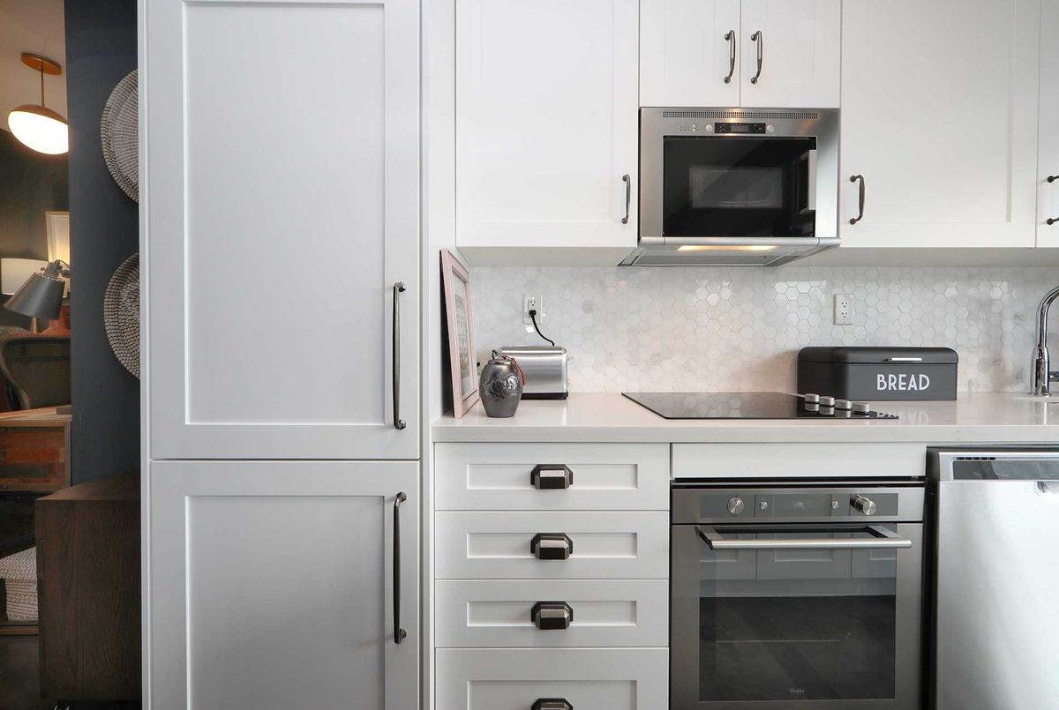
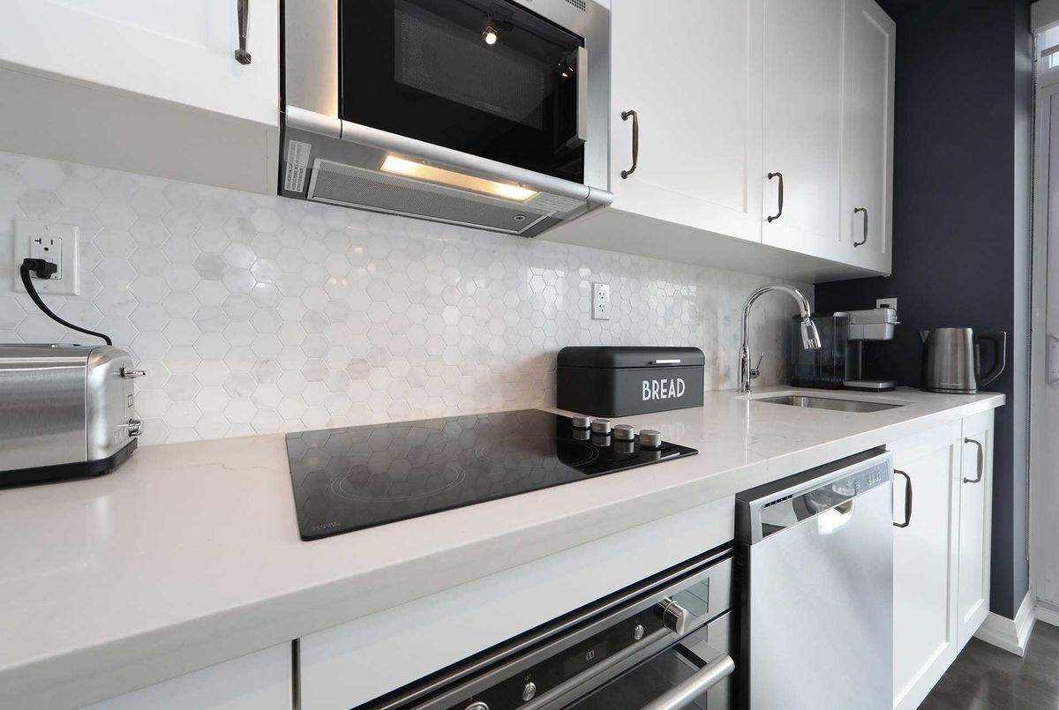
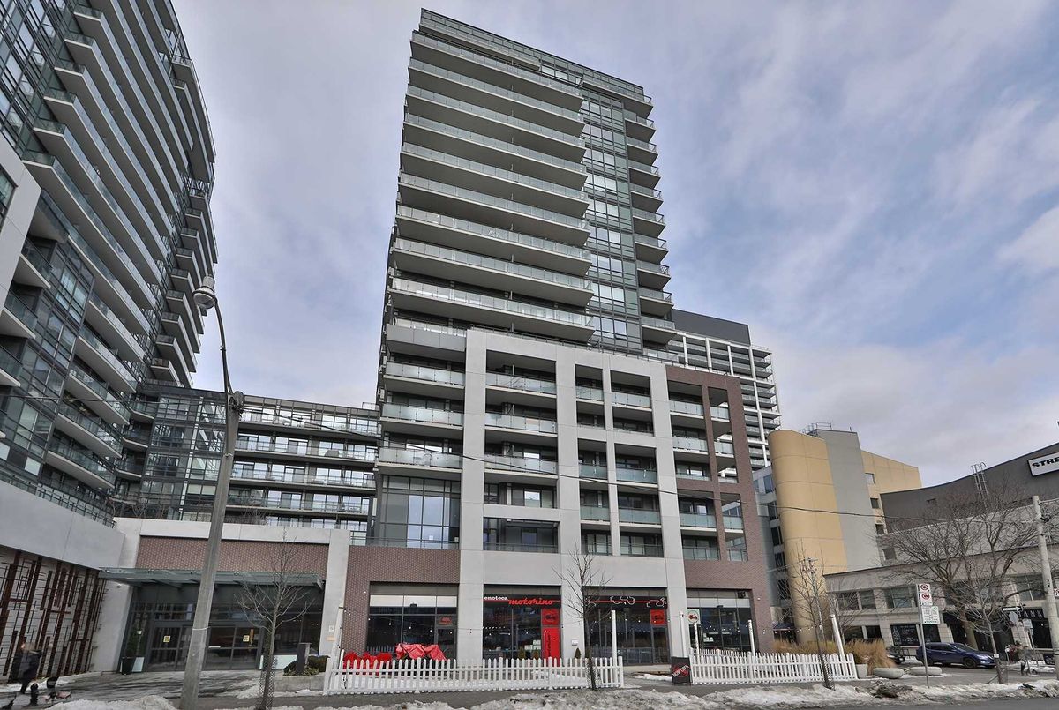
All Decor.All Furniture.All Accessories.Fridge,Cooktop,Oven,Microwave, B/I Dw.Stacked W/D.All Elf`s.All Window Coverings.Parking.Two!! Lockers.Gym.Rooftop Bbq Area.Visitor Parking.24Hr Concierge.Ttc.Walker's Paradise.Everything Nearby.
Additional Details
-
- MLS®
- C5517544
-
- Unit No.
- 1830
-
- Community
- Moss Park
-
- Total Area
- 600-699
-
- Living Area
- 600-699
-
- Building Type
- Condo Apt
-
- Building Style
- Apartment
-
- Taxes
- $2615.14 (2021)
-
- Garage Space
- 1
-
- Garage Type
- Undergrnd
-
- Parking Space
- 1
-
- Cooling
- Central Air
-
- Heating
- Gas
-
- Kitchen
- 1
-
- Basement
- None
-
- Locker
- Owned
-
- Pets Permitted
- Restrict
-
- Listing Brokerage
- RE/MAX HALLMARK REALTY LTD., BROKERAGE
Virtual Tour