
Description
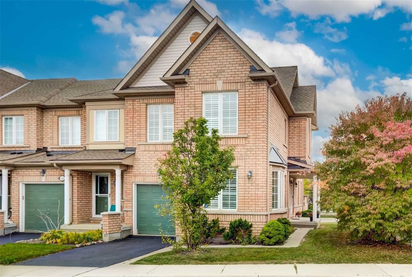
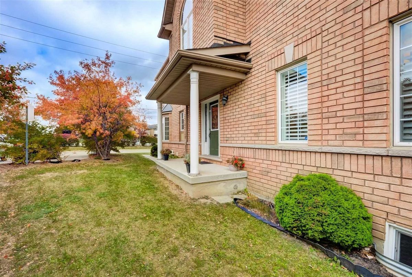
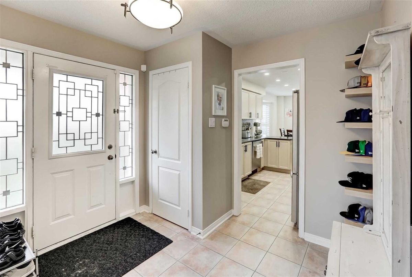
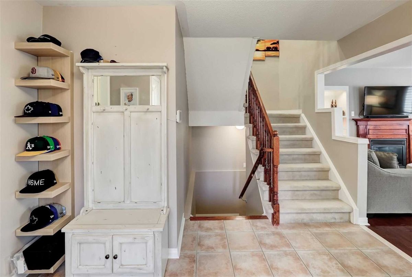
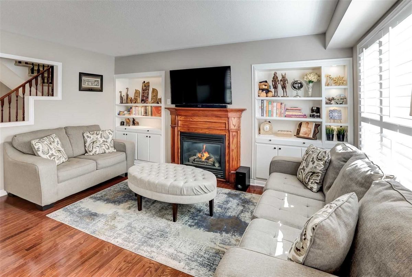
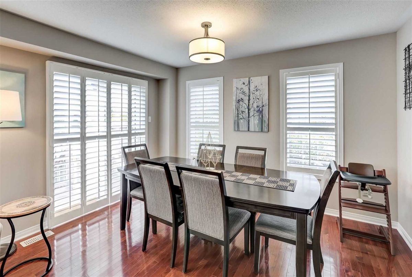
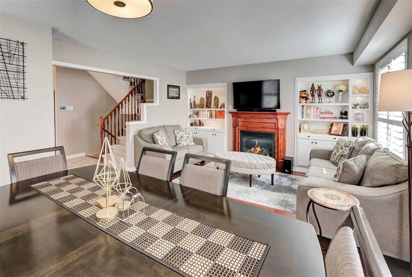
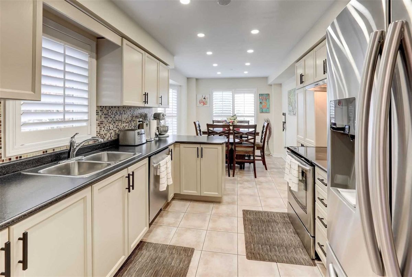
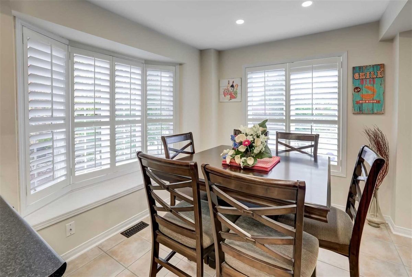
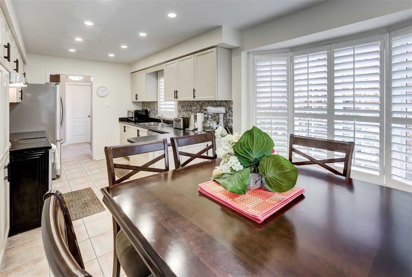
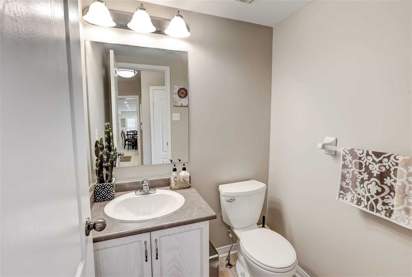
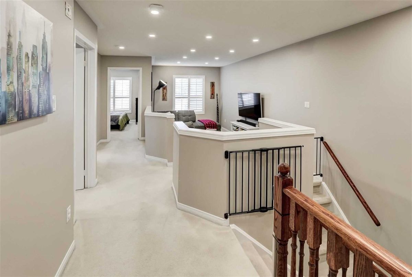
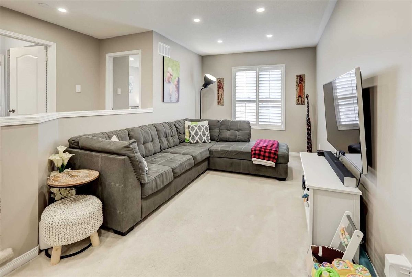
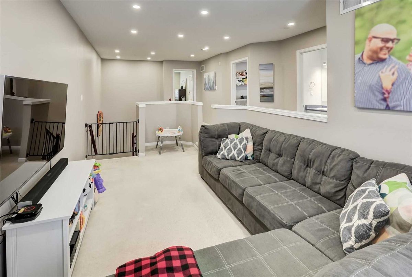
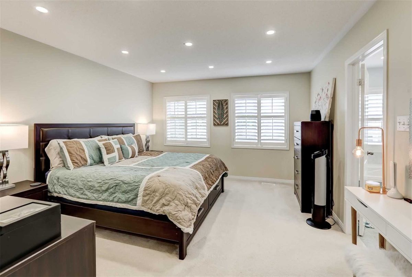
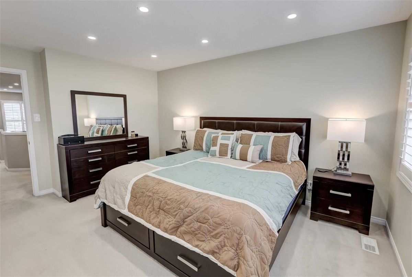
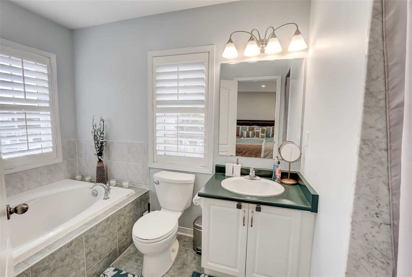
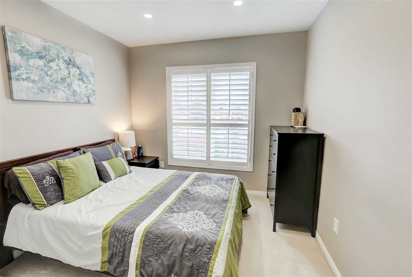
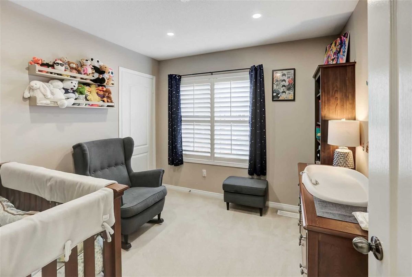
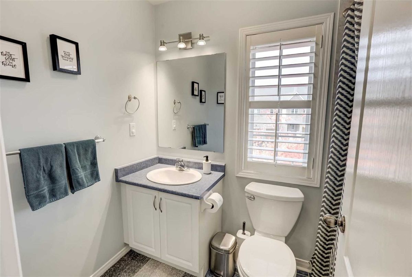
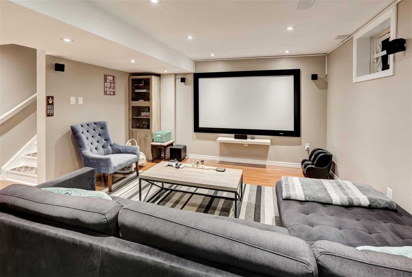
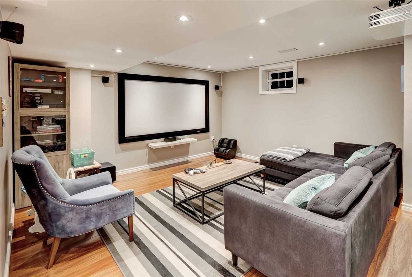
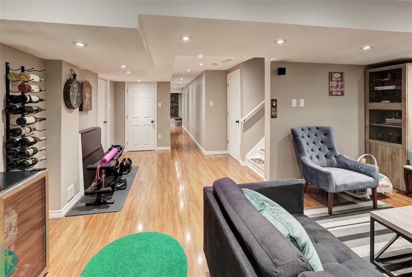
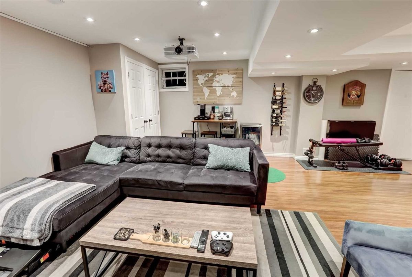
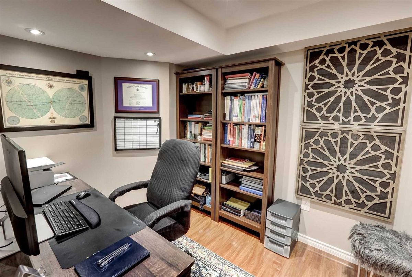
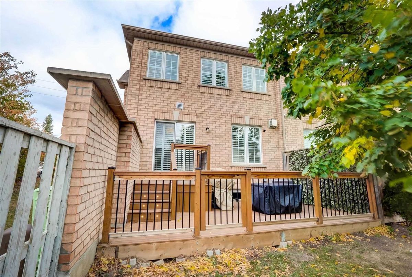
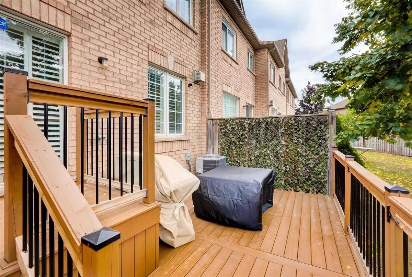
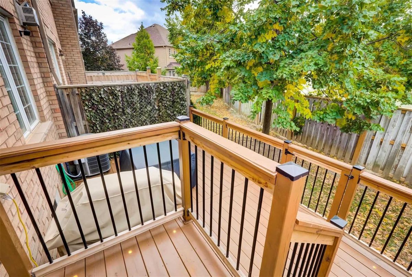
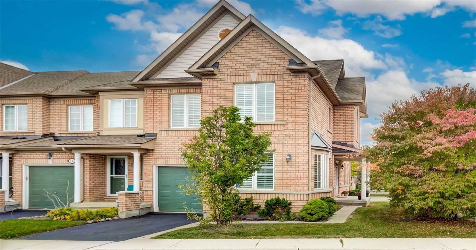
Absolutely Stunning Corner Townhome Unit Located In One Of Mississauga's Most Sought Out Areas. Gorgeous Curb Appeal In One Of The Largest Lots In The Complex. Completely Filled With Natural Light, This Unit Boasts A Large Eat-In Kitchen With Stainless Steel Appliances With Recently Refreshed Kitchen Cabinets. Pot Lights (2022) Throughout The Home. Purchased Furnace And A/C (2022). Functional Layout With Large Formal Living And Dining Room With Walkout To A Custom Built Deck, With In Ground Lighting. 3 Large Bedrooms. Master Bedroom Features Large Walk-In Closet With 4Pc Ensuite Bath. Open Concept Finished Basement Which Features A Recreational Area And Office. High Demand Area Which Is Close 401/407/ 410, Heartland Town Centre & All Amenities. Walking Distance To Mississauga Transit, Visitor Parking At Front Of The House, Great Schools.
Washer, Dryer, Fridge, Stove, Dishwasher, Furnace, Air Conditioner, California Shutters, All Electrical Light Fixtures.
Additional Details
-
- MLS®
- W5815543
-
- Unit No.
- 12
-
- Community
- Meadowvale Village
-
- Total Area
- 1800-1999
-
- Living Area
- 1800-1999
-
- Building Type
- Condo Townhouse
-
- Building Style
- 2-Storey
-
- Taxes
- $3932.95 (2022)
-
- Garage Space
- 1
-
- Garage Type
- Built-In
-
- Parking Space
- 1
-
- Cooling
- Central Air
-
- Heating
- Gas
-
- Kitchen
- 1
-
- Basement
- Finished
-
- Locker
- None
-
- Pets Permitted
- Restrict
-
- Possession Date
- 2023-01-15 00:00:00.0
-
- Listing Brokerage
- RE/MAX HALLMARK REALTY LTD., BROKERAGE

