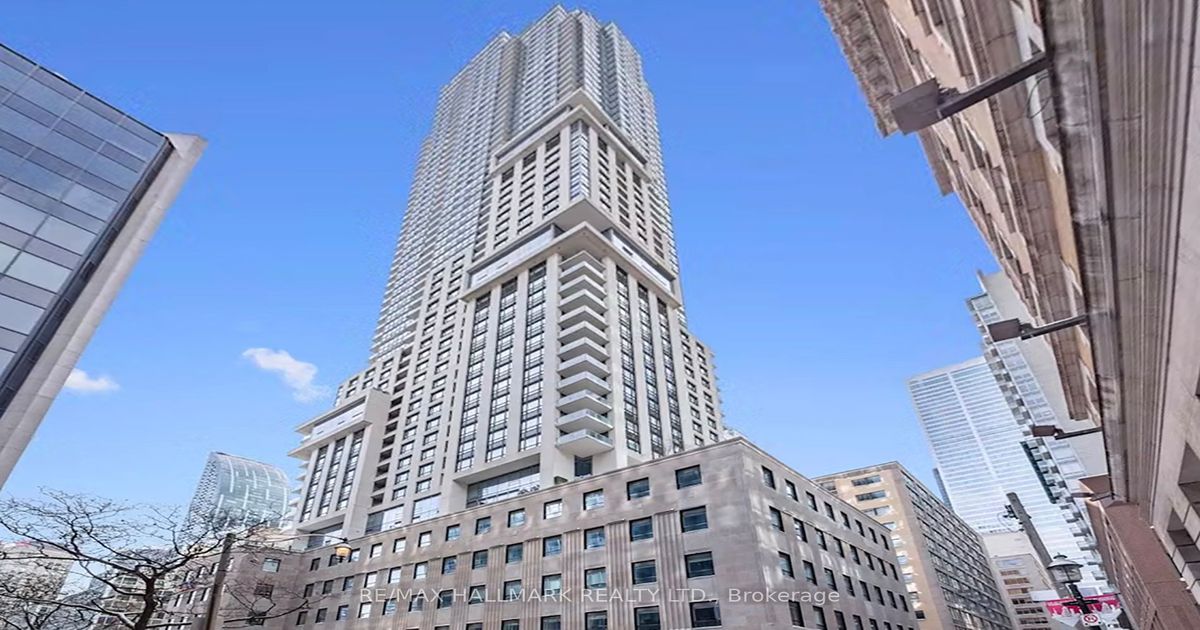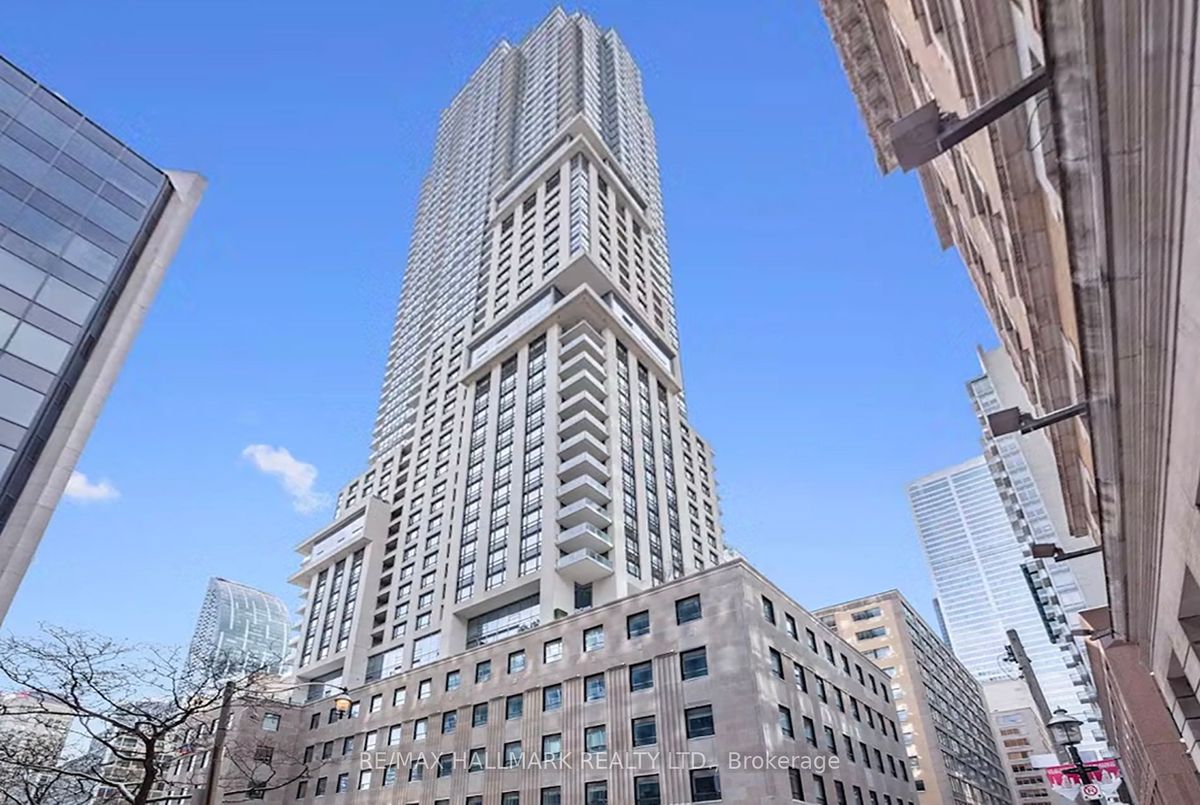
Description
Freshly Painted and Cleaned! Live, Work And Entertain In This Beautiful 1Br + Office Condo. Functional Layout With 9'Ceilings. Smothered In Sunlight. Beautiful Modern Finishes. Custom-Styled Kitchen Cabinetry. Chefs Kitchen With A Quartz Countertop And Glass Backsplash. Large Kitchen Breakfast Bar. Modern Appliances. Cooktop and Oven. Terrific Storage. Integrated Dishwasher and Integrated Fridge. Microwave. Spacious 4Pc Spa-Like Washroom With Porcelain Tile. Tub And Shower. Custom-Styled Cabinetry With A Vanity And A Medicine Cabinet. Quartz Vanity Counter. White Sink. Vanity Mirror. The Extra Room (Office Or Den) Has Built-In Shelving and A Sliding Door For Privacy. 88 Scott Offers A Rare Opportunity To Live Right At The Intersection Of Toronto's Vibrant Financial District And The Charming St. Lawrence Neighbourhood. Amenities Include: Fitness Centre, Party Room, Outdoor Terrace, Bbq Stations, Concierge, Visitor Parking And Indoor Pool. Everything Nearby. TTC. Highway, Waterfront.
Additional Details
-
- MLS®
- C12017098
-
- Unit No.
- 2601
-
- Community
- Church-Yonge Corridor
-
- Living Area
- 600-699
-
- Building Type
- Condo Apartment
-
- Building Style
- Apartment
-
- Taxes
- $0 ()
-
- Garage Type
- None
-
- Cooling
- Central Air
-
- Heating
- Gas
-
- Kitchen
- 1
-
- Basement
- None
-
- Locker
- None
-
- Pets Permitted
- Restricted
-
- Building Name
- 88 Scott
-
- Association Name
- TSCC
-
- Property Management
- ICC Property Mgt
-
- Occupant Type
- Vacant
-
- Listing Brokerage
- RE/MAX HALLMARK REALTY LTD.
Virtual Tour