
Property Details

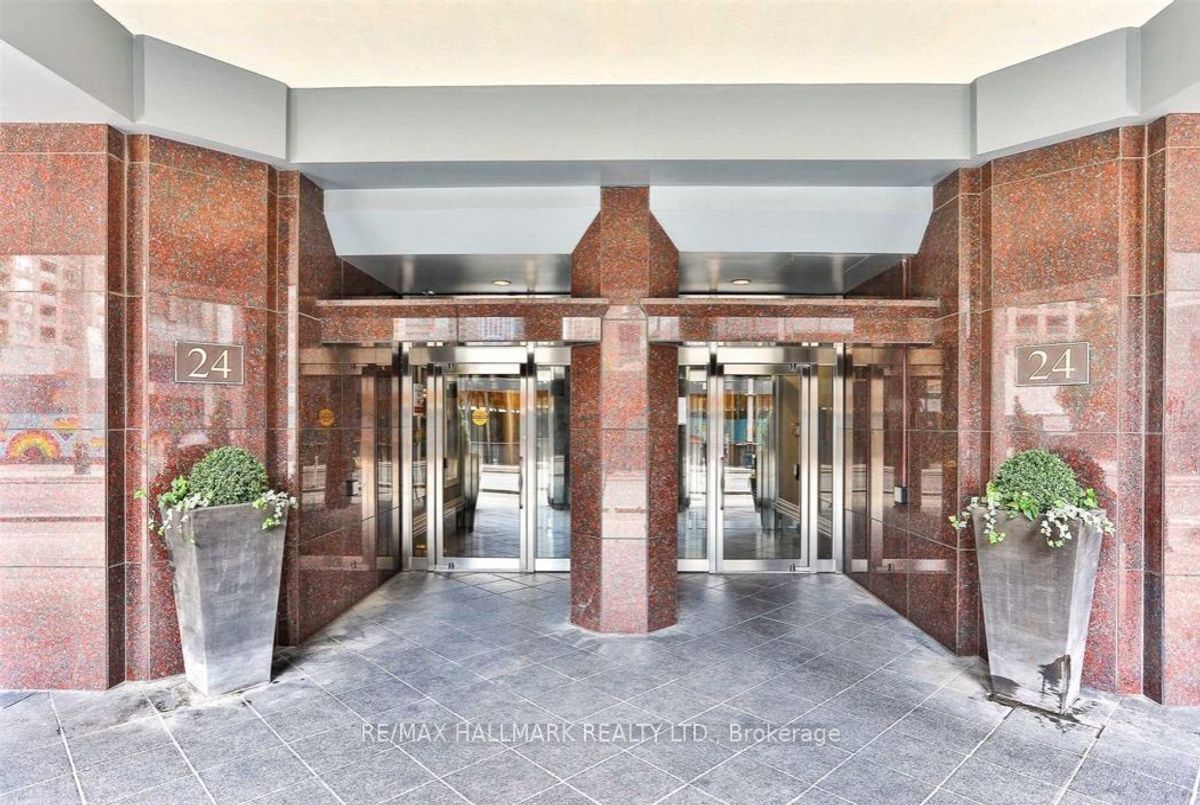
216-24 Wellesley Street W, Toronto

$2,800
LEASED Login to see the price

Description

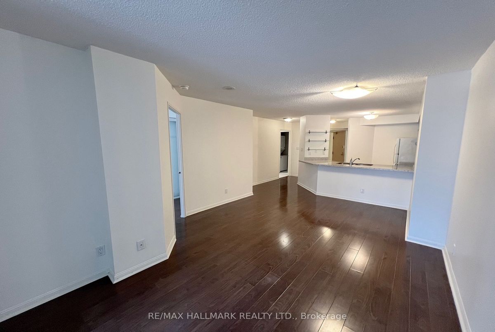
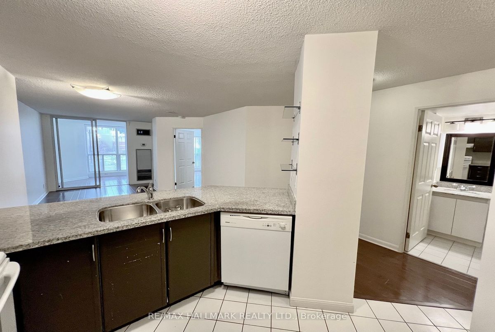
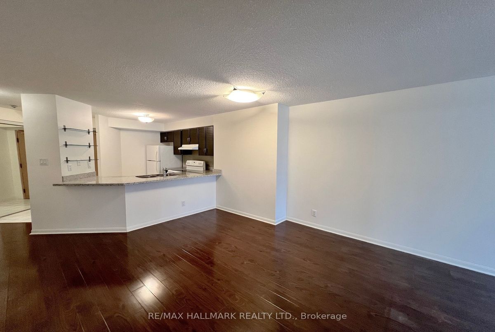
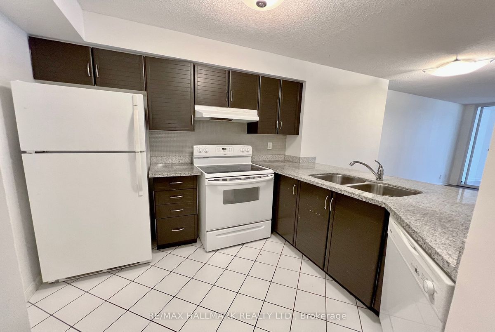
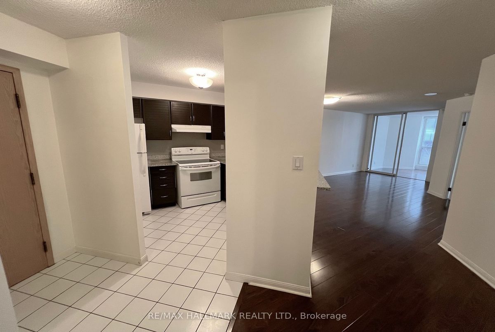
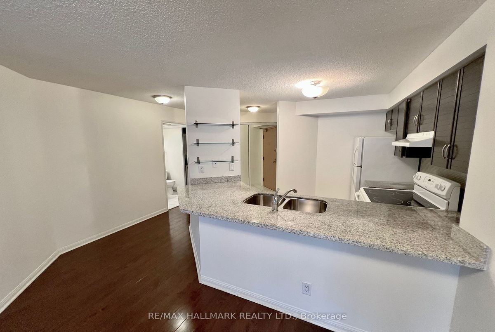
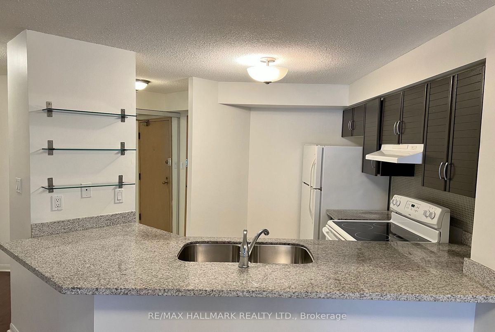
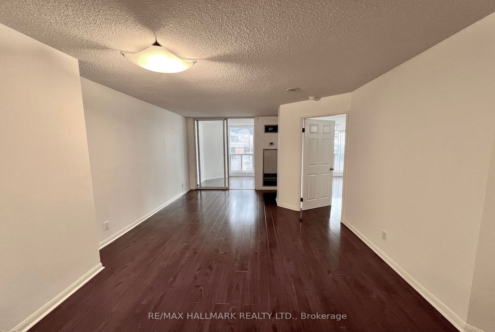
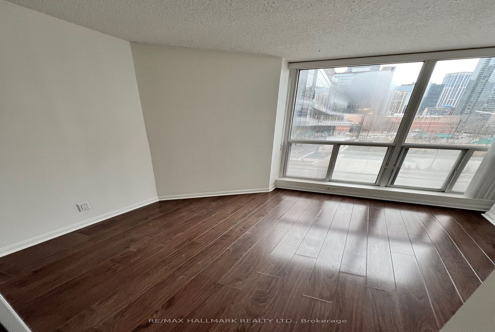
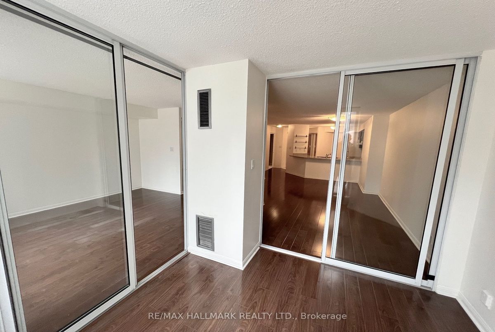
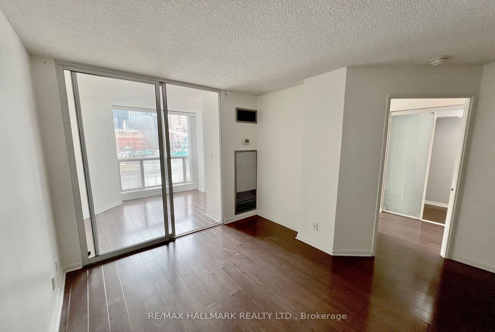
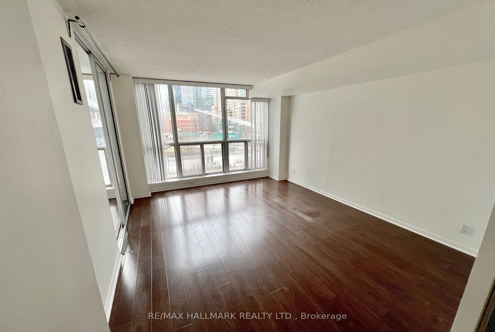
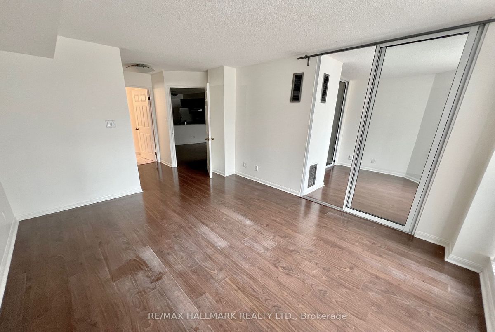
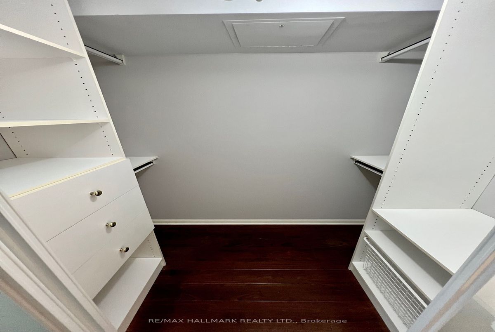
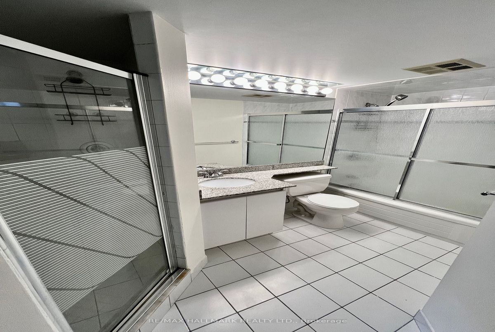
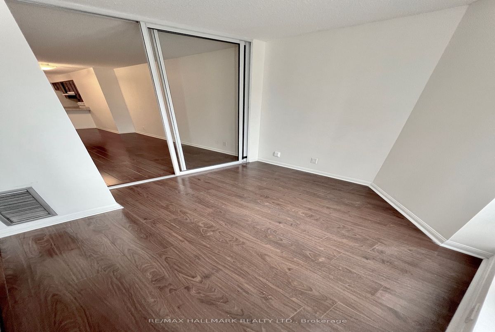
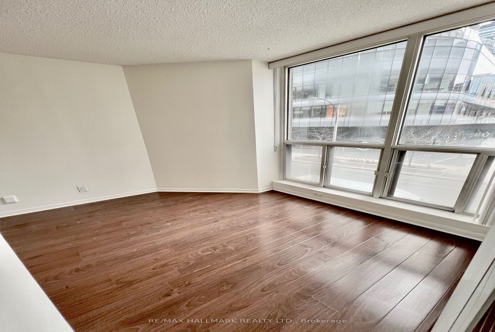
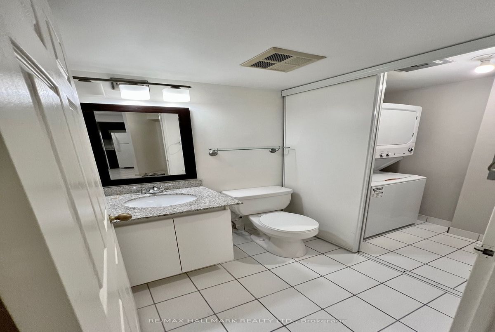
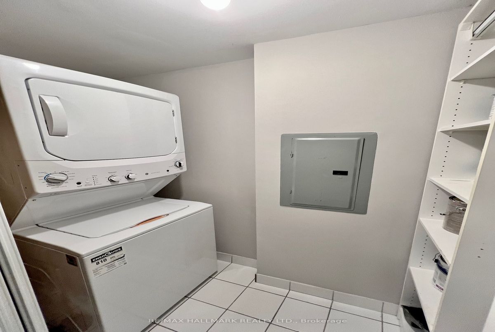
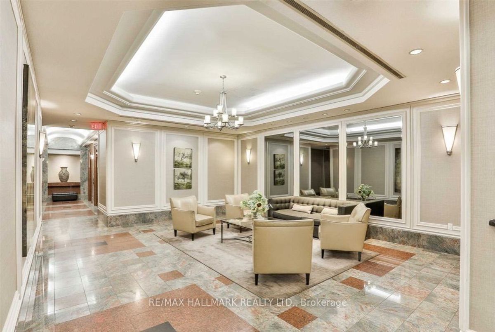
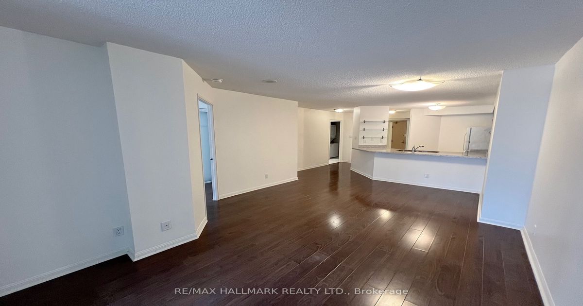
Parking and Locker Included. This Spacious 1+Den Offers Tons Of Natural Light And With an Approx 900 Sq Ft Of Terrific Living Space And 1.5 Baths. An Ideal Home For A Couple Or Young Professional. Den Can Be Used As An Office, Nursery Or A Guest Room. Open Concept Kitchen Offers A Breakfast Bar. Steps To U of T, Ryerson And Wellesley Subway Station. Great Shops, Restaurants & Cafe's On Yonge St. Walking Distance To Yorkville And Minutes To The Financial District. Cleaned And Painted!

Additional Details

  • MLS®
    C12073653
  • Unit No.
    216
  • Community
    Bay Street Corridor
  • Living Area
    800-899
  • Building Type
    Condo Apartment
  • Building Style
    Apartment
  • Taxes
    $0 ()
  • Garage Space
    1
  • Garage Type
    Underground
  • Parking Space
    1
  • Cooling
    Central Air
  • Heating
    Gas
  • Kitchen
    1
  • Basement
    None
  • Locker
    Owned
  • Pets Permitted
    Restricted
  • Possession Date
    2025-04-10
  • Association Name
    MTCC
  • Association Amenities
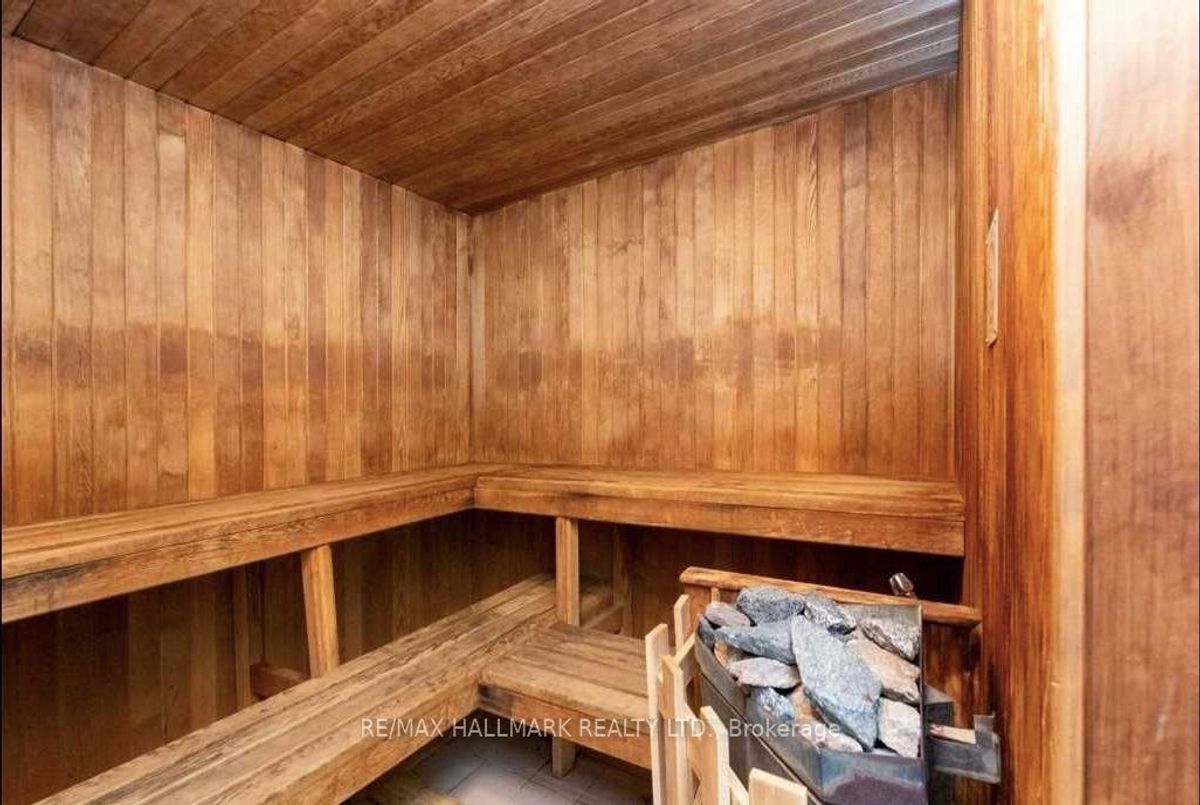
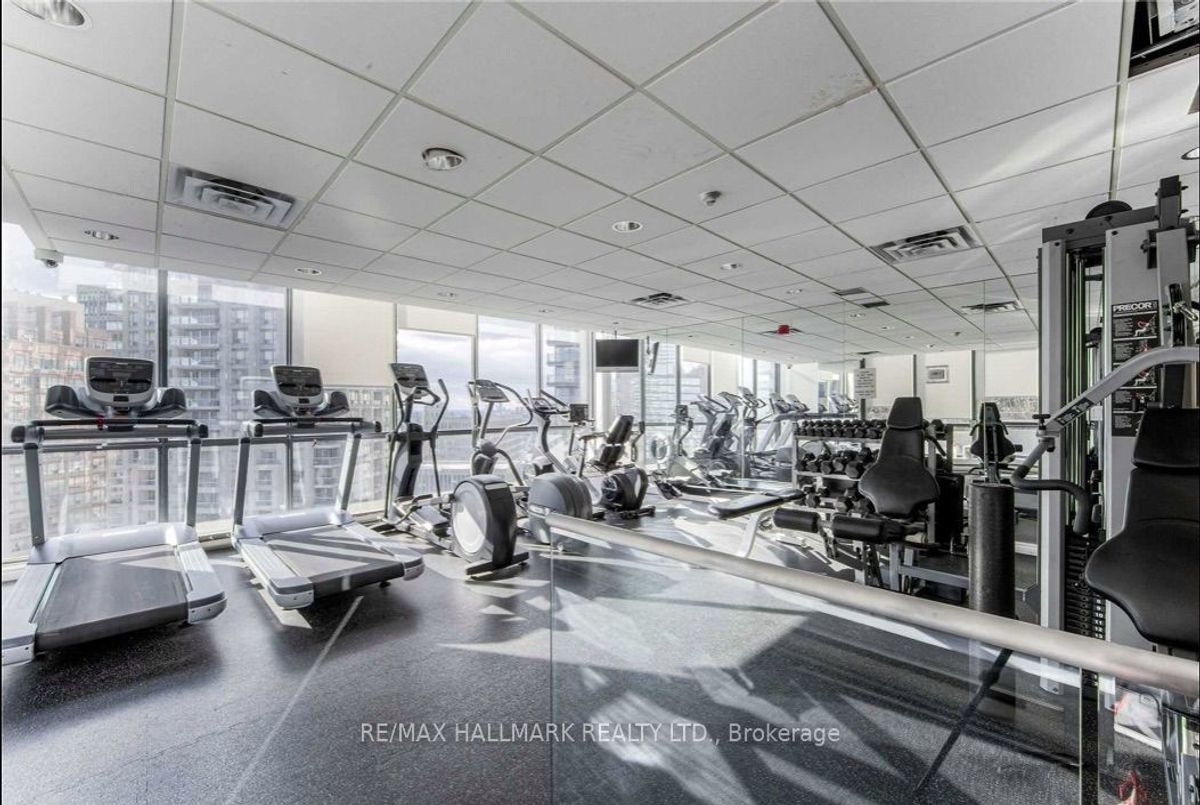
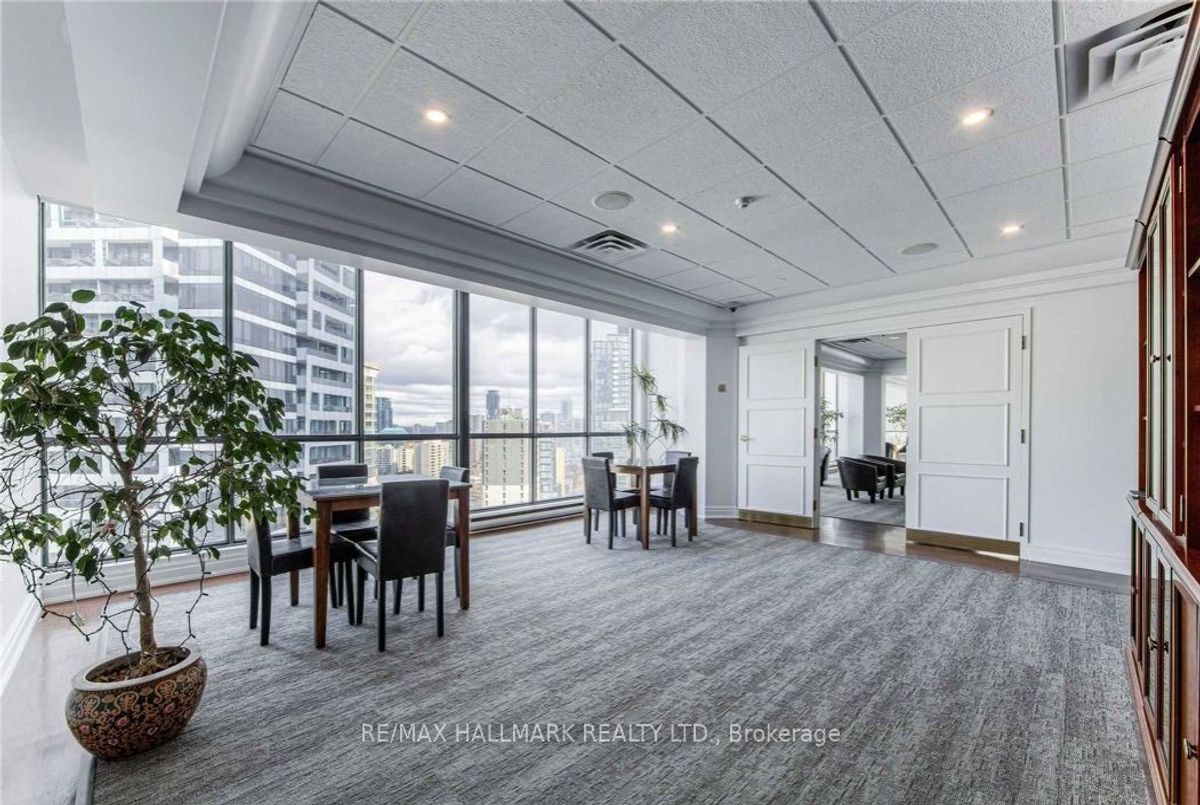
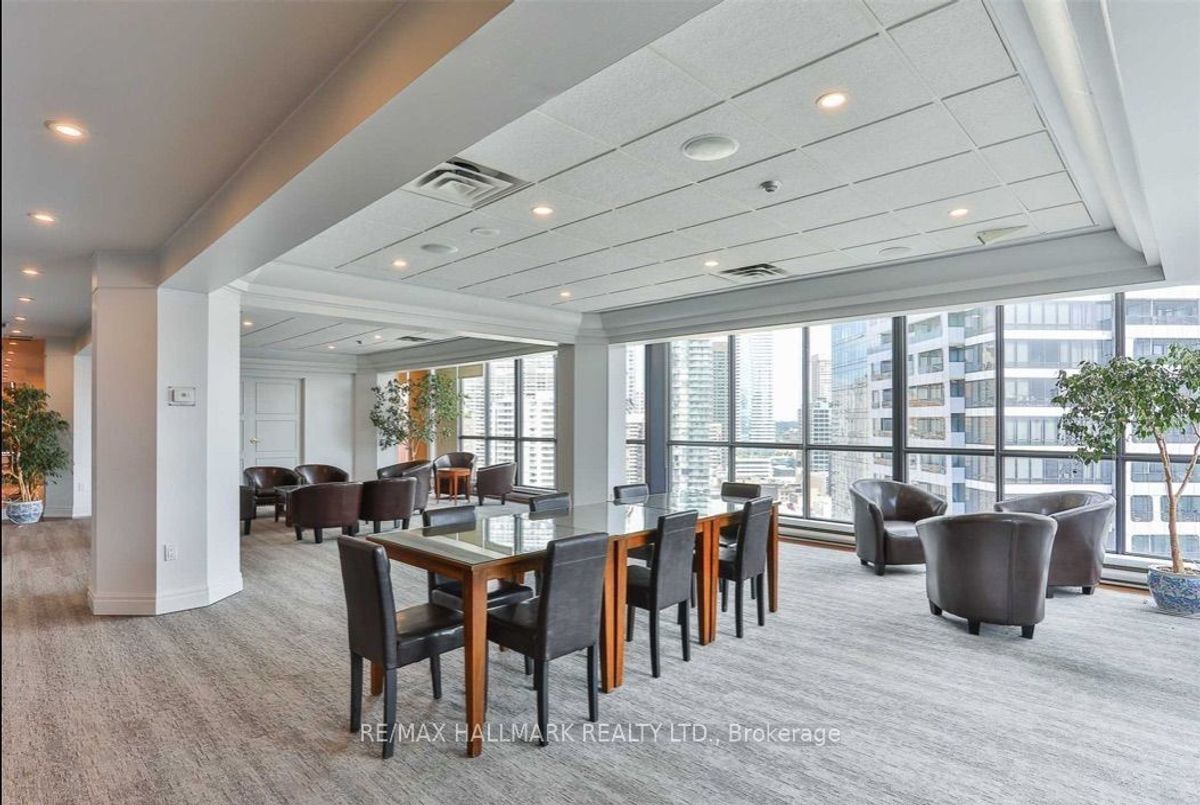
    Concierge, Gym, Party Room/Meeting Room, Rooftop Deck/Garden, Visitor Parking
  • Property Management
    Patch Consulting & Management Services Inc. (416-944-320)0
  • Occupant Type
    Vacant
  • Listing Brokerage
    RE/MAX HALLMARK REALTY LTD.

Location

#216 - 24 Wellesley Street, Toronto, ON M4Y 2X6

Nearby Schools

Source: Schools information and student demographics
For further information and school ranking visit Fraser Institution and EQAO.

  Green Yellow Orange Red
Average student achievements (out of 100%) 100-76 75-60 60-40 40-0

Share this Property

Share

Listing Brokerage

  • RE/MAX HALLMARK REALTY LTD.

By using our site, you agree to our Terms of User and Privacy Policy .
All information displayed is believed to be accurate but is not guaranteed and should be independently verified. No warranties or representations are made of any kind.

Listing Data is provided courtesy of PropTx

Disclaimer: The property is not necessarily in the boundary of the schools shown above. This map indicates the closest primary and secondary schools. This tool is designed to provide the viewer an overview of the ratings of nearby public schools, and does not suggest association to school boundaries. To view all schools and boundaries please visit the respective district school board’s website.

D
David Stoddard
David Stoddard
Do you have questions?
Call or text today, we are here to help!

