


Property Details

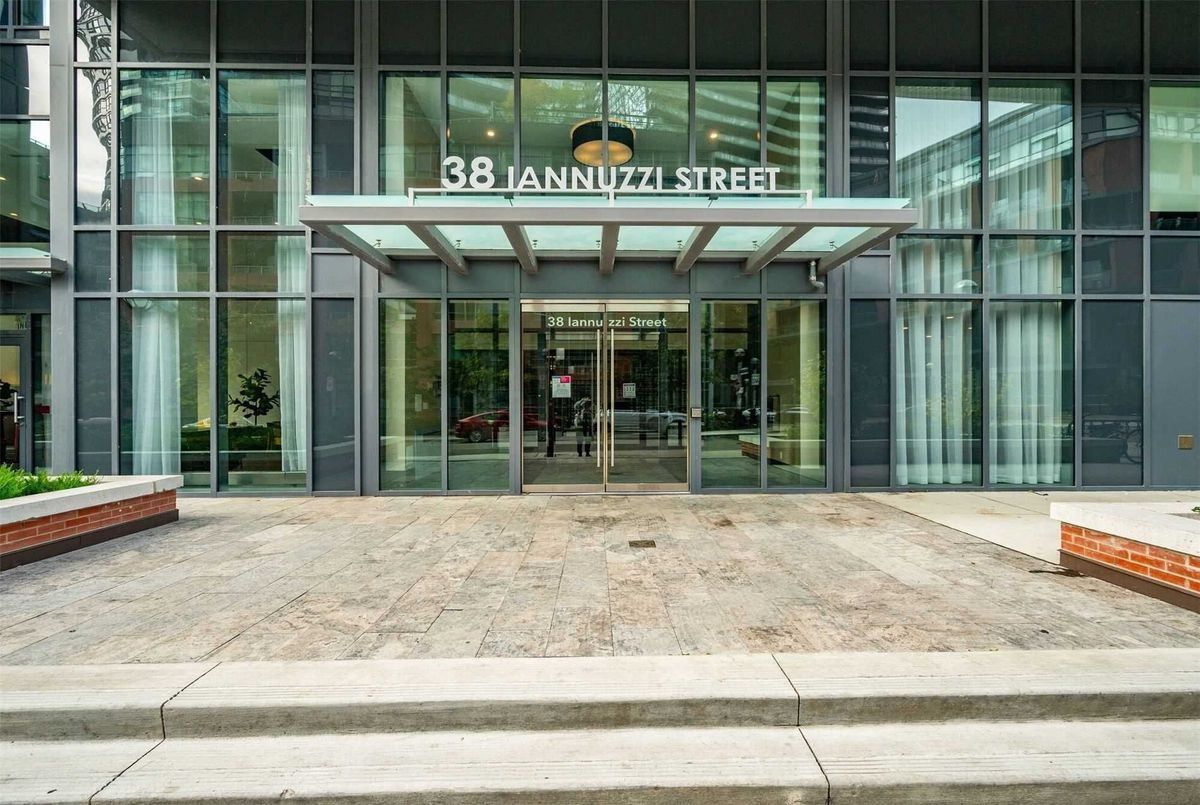
725-38 Iannuzzi Street, Toronto

$2,595
LEASED Login to see the price

Description

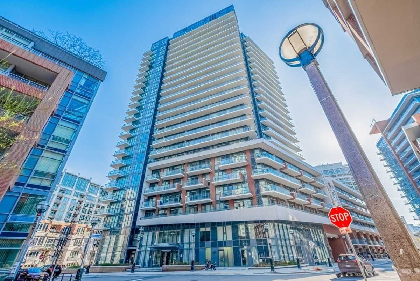
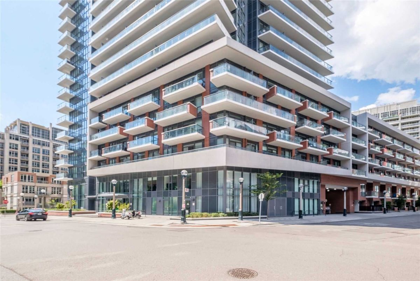
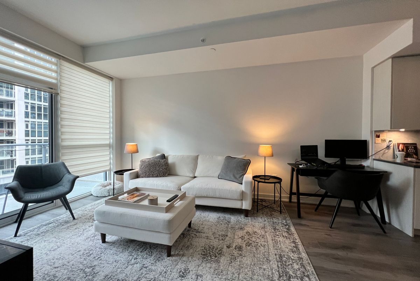
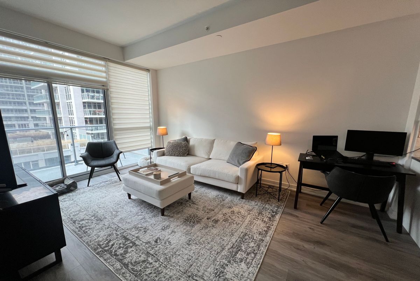
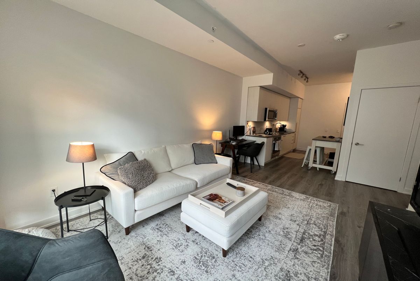
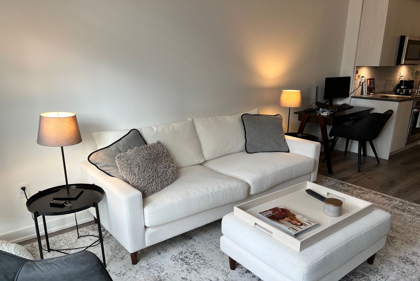
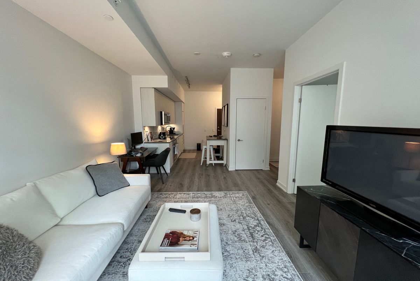
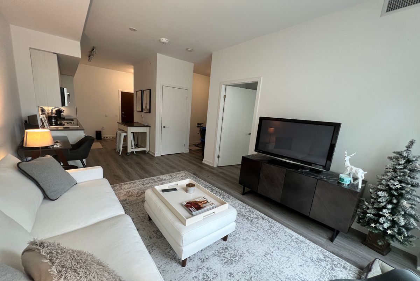
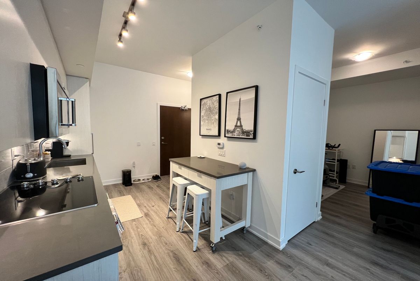
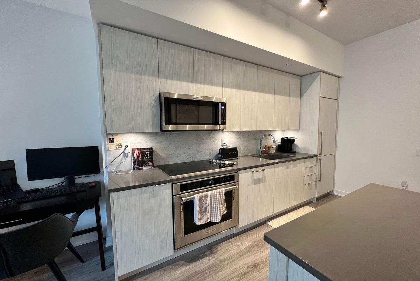
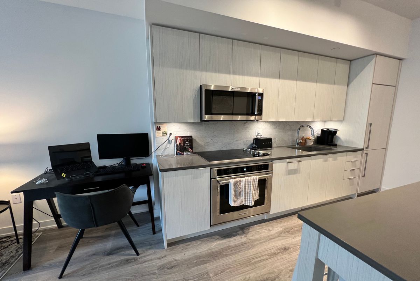
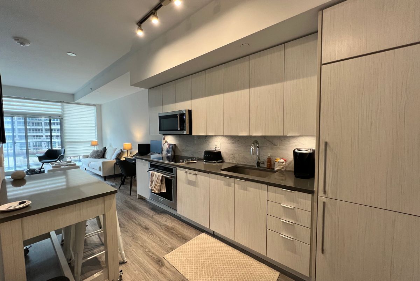
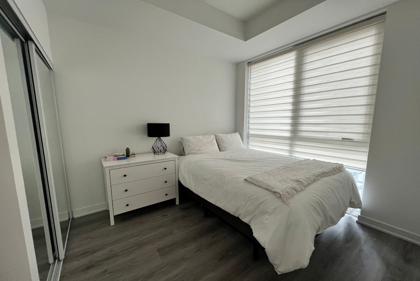
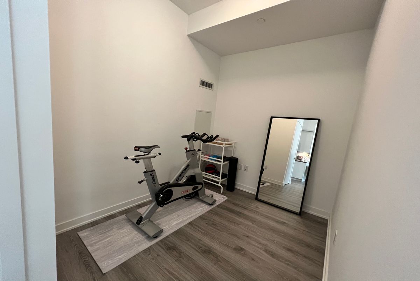
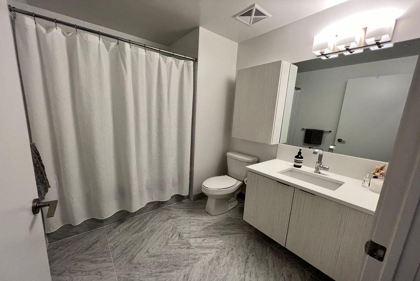
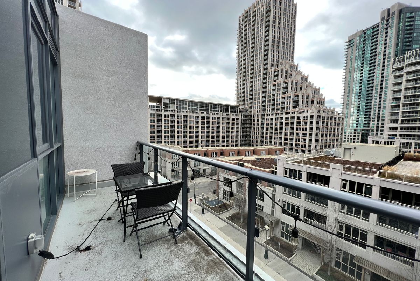
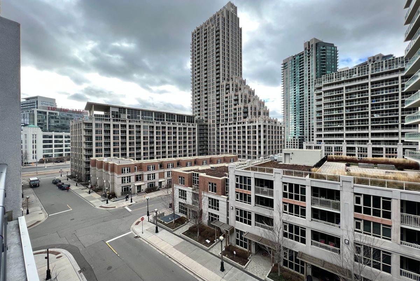
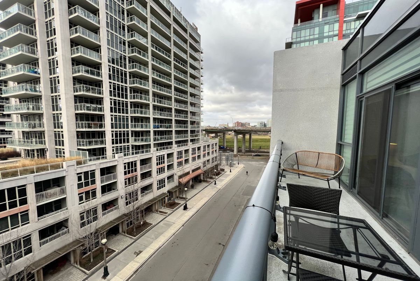
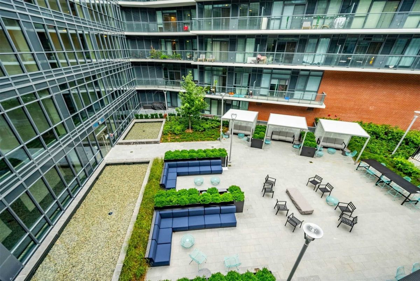
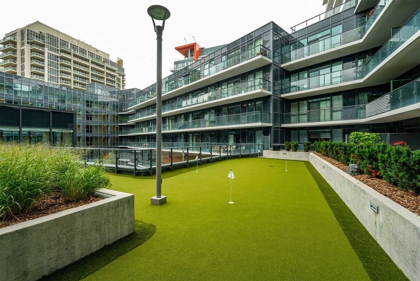
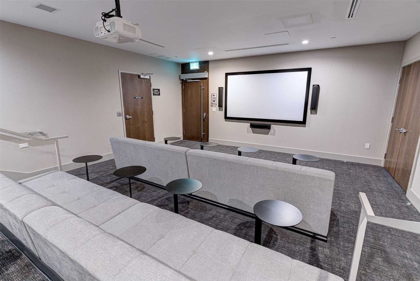
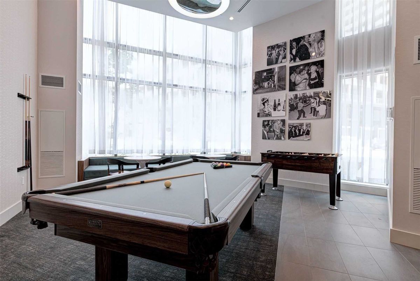
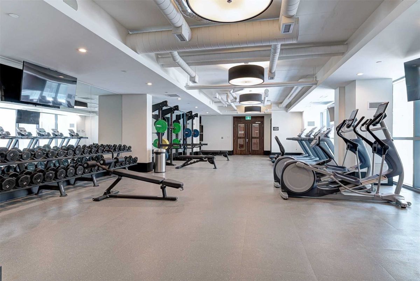
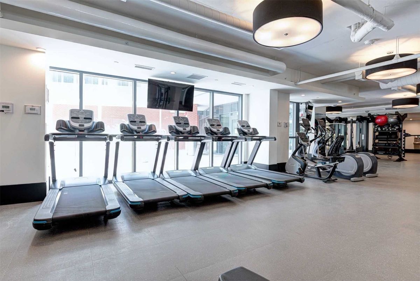
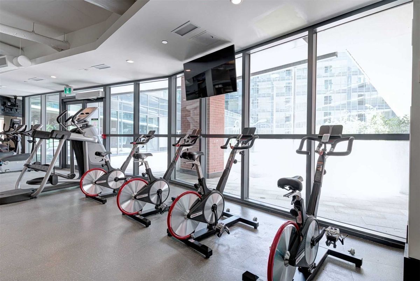
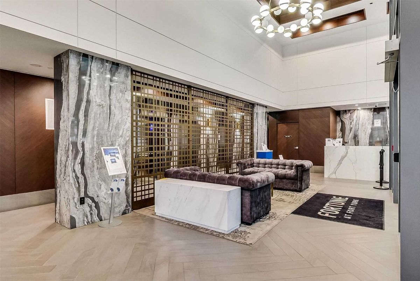
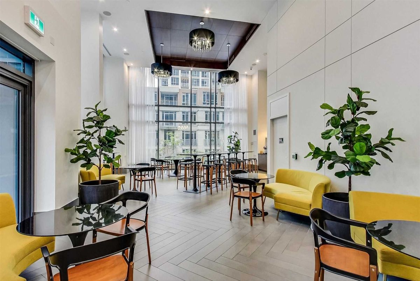
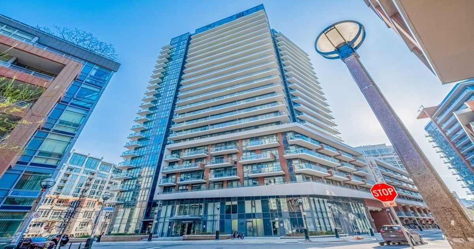
Fortune Condos. This Functional One Bedroom + Den Layout Offers Smooth 9Ft Ceilings, Designer Kitchen With Integrated Appliances. Marble Backsplash, Stone Counters And Laminate Floors Throughout. Spacious Outdoor Space With An Abundance Of Natural Light. This Suite Is Perfect For A Work-From-Home Environment. Luxury Amenities Include Lobby Cafe, Courtyard, Gym, Wellness Centre, Party Room And Theatre. A Great Walk Score. Steps From Transit, Waterfront, Shops, Entertainment, Grocers And More. Parking And Locker Included! Condo Will Be Cleaned And Painted.

Additional Details

  • MLS®
    C12310151
  • Unit No.
    725
  • Community
    Niagara
  • Living Area
    500-599
  • Building Type
    Condo Apartment
  • Building Style
    Apartment
  • Taxes
    $0 ()
  • Garage Space
    1
  • Garage Type
    Underground
  • Parking Space
    1
  • Cooling
    Central Air
  • Heating
    Gas
  • Kitchen
    1
  • Basement
    None
  • Locker
    Owned
  • Pets Permitted
    Yes-with Restrictions
  • Possession Date
    2025-10-01
  • Association Name
    TSCC
  • Association Amenities
    Concierge, Exercise Room, Party Room/Meeting Room, Rooftop Deck/Garden, Visitor Parking, Guest Suites
  • Property Management
    Duka Property Mgt
  • Occupant Type
    Tenant
  • Listing Brokerage
    RE/MAX HALLMARK REALTY LTD.

Property Features

Public Transit, Park, Rec./Commun.Centre, Island, Lake/Pond

Location

38 Iannuzzi Street 725, Toronto C01, ON M5V 0S2

Nearby Schools

Source: Schools information and student demographics
For further information and school ranking visit Fraser Institution and EQAO.

  Green Yellow Orange Red
Average student achievements (out of 100%) 100-76 75-60 60-40 40-0

Share this Property

Share

Listing Brokerage

  • RE/MAX HALLMARK REALTY LTD.

By using our site, you agree to our Terms of User and Privacy Policy .
All information displayed is believed to be accurate but is not guaranteed and should be independently verified. No warranties or representations are made of any kind.

Listing Data is provided courtesy of PropTx

Disclaimer: The property is not necessarily in the boundary of the schools shown above. This map indicates the closest primary and secondary schools. This tool is designed to provide the viewer an overview of the ratings of nearby public schools, and does not suggest association to school boundaries. To view all schools and boundaries please visit the respective district school board’s website.

D
David Stoddard
David Stoddard
Do you have questions?
Call or text today, we are here to help!

