
Description
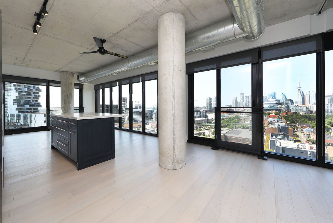
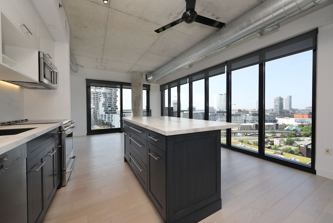
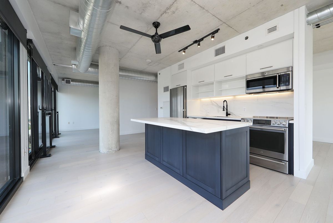
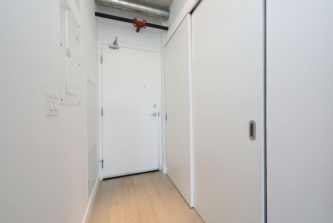
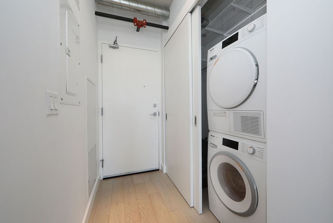
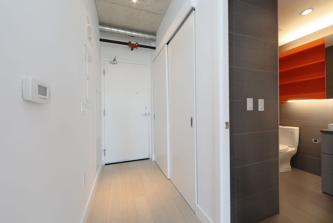
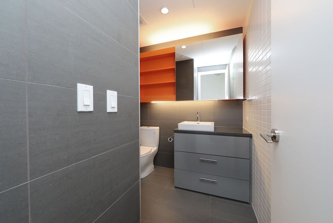
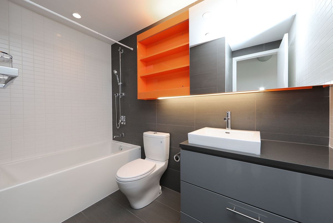
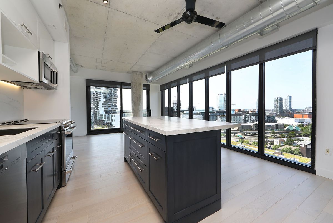
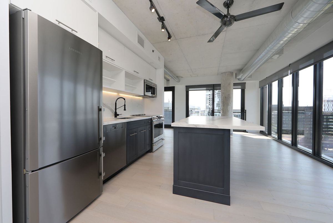
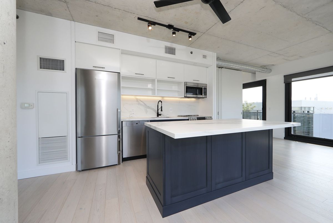
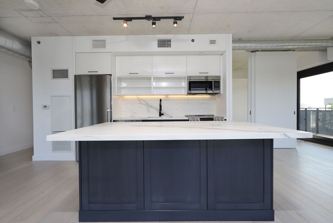
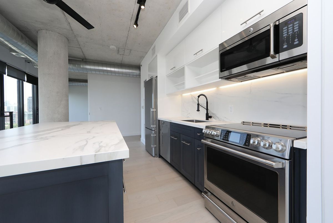
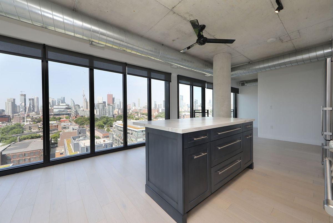
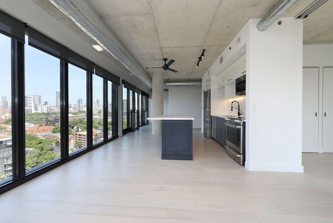
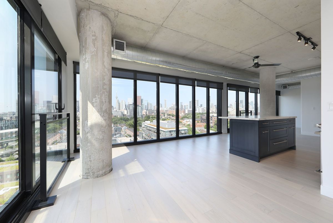
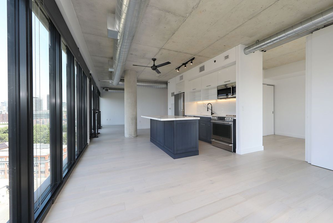
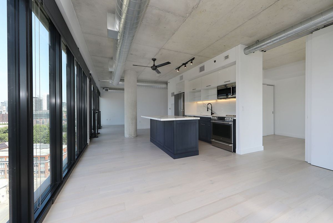
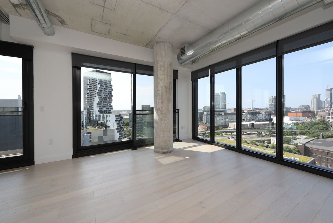
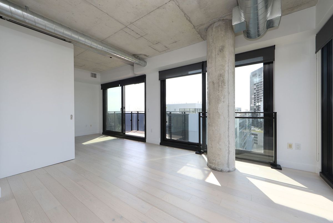
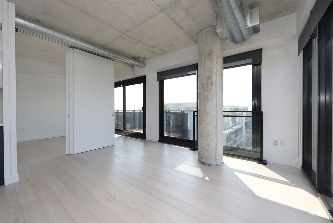
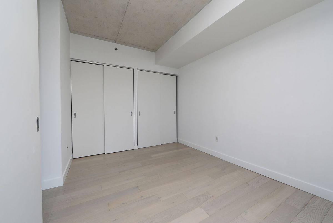
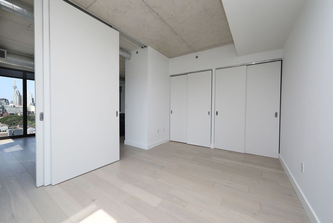
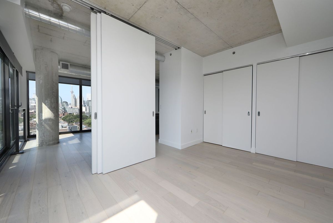
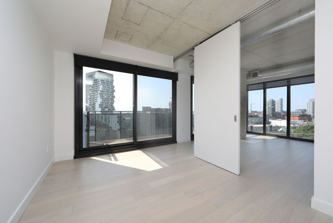
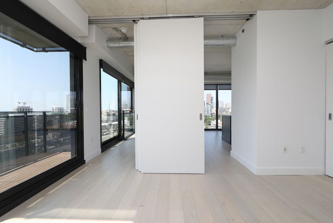
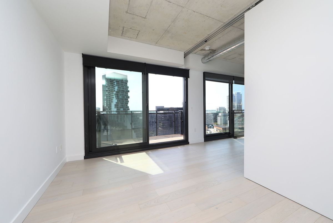
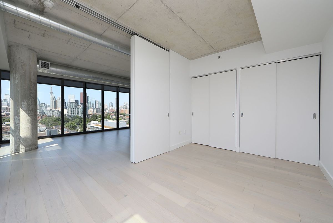
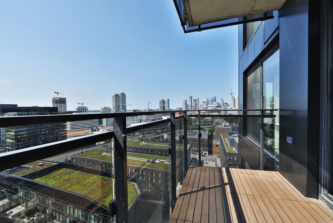
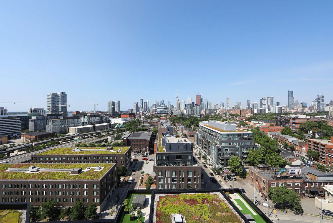
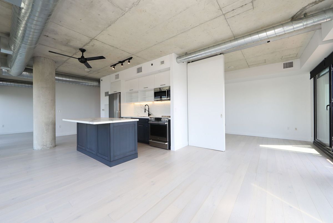
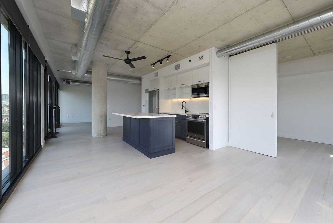
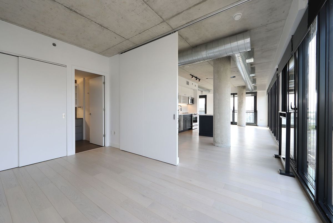
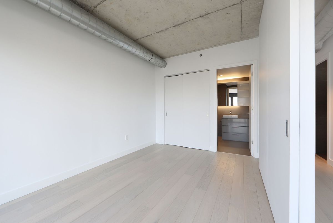
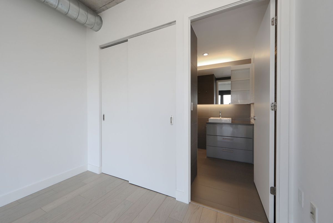
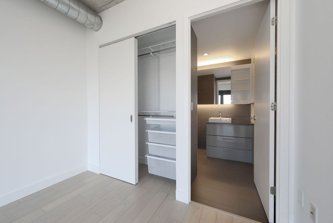
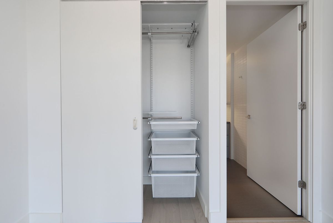
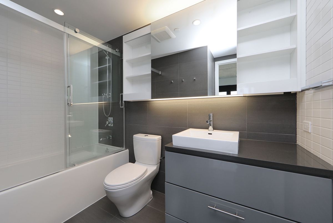
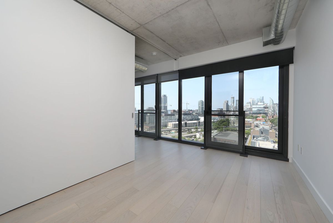
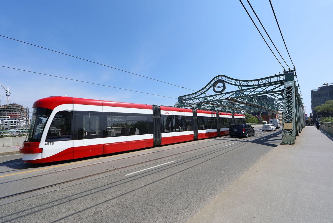
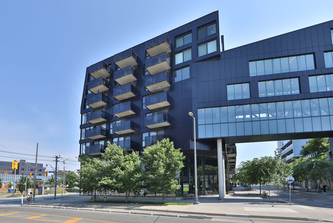
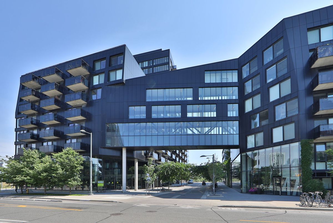
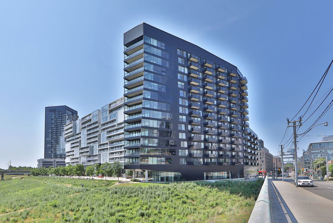
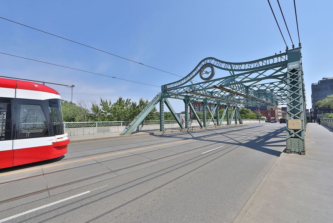
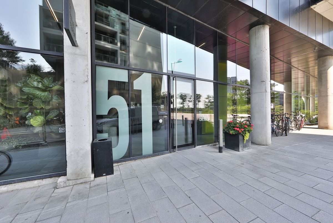
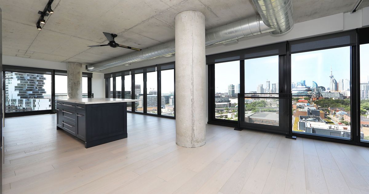
Executive Loft Living. Enough Said! You Can Feel The "Heat" As Soon As You Walk Into This Modern Sub-Penthouse Split 2Br,2Wr Renovated Corner Unit In River City. Some Serious Architectural Details Within The 1 000Sf Of Total Coolness: Concrete Ceilings And Columns, Exposed Ducts , Sliding Doors And Oak Hardwood Flooring. A Super Sexy Colour Pallette Throughout. Wrap-Around South-West Windows Provide The Gorgeous Sunlight And Wow City View. Two Juliette Balconies For Fresh Air. One Walk-Out Balcony For Your Unobstructed Wine And Cheese Chill Nights. An Upgraded Kitchen With Stainless Steel Appliances. Granite And Quartzite Heat Resistant Countertops. A Kitchen Island With Storage You Only Dream Of. Two Ideal Sized Bedrooms With Double Closets. Work From Home? No Problem. Use The Second Bedroom As A Home Office. So Many Layout Ideas. Professionally Painted And Professionally Cleaned. Terrific Building Amenities. TTC Out Front. Parks, Biking, Hiking, Waterfront, Shops, Restaurants. Hwy Access.
Additional Details
-
- MLS®
- C12316965
-
- Unit No.
- 1509
-
- Community
- Moss Park
-
- Living Area
- 1000-1199
-
- Building Type
- Condo Apartment
-
- Building Style
- Apartment
-
- Taxes
- $0 ()
-
- Garage Space
- 1
-
- Garage Type
- Underground
-
- Parking Space
- 1
-
- Cooling
- Central Air
-
- Heating
- Gas
-
- Kitchen
- 1
-
- Basement
- None
-
- Locker
- Owned
-
- Pets Permitted
- Yes-with Restrictions
-
- Building Name
- RIVER CITY 1
-
- Association Name
- TSCC
-
- Association Amenities
- Concierge, Guest Suites, Gym, Outdoor Pool, Party Room/Meeting Room, Visitor Parking
-
- Property Management
- CROSSBRIDGE
-
- Occupant Type
- Vacant
-
- Listing Brokerage
- RE/MAX HALLMARK REALTY LTD.

