






Property Details

4216-87 Peter St, Toronto

$2,100
LEASED <a href='javascript:;' data-toggle='modal' data-target='#logInModal'><span style='background-color: #f00; color: #fff; padding: 2px 5px; font-size:14px'>Login to see the price</span></a>

Description

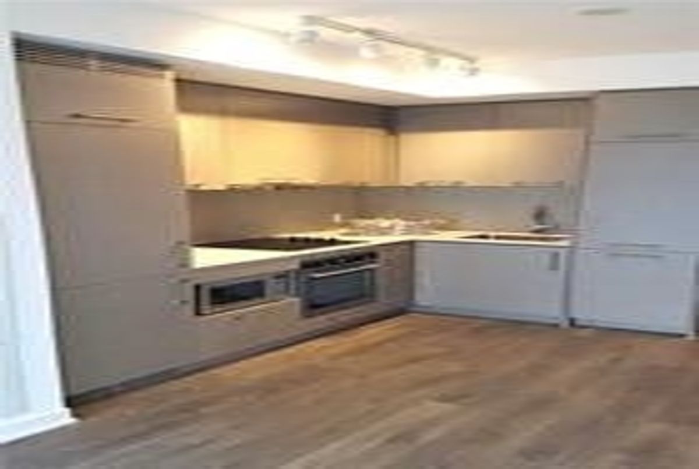
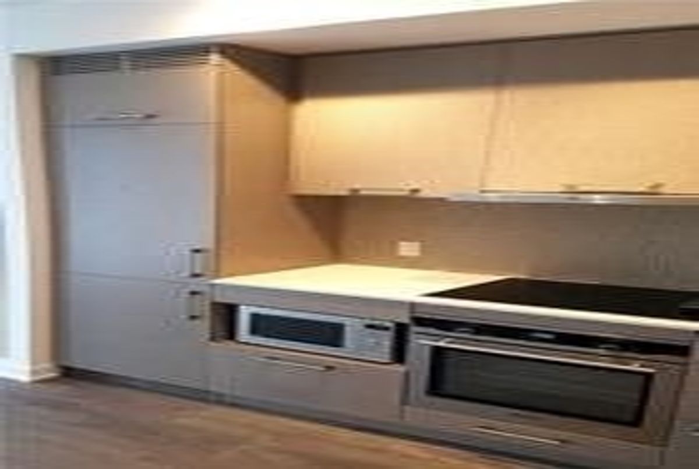
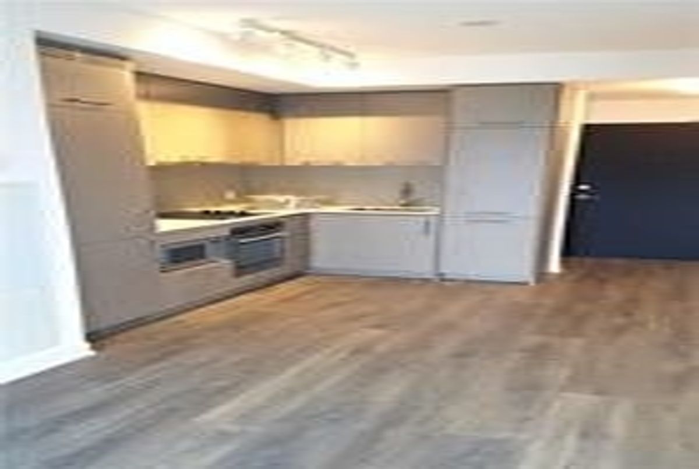
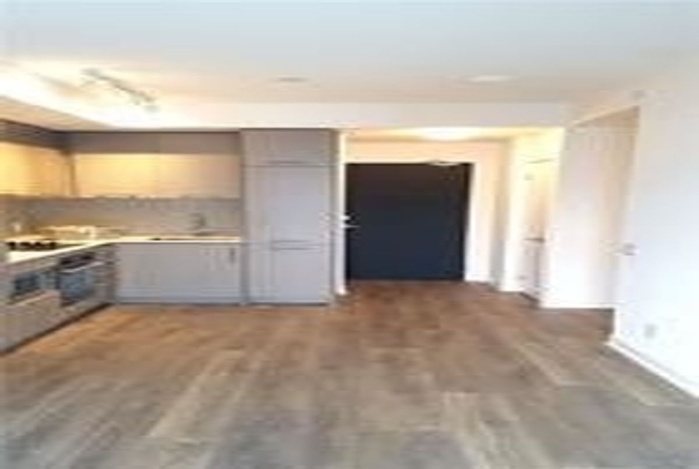
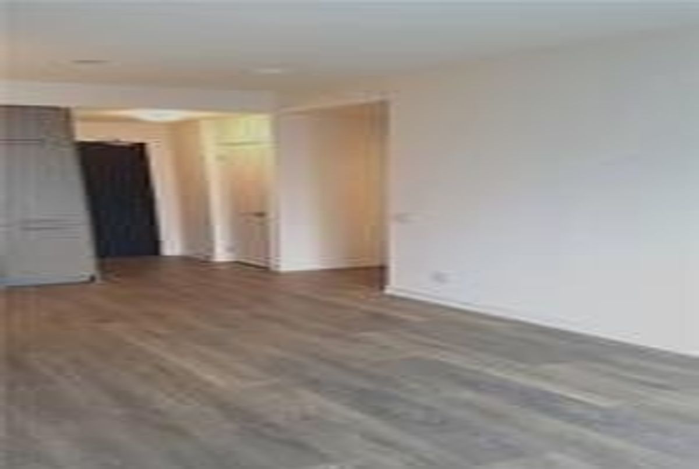
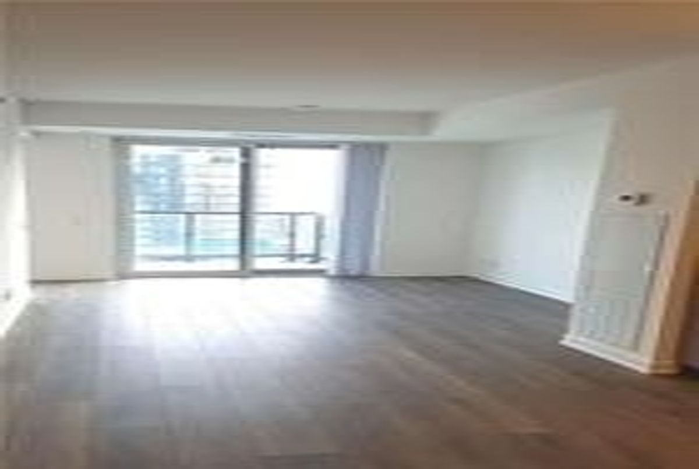
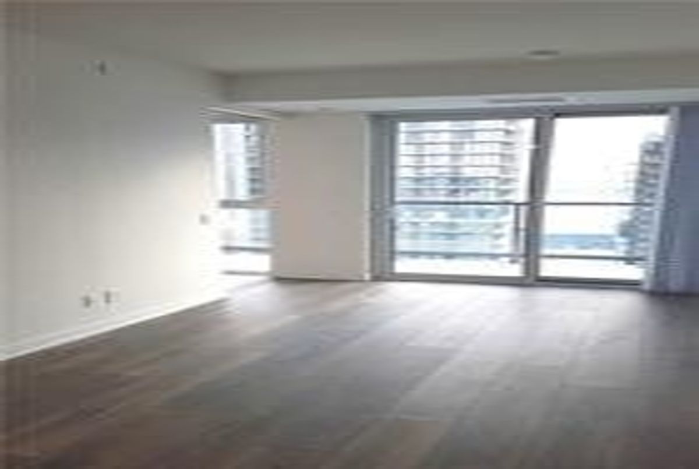
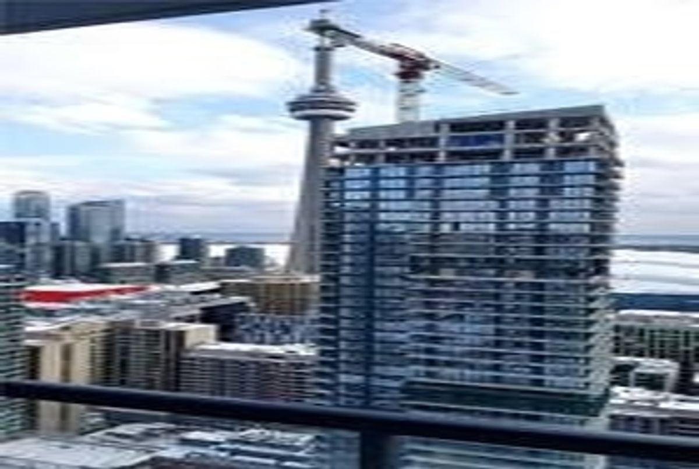
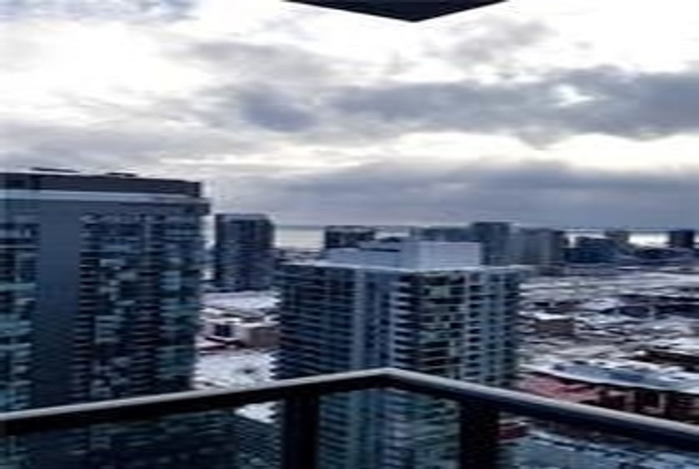
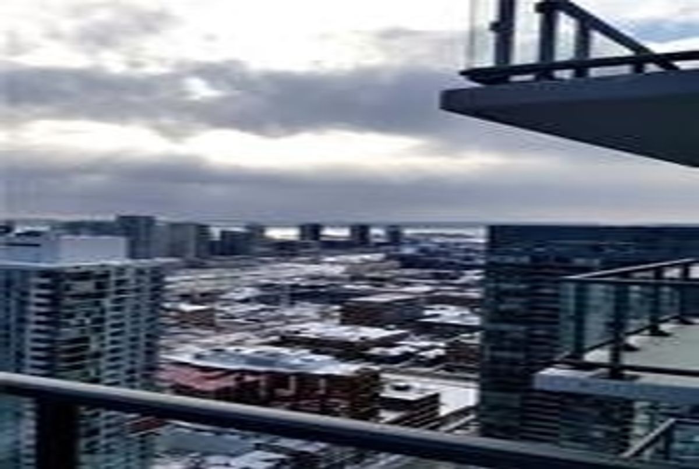
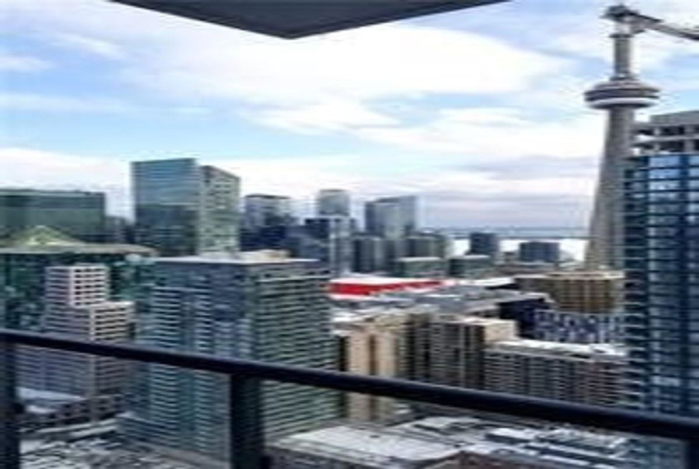
Watch The Sunset! New Sun-Drenched South Unit With Xlrg Balcony.Spectacular Cn Tower/Water View. Floor To Ceiling Windows. Functional Open Living Space With 9' Ceilings. Beautiful Modern Finishes. Chefs Kitchen With A Quartz Countertop. Stainless Steel Appliances. Range With Glass Cooktop. Great Size Master Bedroom With A Lg Closet. Designer 3Pc Washroom. Locker Incl. Tasteful Upgrades. List Of Building And Suite Features Att. Floor Plan Att. Prime Location!

All Window Coverings. All Elf's. S/S: Fridge, Cooktop/Oven, B/I Dw, Micro. Stacked W/D. Concierge. Gym. Media Room. Theatre Rm. Party Rm. Guest Suites. Bbq Area. Terrace. Yoga Studio. Water Spa, Hot Tub, Massage Beds. Close To Everything!

Additional Details

  • MLS®
    C4351514
  • Unit No.
    4216
  • Community
    Waterfront Communities C1
  • Total Area
    500-599
  • Living Area
    500-599
  • Building Type
    Condo Apt
  • Building Style
    Apartment
  • Taxes
    $0 ()
  • Garage Type
    Undergrnd
  • Cooling
    Central Air
  • Heating
    Gas
  • Kitchen
    1
  • Basement
    None
  • Locker
    Owned
  • Pets Permitted
    Restrict
  • Listing Brokerage
    RE/MAX HALLMARK REALTY LTD., BROKERAGE

Features

  • Air Conditioning

Location

Nearby Schools

Source: Schools information and student demographics
For further information and school ranking visit Fraser Institution and EQAO.

  Green Yellow Orange Red
Average student achievements (out of 100%) 100-76 75-60 60-40 40-0

Share this Property

Share

Listing Brokerage

  • RE/MAX HALLMARK REALTY LTD., BROKERAGE

By using our site, you agree to our Terms of User and Privacy Policy .
All information displayed is believed to be accurate but is not guaranteed and should be independently verified. No warranties or representations are made of any kind.

Listing Data is provided courtesy of PropTx

Disclaimer: The property is not necessarily in the boundary of the schools shown above. This map indicates the closest primary and secondary schools. This tool is designed to provide the viewer an overview of the ratings of nearby public schools, and does not suggest association to school boundaries. To view all schools and boundaries please visit the respective district school board’s website.

D
David Stoddard
David Stoddard
Do you have questions?
Call or text today, we are here to help!

