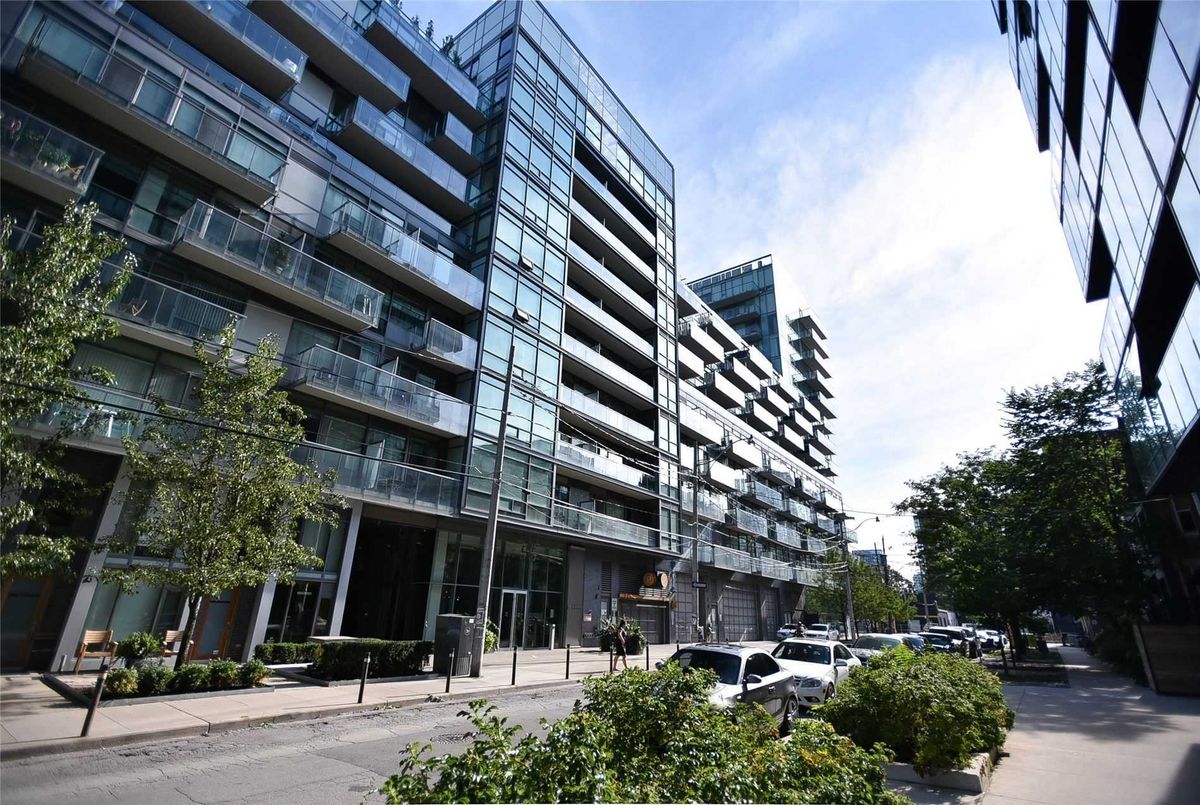
Description
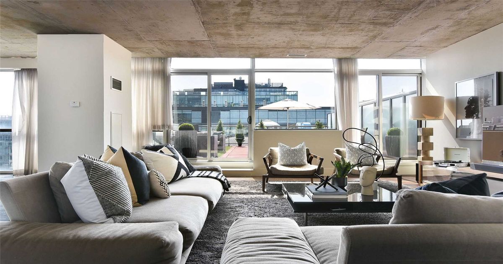
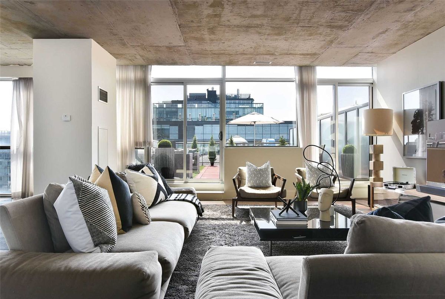
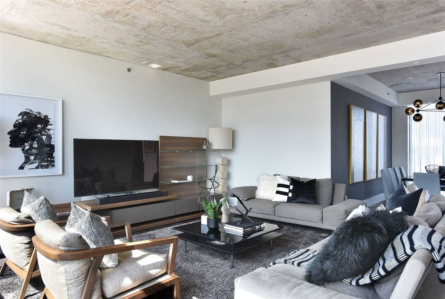
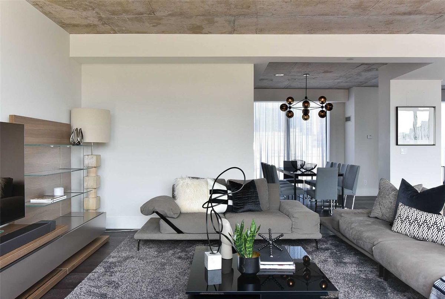
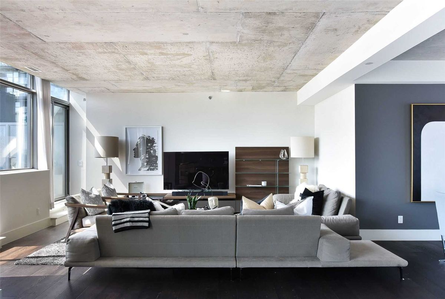
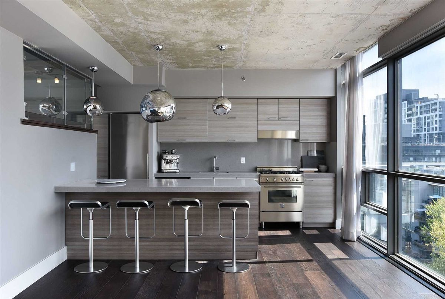
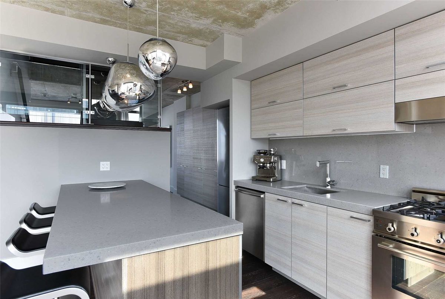
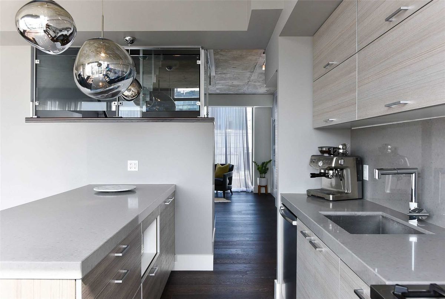
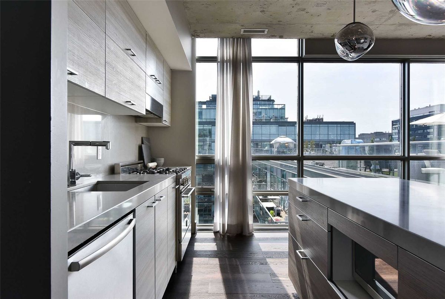
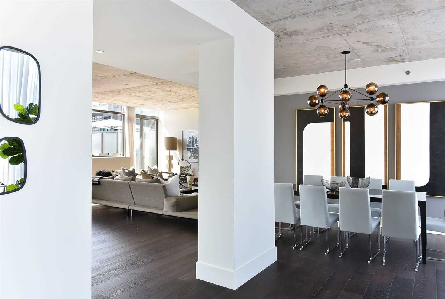
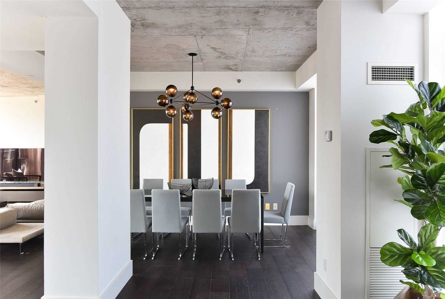
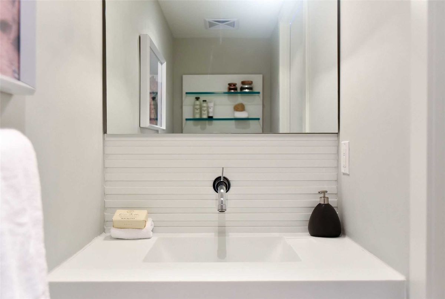
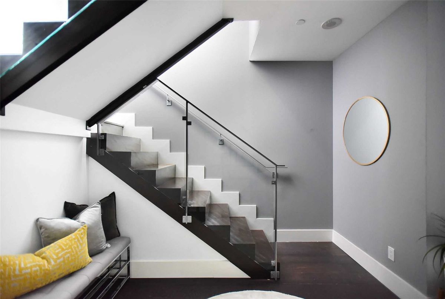
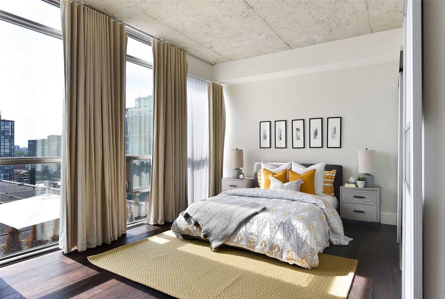
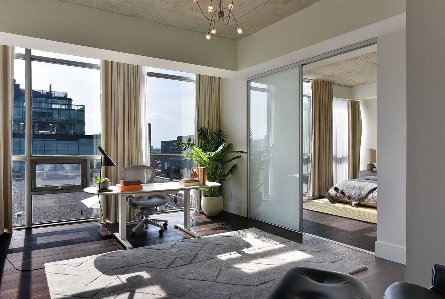
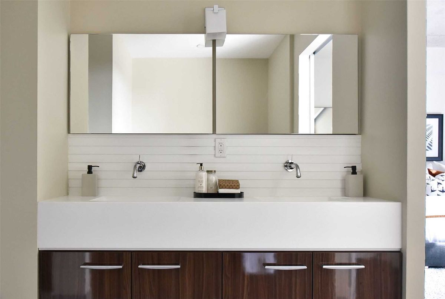
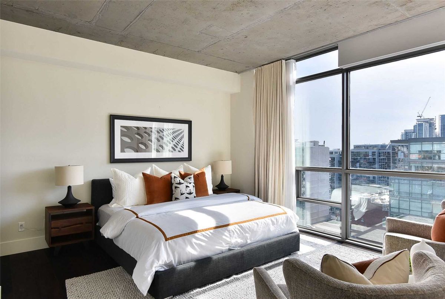
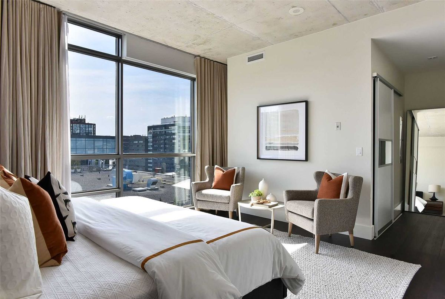
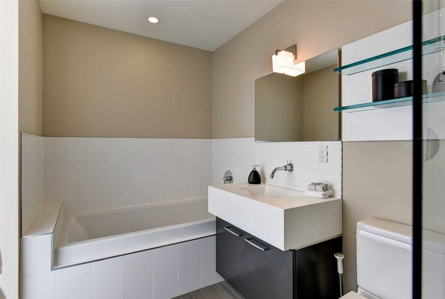
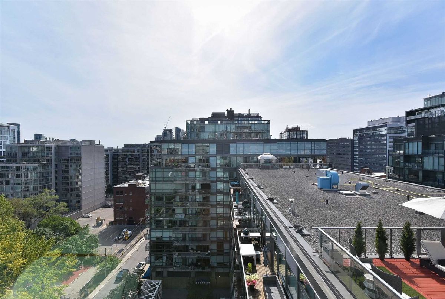
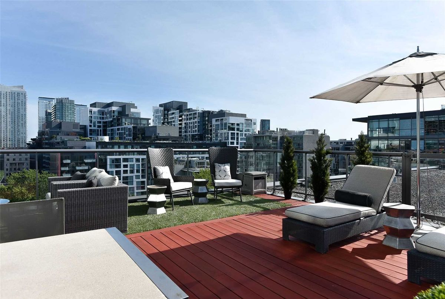
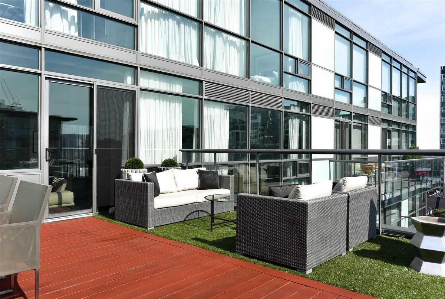
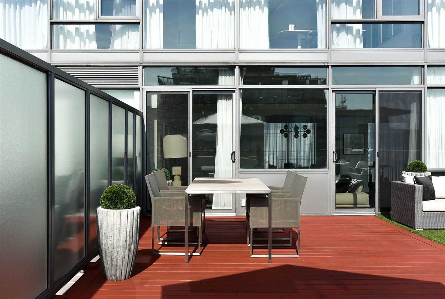
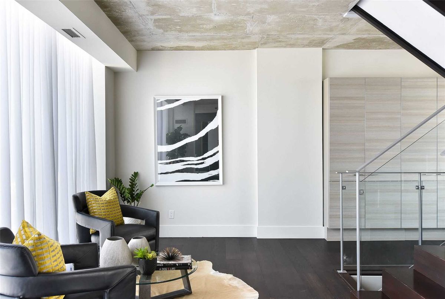
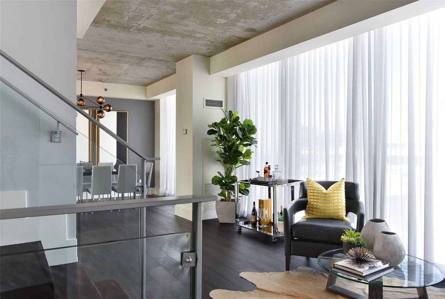
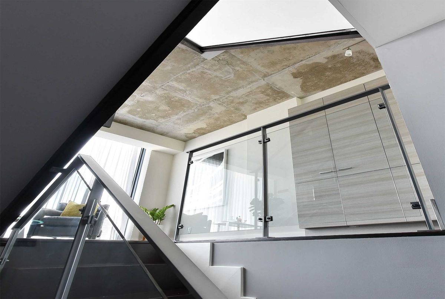
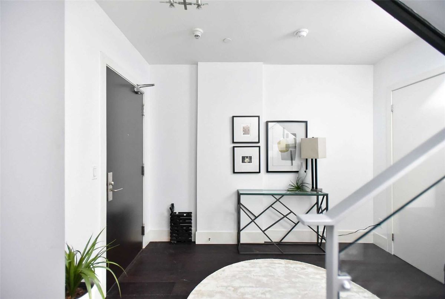
Spectacular Penthouse At One Of King West's Most Prestigious Residences. Stylish & Sophisticated Sprawling Suite W/ Over 2700 Sq Ft Of Interior Space + 500 Sq Ft Terrace Overlooking Park. Well Designed Open Concept Layout W/ Floor To Ceiling Windows & Unobstructed East & West Views. Generous Bdrms W/ W/I Closets, A Separate Sitting Area Or Office & Custom B/I. Beautiful Chef's Kitchen W/ Gas Range, Quartz Counters & Upgraded Appl. A Great Entertainers Suite!
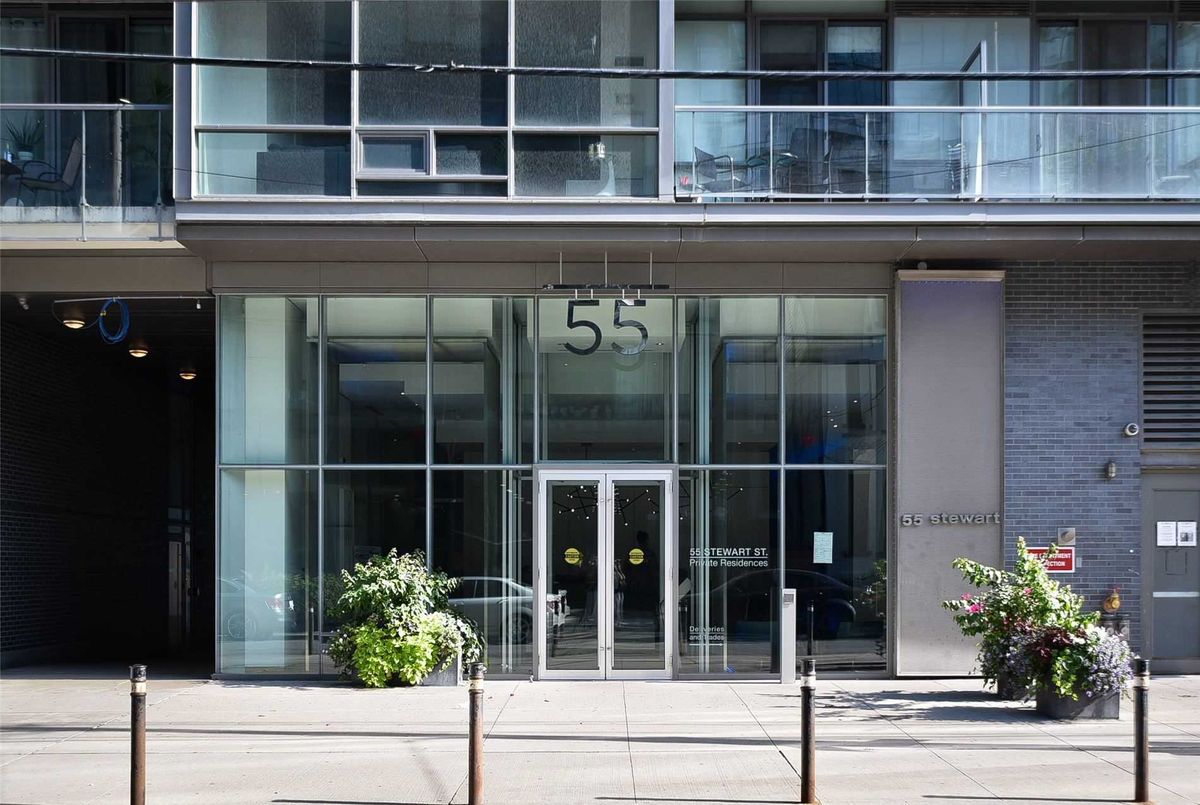
Close To Trendy King West Shops & Restaurants! 7" Hardwood, Gas Bbq Line, B/I Pantry, Custom Closets, Decking/Artificial Turf. 24 Hr Concierge,Rooftop Pool, Bar/Lounge Area, Exercise Rm, Putting Green & Conference Rm, Rental Parking Avail.
Additional Details
-
- MLS®
- C4846250
-
- Original Price
- 2,998,800
-
- Unit No.
- Ph1027
-
- Community
- Waterfront Communities C1
-
- Total Area
- 2750-2999
-
- Living Area
- 2750-2999
-
- Building Type
- Condo Apt
-
- Building Style
- 3-Storey
-
- Taxes
- $10203.96 (2019)
-
- Garage Space
- 1
-
- Garage Type
- Undergrnd
-
- Parking Space
- 1
-
- Cooling
- Central Air
-
- Heating
- Gas
-
- Kitchen
- 1
-
- Basement
- None
-
- Locker
- Owned
-
- Pets Permitted
- Restrict
-
- Listing Brokerage
- RE/MAX HALLMARK REALTY LTD., BROKERAGE
Virtual Tour