
Property Details

0716-20 Richardson St, Toronto

$2,300
LEASED Login to see the price

Description

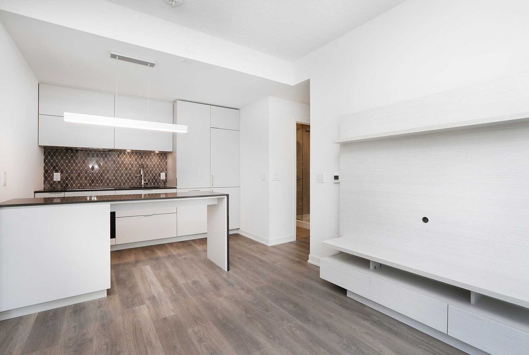
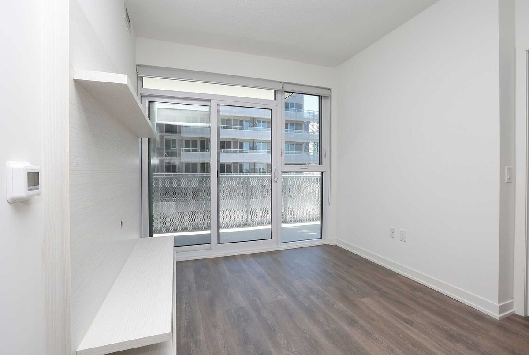
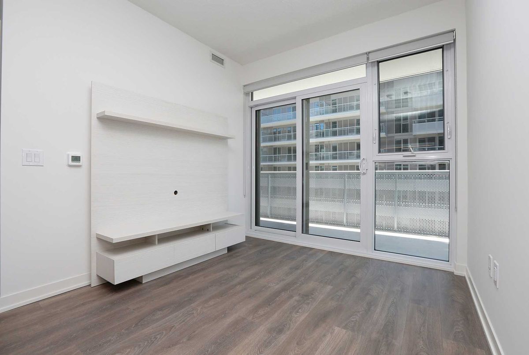
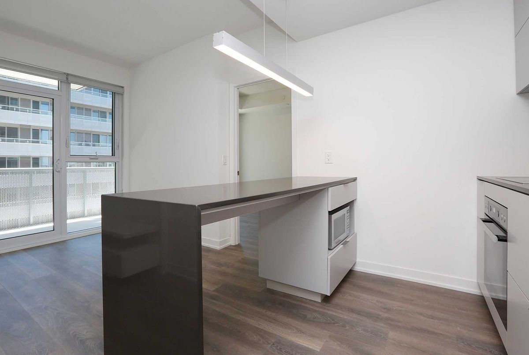
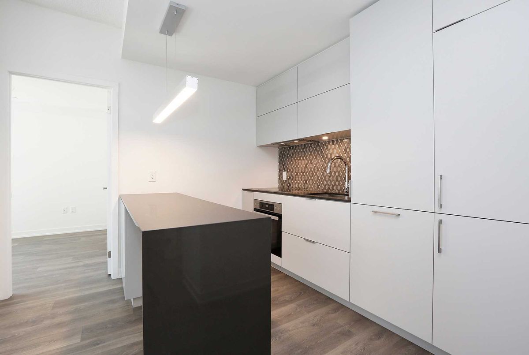
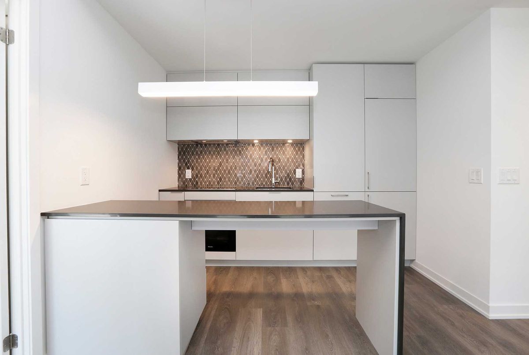
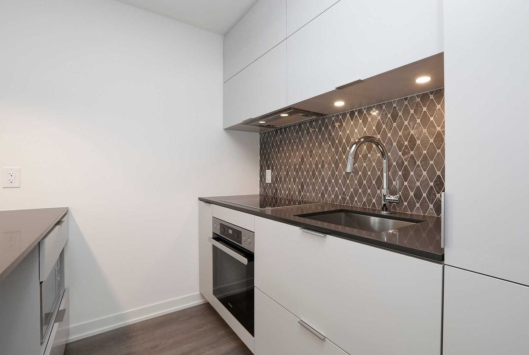
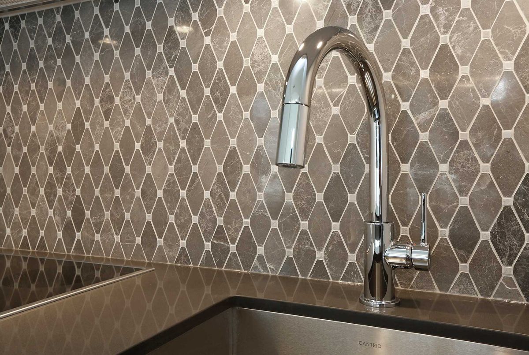
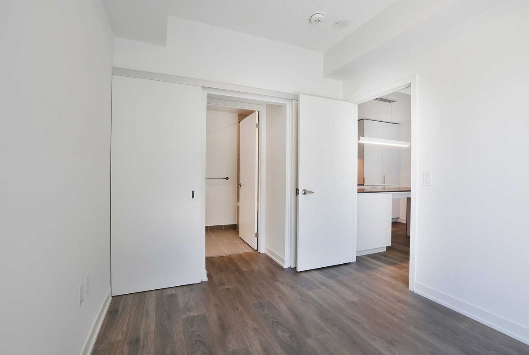
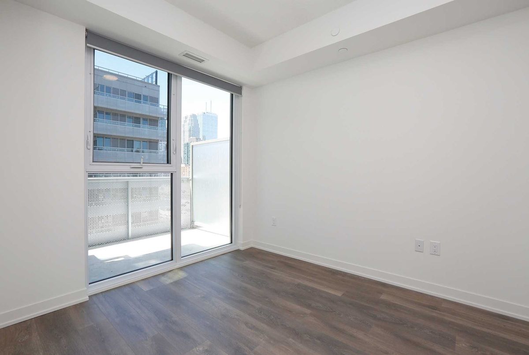
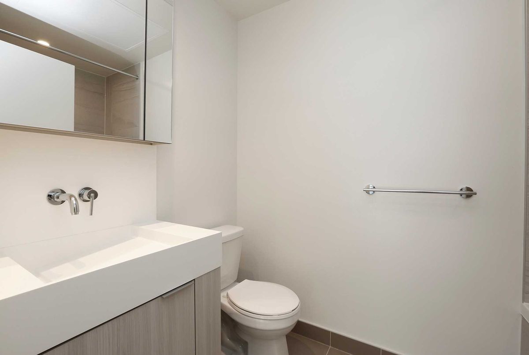
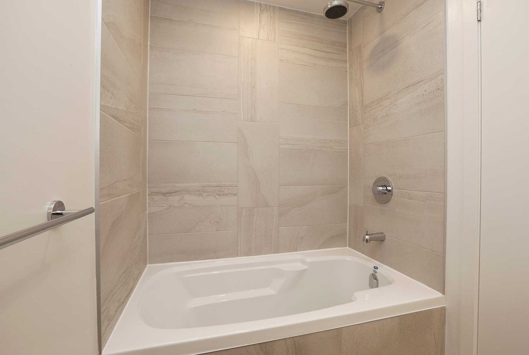
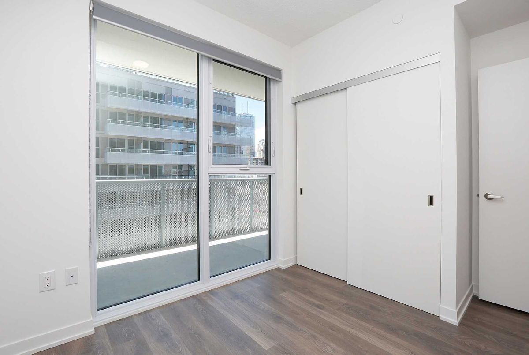
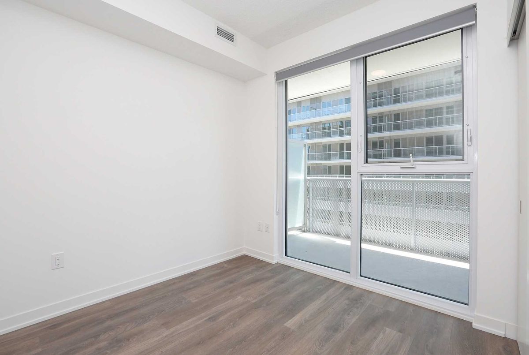
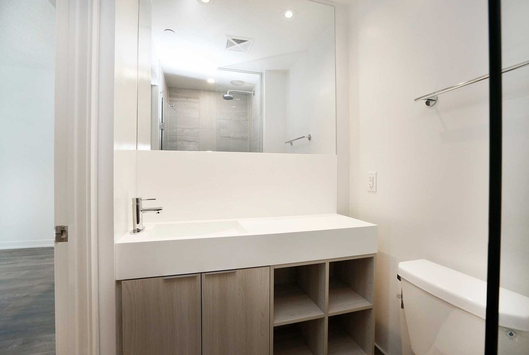
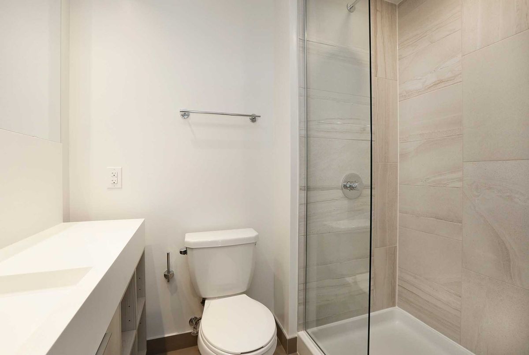
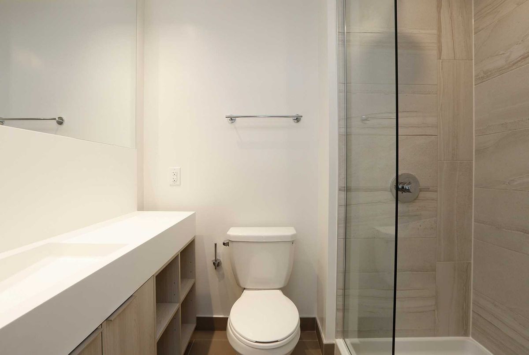
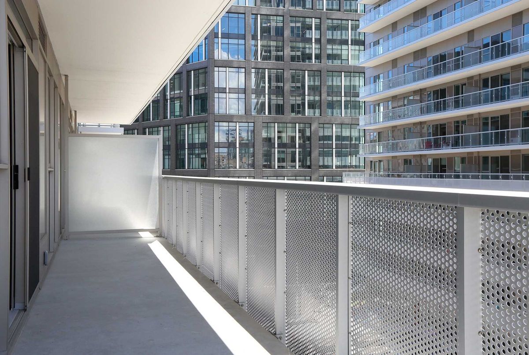
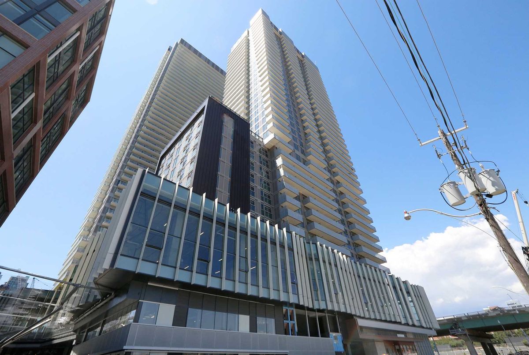
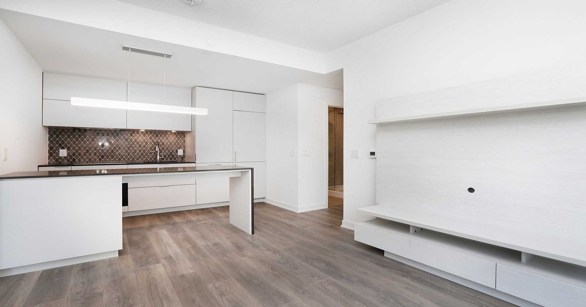
Brand New Building Along The East Waterfront. Live In This Beautiful Two-Br Suite. Contemporary Kitchen Designed By Cecconi Simone. Quartz Countertops. Lg Kitchen Island. Miele Kitchen Appls. Designer Backsplash. Master Br With Two Closets. Master 4Pc Spa-Like Ensuite. Second Br With A Double Closet. Second Wr With A Walk-In Shower. Custom Entertainment Unit In The Living Room With Floating Shelves, Closed Storage And Cut-Out For Cables. W/O To The Balcony.

Appliances: Fridge With Bottom-Mount Freezer, Cooktop, Oven, Ventilation Hood, Microwave, Built-In Dw. Stacked W/D, All Elf's. All Window Coverings Incl Black-Out Bedroom Blinds. Built-In Entertainment Unit. Kitchen Island. Locker.

Additional Details

  • MLS®
    C4859105
  • Unit No.
    0716
  • Community
    Waterfront Communities C8
  • Total Area
    700-799
  • Living Area
    700-799
  • Building Type
    Condo Apt
  • Building Style
    Apartment
  • Taxes
    $0 ()
  • Garage Type
    Undergrnd
  • Cooling
    Central Air
  • Heating
    Gas
  • Kitchen
    1
  • Basement
    None
  • Locker
    Owned
  • Pets Permitted
    Restrict
  • Listing Brokerage
    RE/MAX HALLMARK REALTY LTD., BROKERAGE

Virtual Tour
Location

Nearby Schools

Source: Schools information and student demographics
For further information and school ranking visit Fraser Institution and EQAO.

  Green Yellow Orange Red
Average student achievements (out of 100%) 100-76 75-60 60-40 40-0

Share this Property

Share

Listing Brokerage

  • RE/MAX HALLMARK REALTY LTD., BROKERAGE

By using our site, you agree to our Terms of User and Privacy Policy .
All information displayed is believed to be accurate but is not guaranteed and should be independently verified. No warranties or representations are made of any kind.

Listing Data is provided courtesy of PropTx

Disclaimer: The property is not necessarily in the boundary of the schools shown above. This map indicates the closest primary and secondary schools. This tool is designed to provide the viewer an overview of the ratings of nearby public schools, and does not suggest association to school boundaries. To view all schools and boundaries please visit the respective district school board’s website.

D
David Stoddard
David Stoddard
Do you have questions?
Call or text today, we are here to help!

