Description
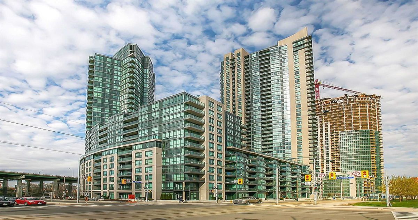
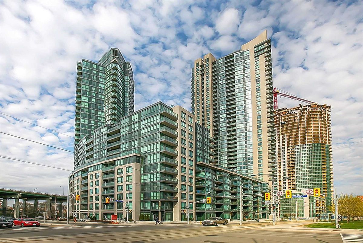
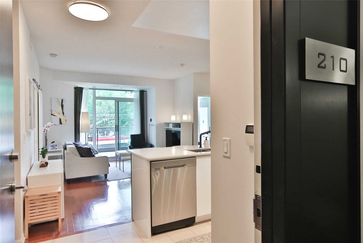
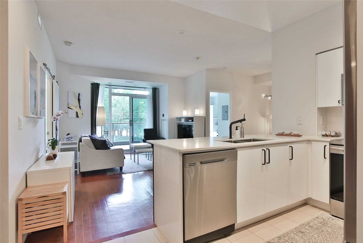
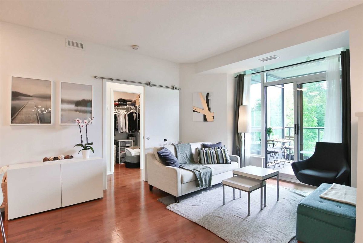
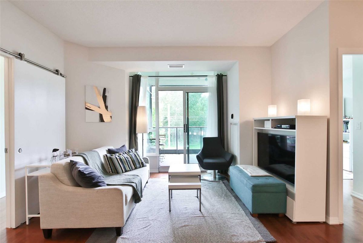
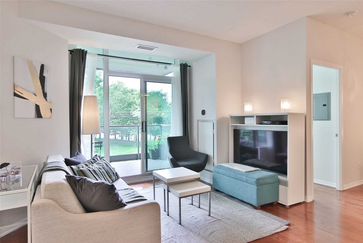
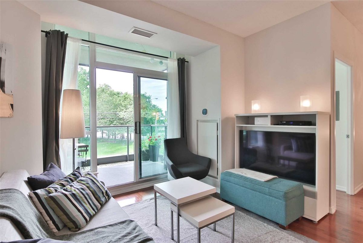
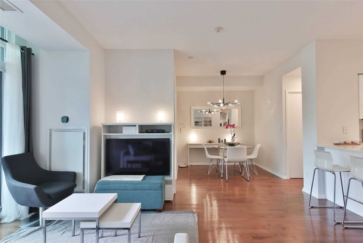
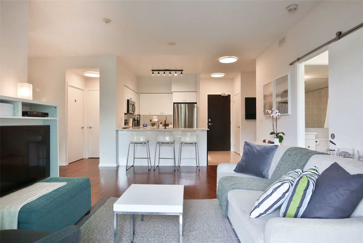
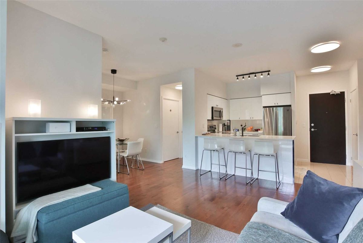
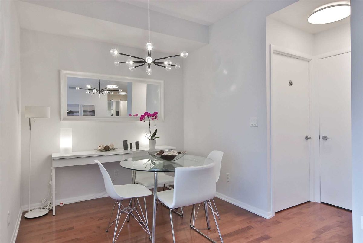
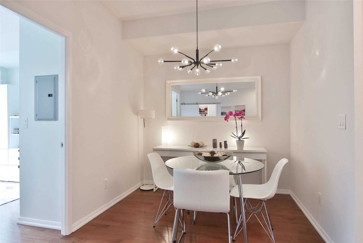
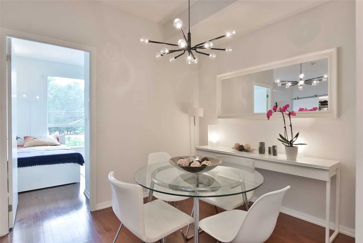
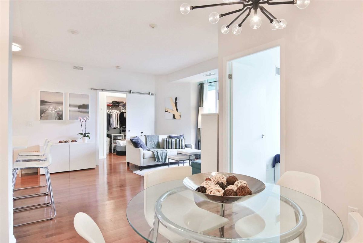
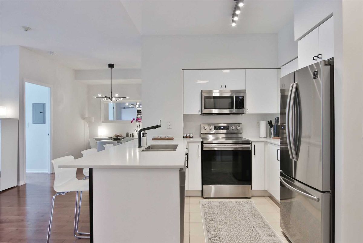
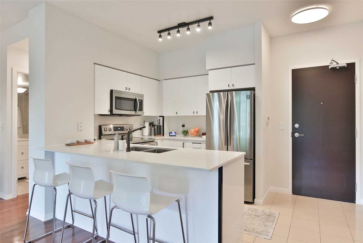
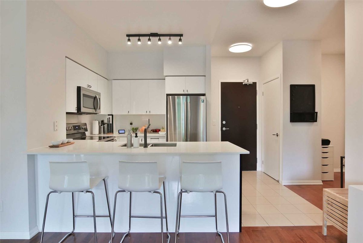
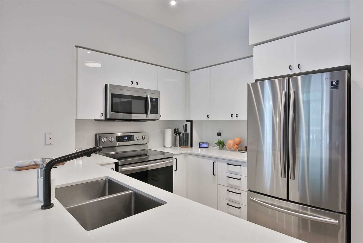
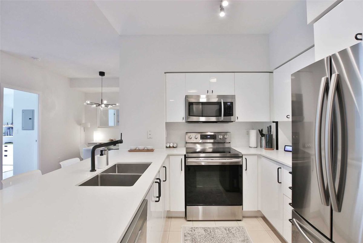
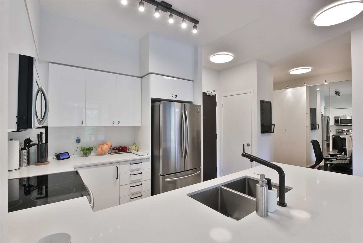
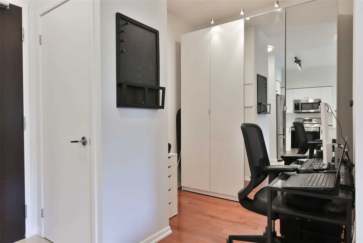
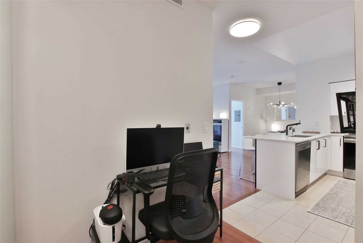
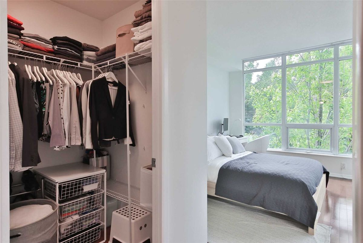
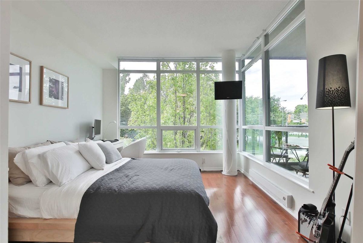
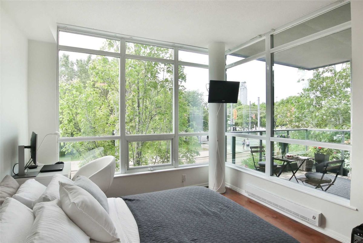
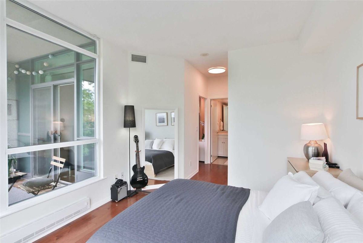
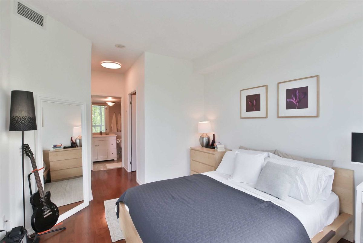
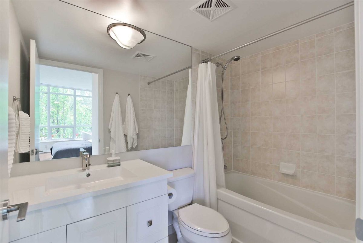
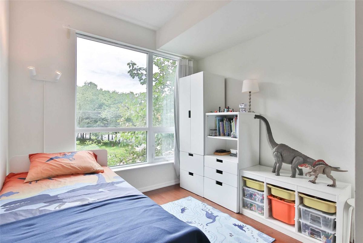
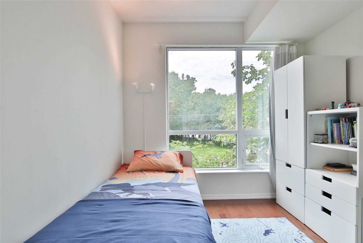
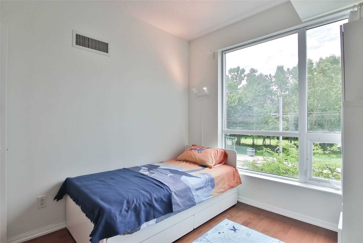
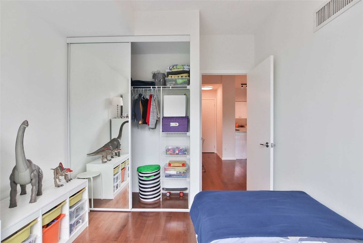
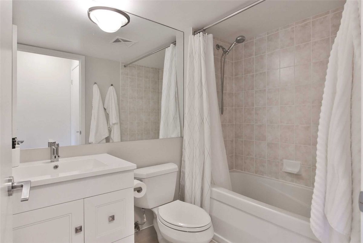
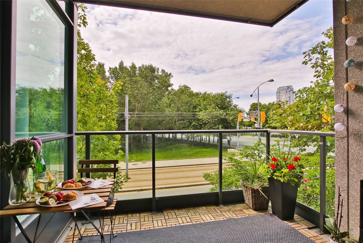
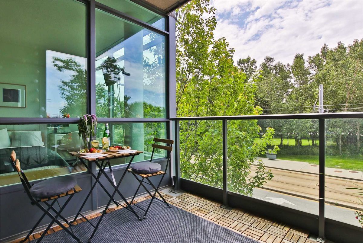
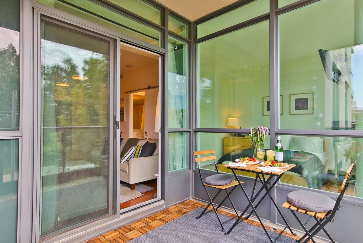
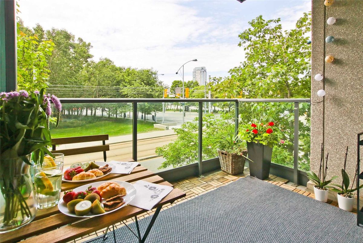
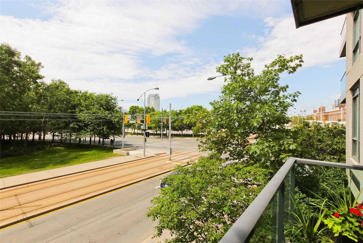
Welcome To Atlantis. Spacious Open Floor Plan With Soaring 9' Ceiling. Large Balcony. Bright South Facing Unit With Lots Of Natural Light Throughout The Year. Large Windows. 923 Sq. Ft. Recent Upgrades Include All New Appliances. New Bathrooms Vanities. New Light Fixtures. Smart Thermostat. Updated Kitchen With Extended Island (Larger Than Original) And Undermount Double Sink. Den With Multipurpose Cabinets Pantry, Closet, Office Storage. Parking & Locker.
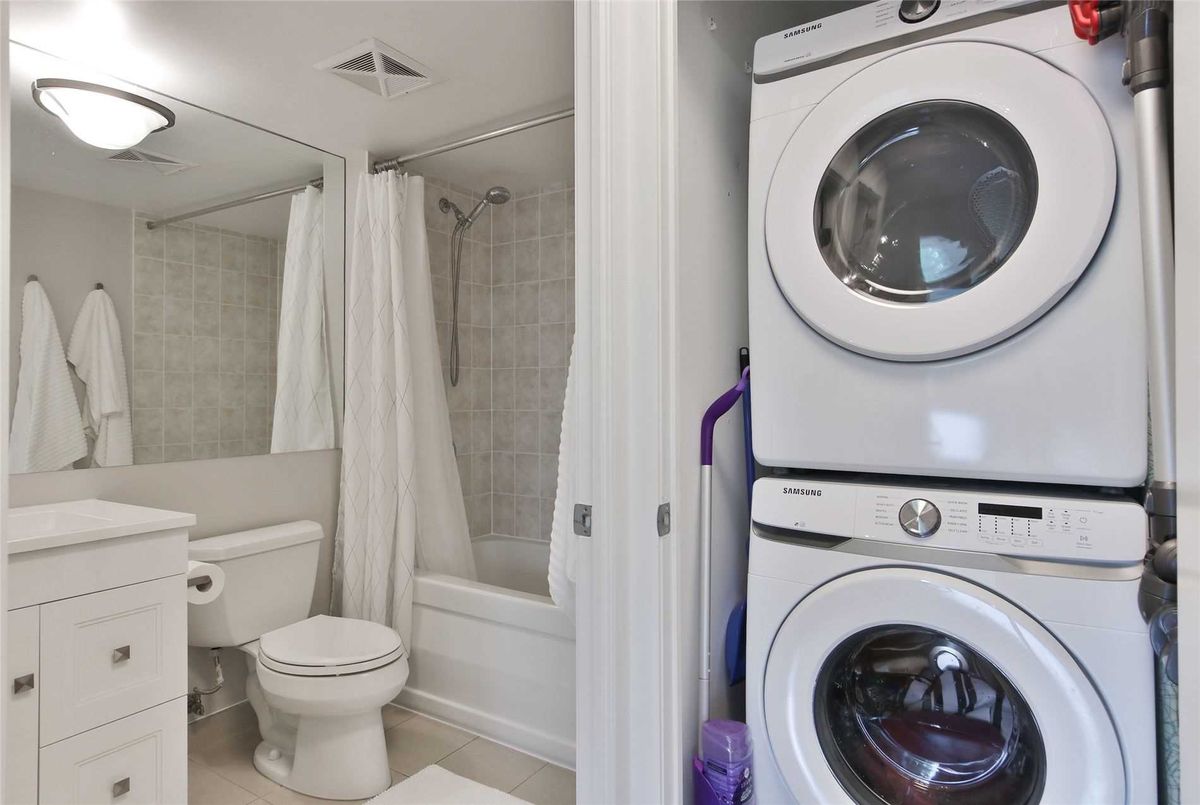
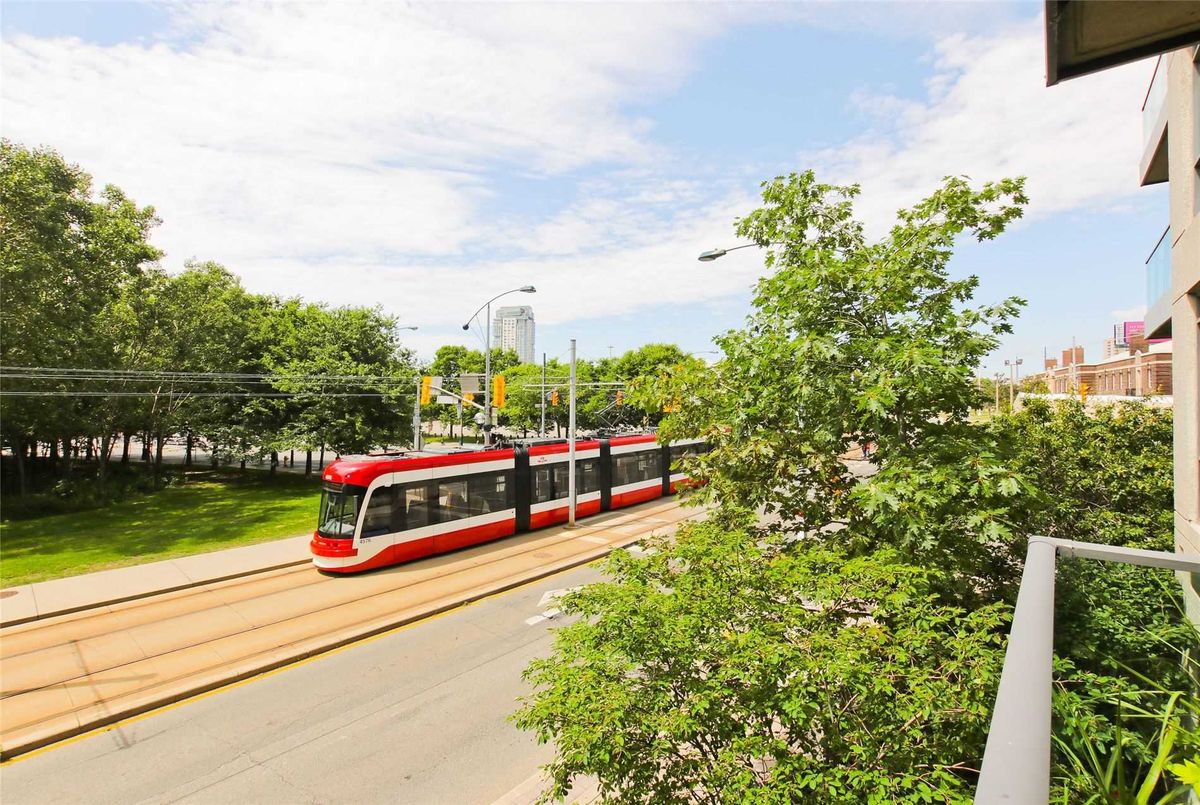
New S/S Kitchen Appliances Fridge, Stove/Over The Range Microwave. Dishwasher. New Front Load Washer & Dryer (High Efficiency, Large Capacity). Bicycle Rack On Parking Spot (2 Bikes). Ttc @ Doorstep. Steps To The Lake, Parks.
Additional Details
-
- MLS®
- C5351772
-
- Unit No.
- 210
-
- Community
- Niagara
-
- Total Area
- 900-999
-
- Living Area
- 900-999
-
- Building Type
- Condo Apt
-
- Building Style
- Apartment
-
- Taxes
- $2804.55 (2021)
-
- Garage Space
- 1
-
- Garage Type
- Undergrnd
-
- Parking Space
- 1
-
- Cooling
- Central Air
-
- Heating
- Gas
-
- Kitchen
- 1
-
- Basement
- None
-
- Locker
- Owned
-
- Pets Permitted
- Restrict
-
- Listing Brokerage
- ROYAL LEPAGE TERREQUITY REALTY, BROKERAGE
Virtual Tour