Description
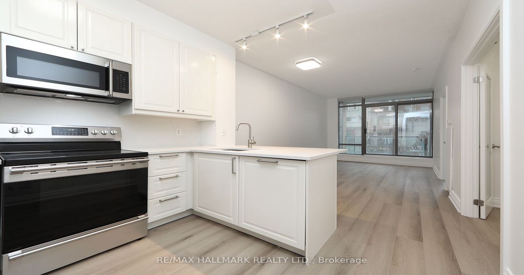
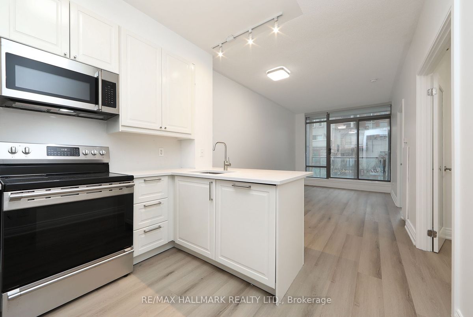
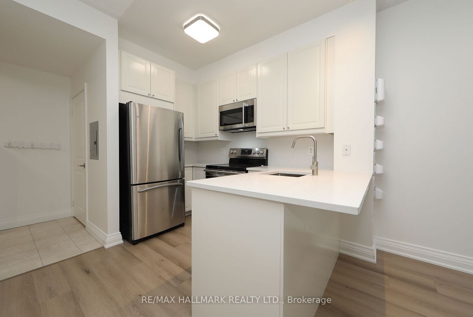
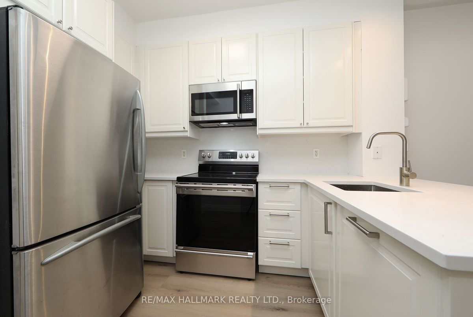
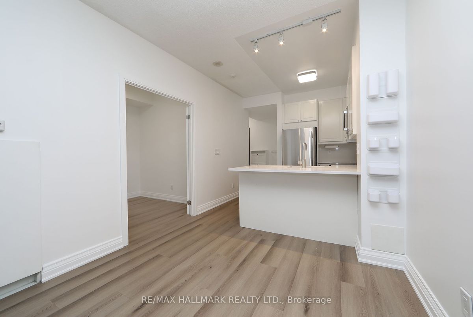
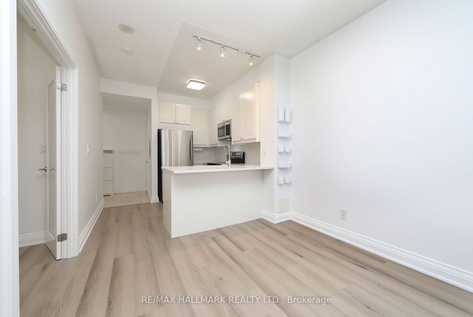
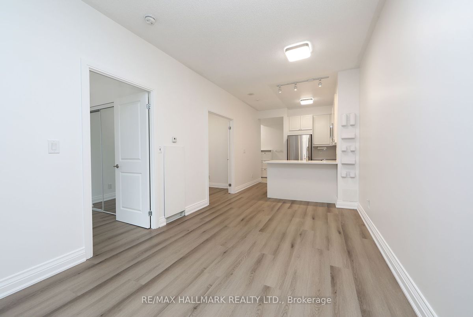
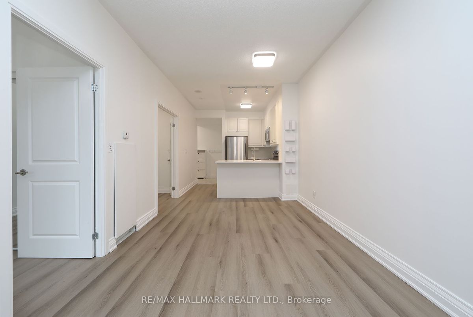
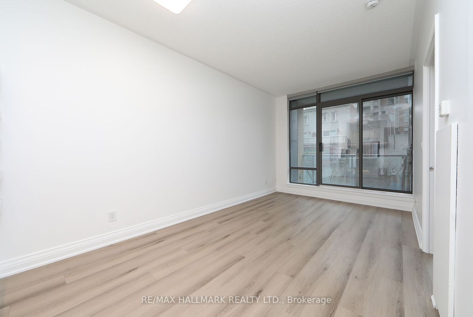
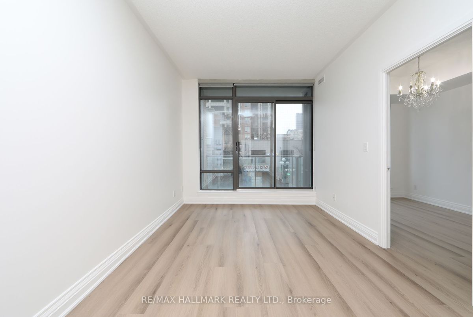
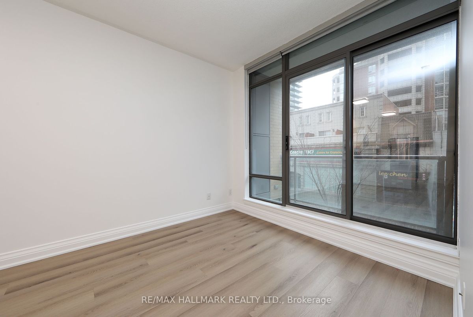
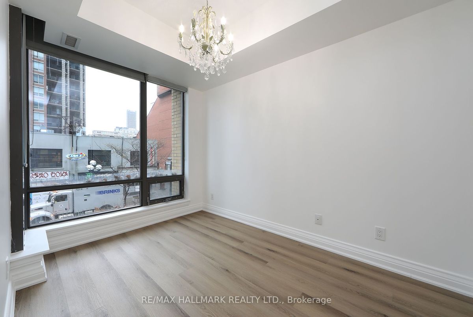
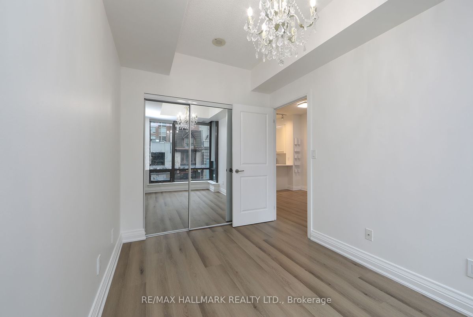
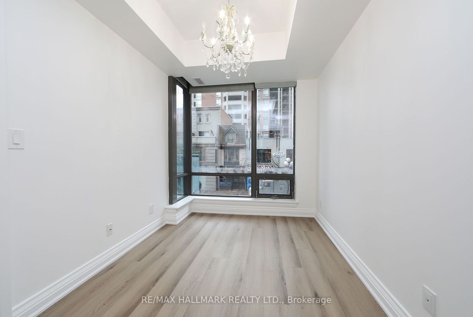
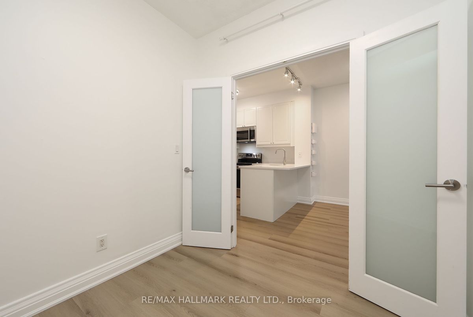
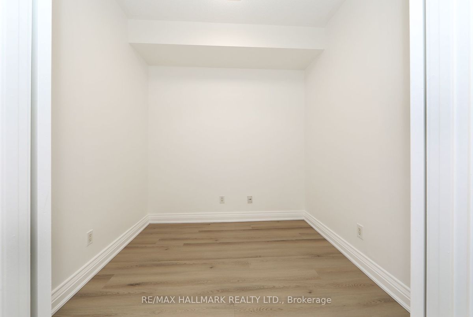
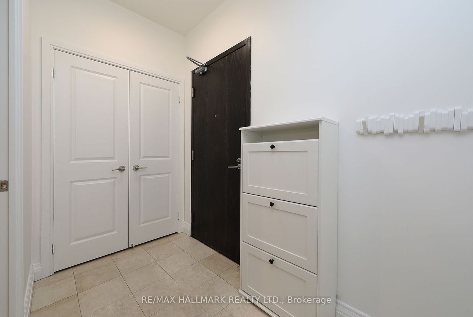
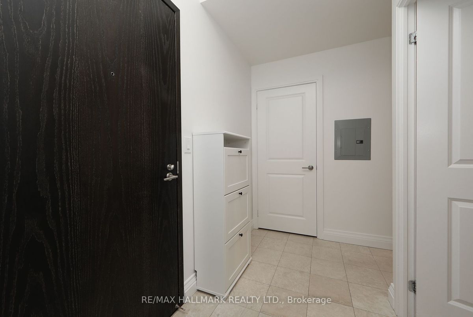
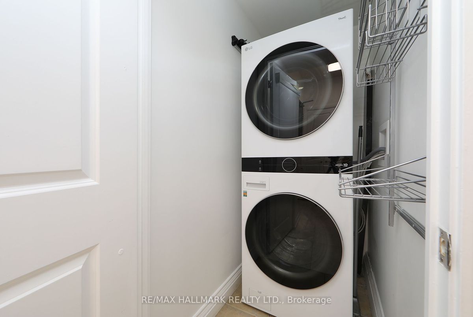
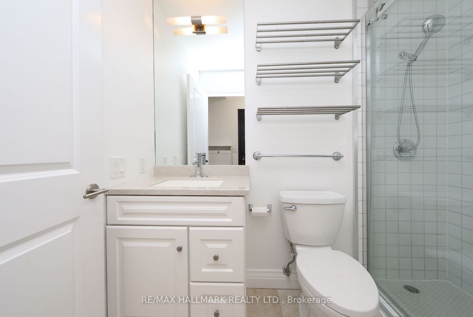
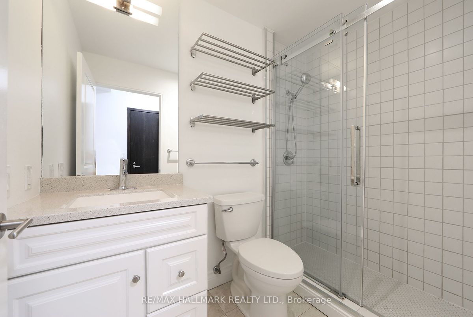
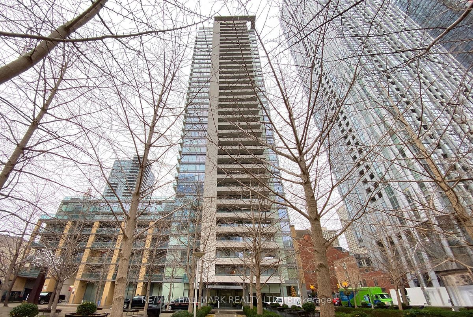
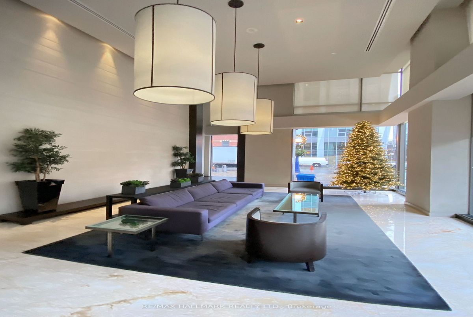
Live, Work And Entertain In This Exciting, Renovated, Yorkville 1Br Plus Office/Den Condo. Over 600 SF Open Floor Plan. Living/Dining Space With 9'Ceilings. Walk-Out To Fresh Air. Beautiful Modern Finishes. Chefs Kitchen With A Quartz Countertop And Backsplash. Large Kitchen Breakfast Bar. Full Size Stainless Steel Appliances. Cooktop Stove. Integrated Dishwasher. Microwave With Built-In Vented Exhaust. Terrific Kitchen Storage Space. Large Master Bedroom With A Double Closet. Floor-To-Ceiling Window. Work From Home? Yes Please! Separate Room With Double Door Privacy. Spacious 3Pc Spa-Like Washroom With A Walk-In Shower. Ensuite Laundry. Terrific Building Amenities: Gym, Sauna, Massage Room, Party Room/Meeting Room, 8th Floor Landscaped Outdoor Space With BBQs, Concierge, Underground Visitor Parking. Spotless. Just Professionally Painted. Move-In And Enjoy.
Vibrant Yorkville, Bloor St And Annex Neighbourhoods.Walker's Paradise. Biker's Paradise.Everything Nearby: TTC, Cafes, Restaurants, Shopping, Cinemas, Cultural Venues, Parks And Trails.Minutes To Downtown. Access To The Bayview Extension.
Additional Details
-
- MLS®
- C7340998
-
- Unit No.
- 214
-
- Community
- Annex
-
- Total Area
- 600-699
-
- Living Area
- 600-699
-
- Building Type
- Condo Apt
-
- Building Style
- Apartment
-
- Taxes
- $0 ()
-
- Garage Type
- Underground
-
- Cooling
- Central Air
-
- Heating
- Gas
-
- Kitchen
- 1
-
- Basement
- None
-
- Locker
- None
-
- Pets Permitted
- Restrict
-
- Listing Brokerage
- RE/MAX HALLMARK REALTY LTD.
Virtual Tour