

Description
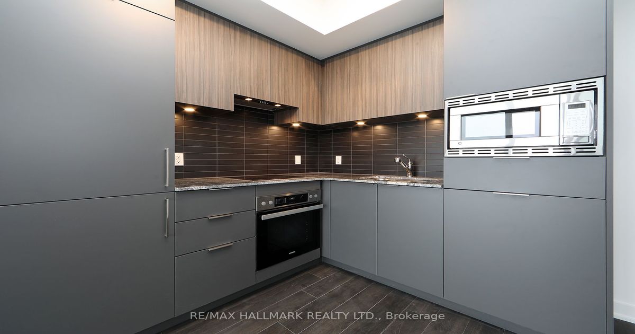
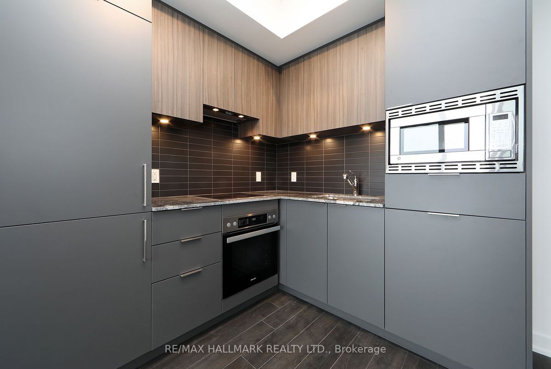
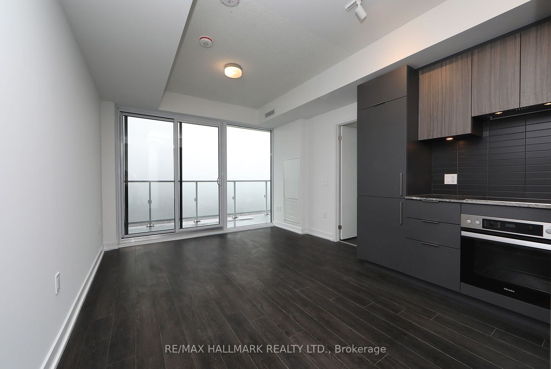
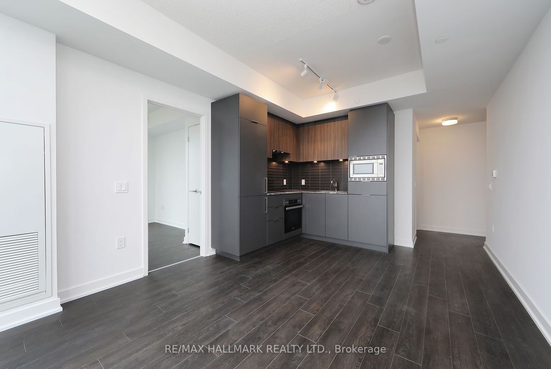
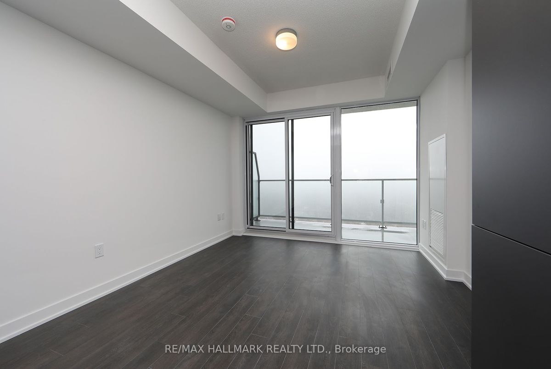
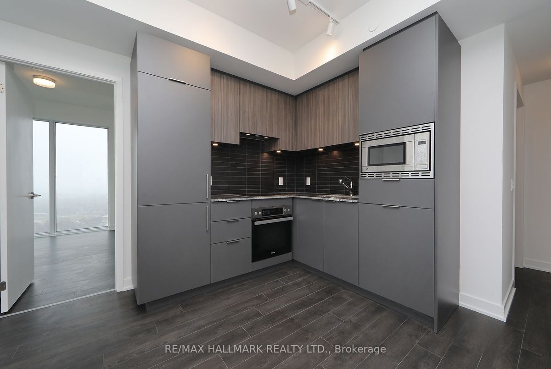
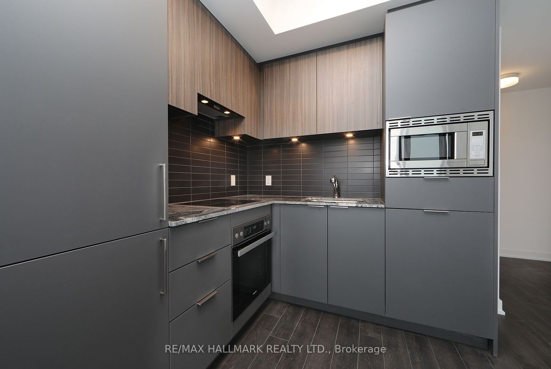
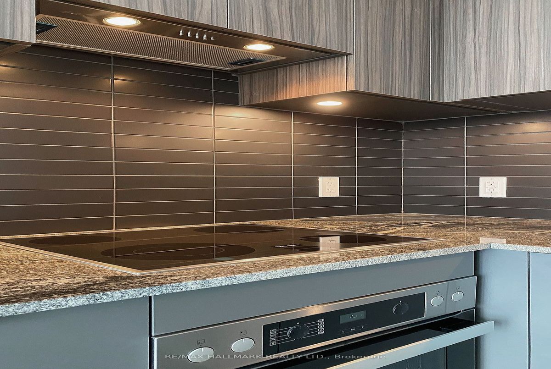
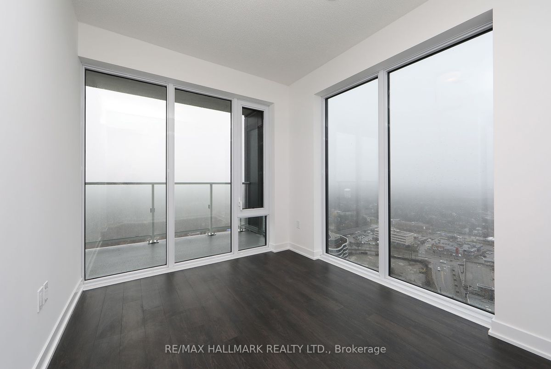
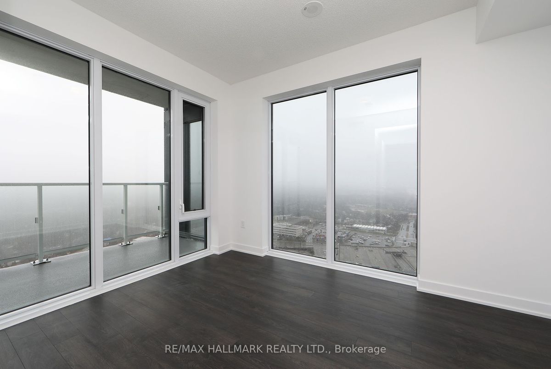
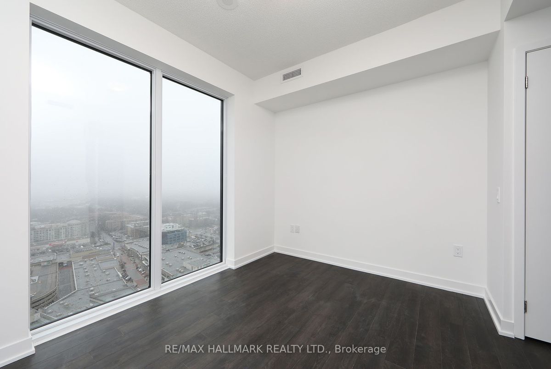
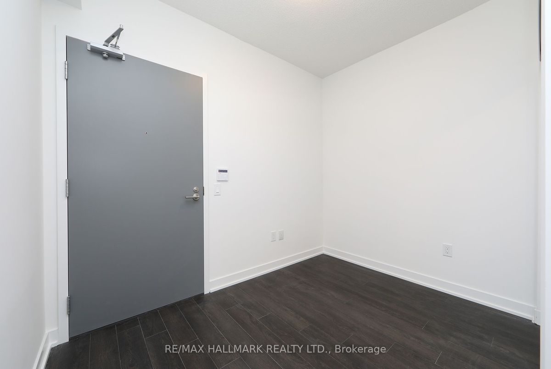
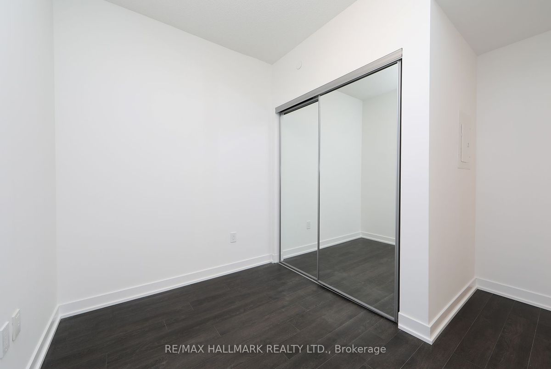
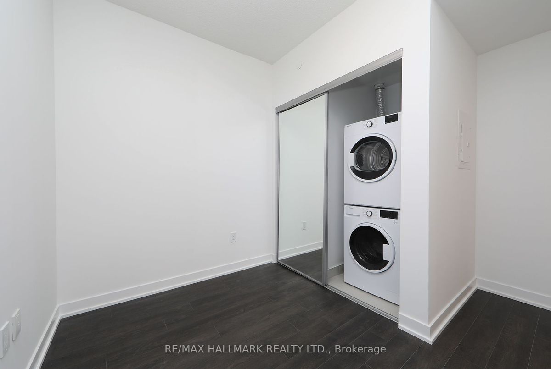
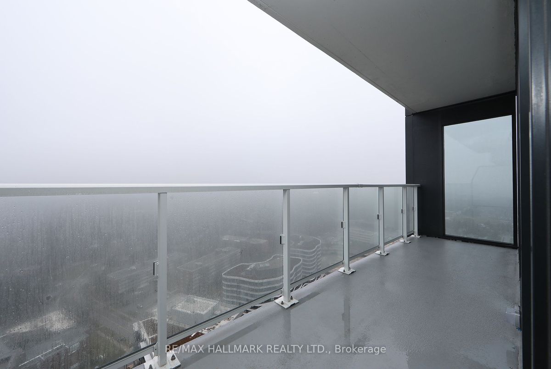
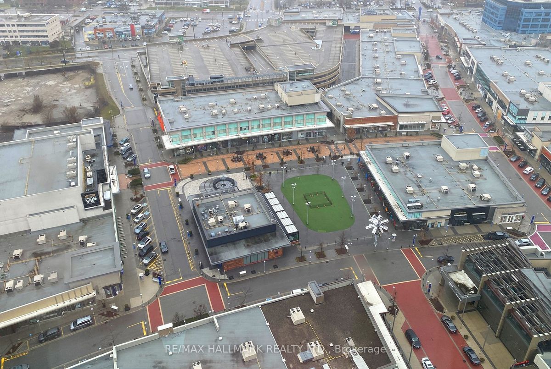
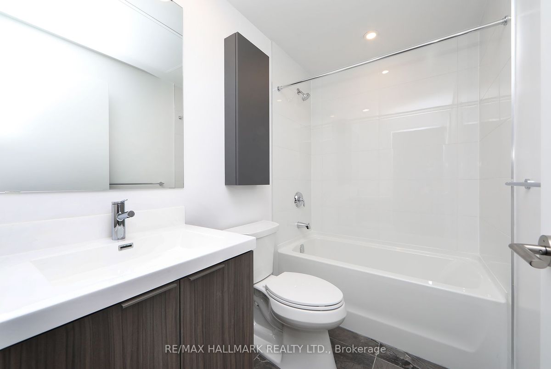
Watch The Sunset! WEST Exposure Private Balcony. Panoramic City View. Corner Unit. Live, Work And Entertain In This New 1Br Plus Den Condo. Wide-Open Living/Dining Space With 9'Ceilings. Smothered In Sunlight. Floor To Ceiling Windows. Beautiful Modern Finishes. Custom-Styled Kitchen Cabinetry. Chefs Kitchen With A Marble Countertop And Groovy Backsplash. Tasteful Integrated Fridge And Dishwasher. Glass Cooktop Stove With Built-In Hoodfan. Oven Range. Microwave. Large Primary Bedroom With Two Closets And Corner Floor-To-Ceiling Windows. Spacious 4Pc Spa-Like Washroom With Porcelain Tile. Tub And Shower. Custom-Styled Cabinetry With A Vanity And A Medicine Cabinet. Marble Vanity Counter. White Sink. Full Vanity-Width Mirror. Vented Exhaust. Extra Long Private Balcony. The Most Functional Corner Layout And Size. Custom Designer Motorized Blinds. Front Hall Closet.
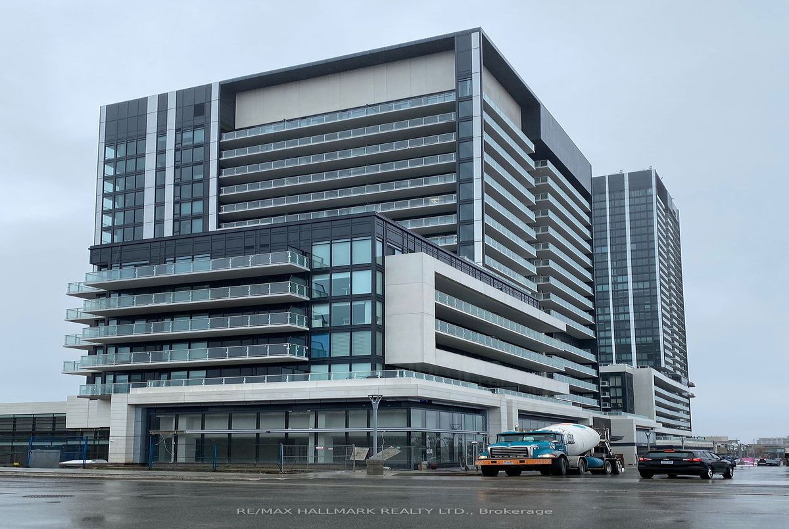
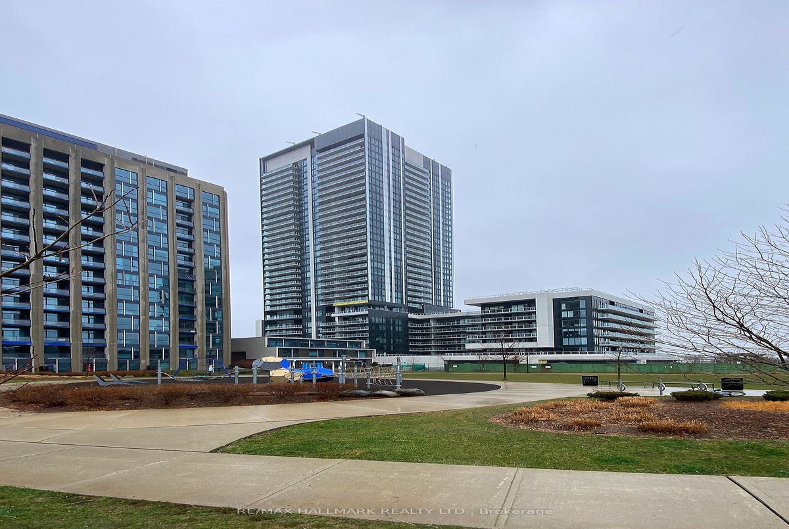
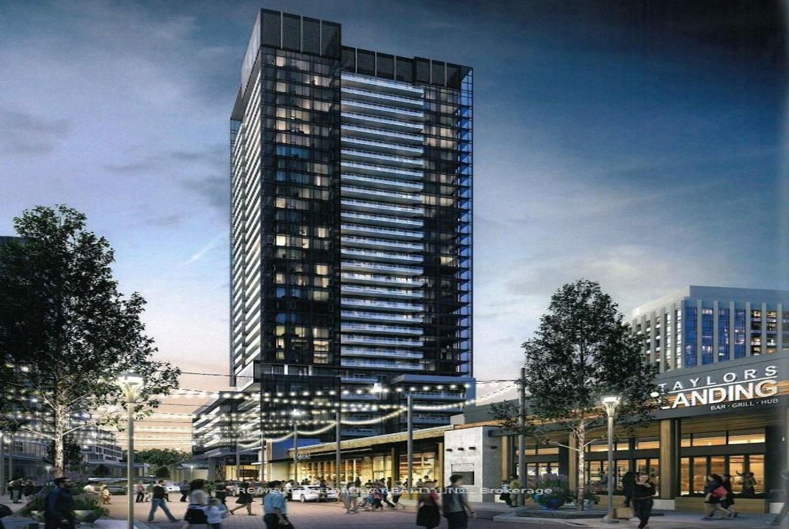
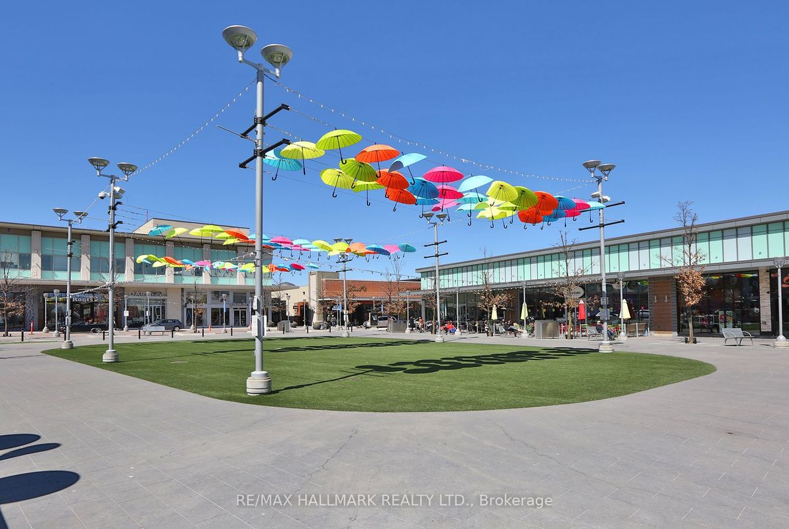
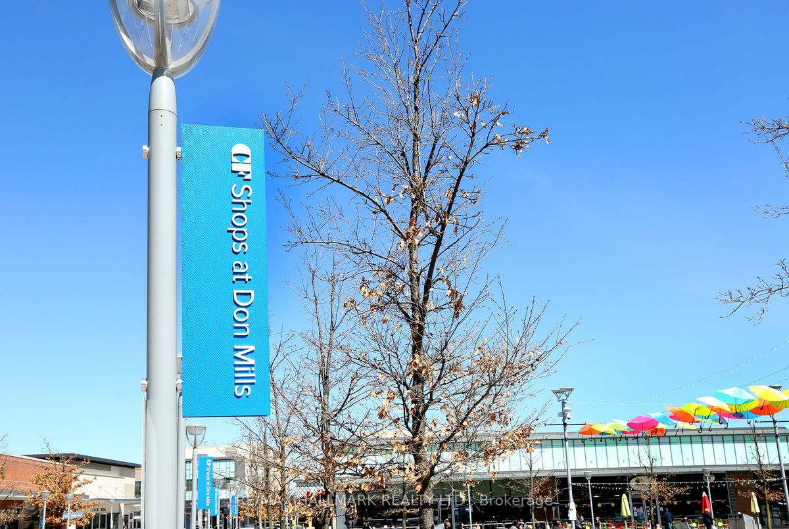
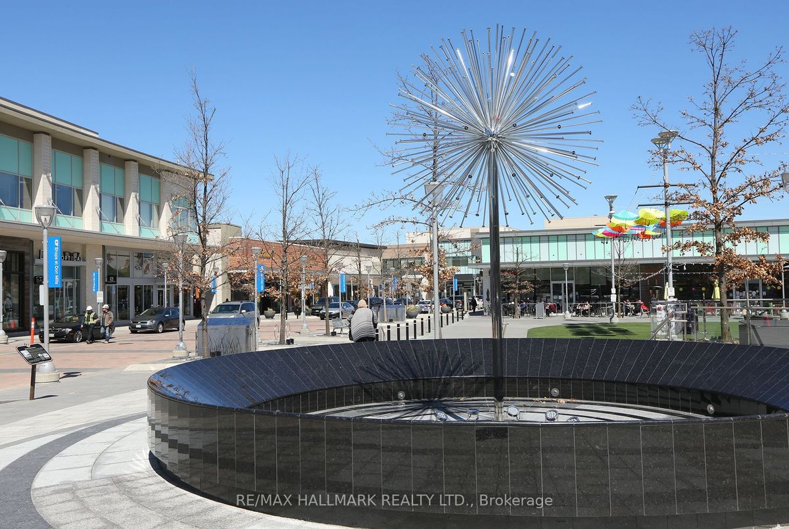
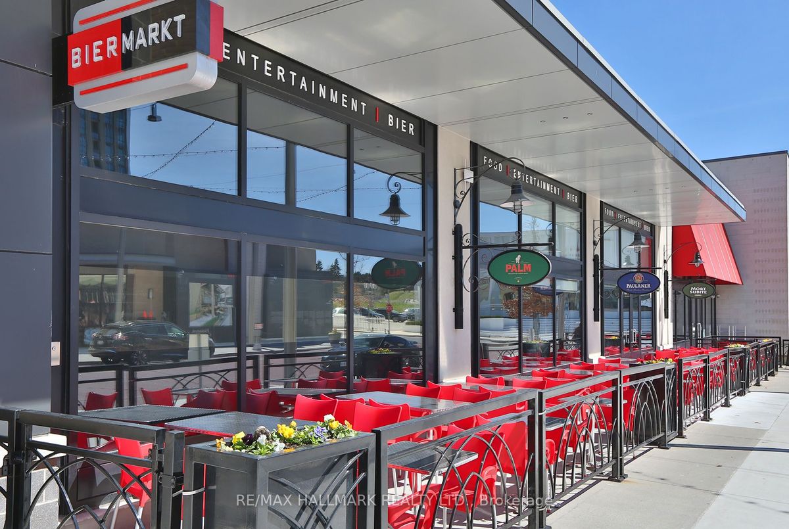
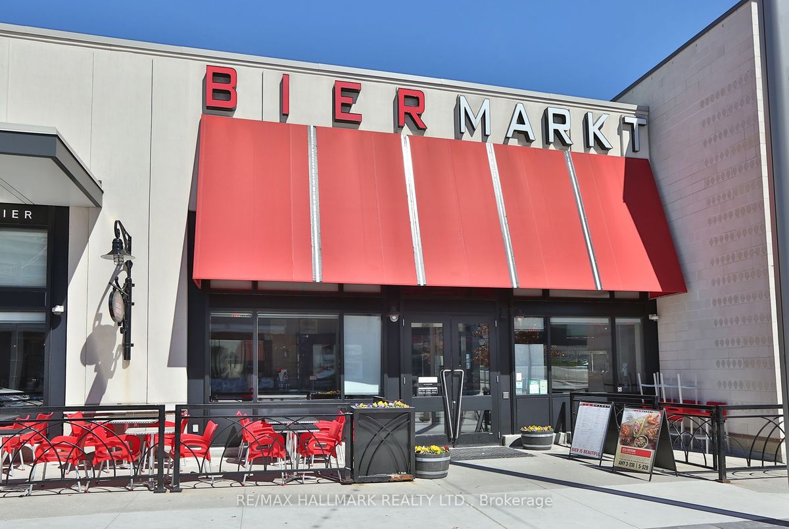
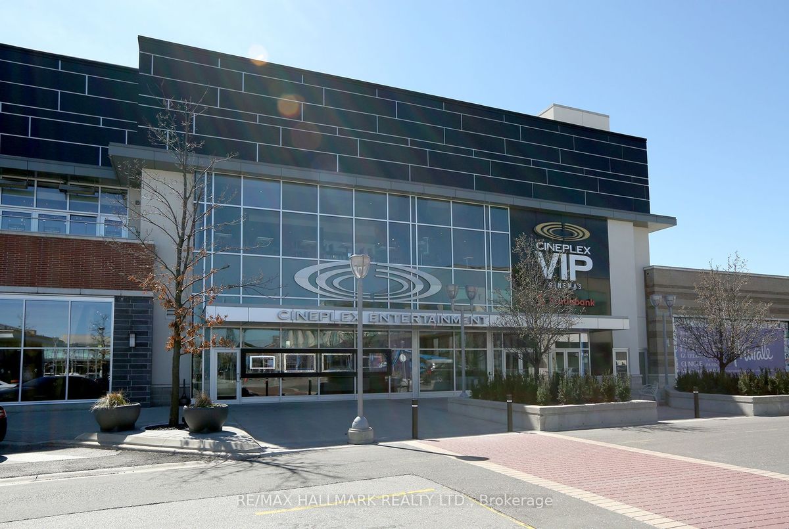
Vibrant Shops At Don Mills Next Door. Indoor Lounge Area, Party Room With Dining, Hosting Kitchen And Bar Lounge. Fitness Centre, Sauna, Change Rooms. Outdoor Swimming Pool With Lounging Deck, Hot Tub. Outdoor Lounge Area With Barbecues.
Additional Details
-
- MLS®
- C8212748
-
- Unit No.
- 2808
-
- Community
- Banbury-Don Mills
-
- Total Area
- 500-599
-
- Living Area
- 500-599
-
- Building Type
- Condo Apt
-
- Building Style
- Apartment
-
- Taxes
- $0 ()
-
- Garage Space
- 1
-
- Garage Type
- Underground
-
- Parking Space
- 1
-
- Cooling
- Central Air
-
- Heating
- Gas
-
- Kitchen
- 1
-
- Basement
- None
-
- Locker
- Owned
-
- Pets Permitted
- Restrict
-
- Listing Brokerage
- RE/MAX HALLMARK REALTY LTD.
Virtual Tour