Description
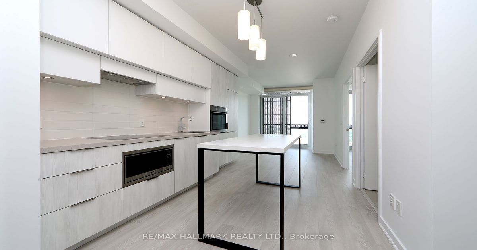
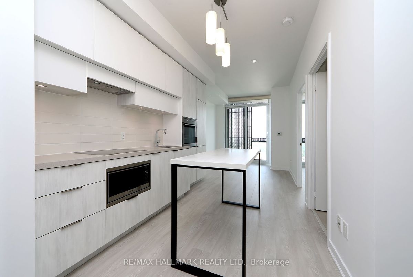
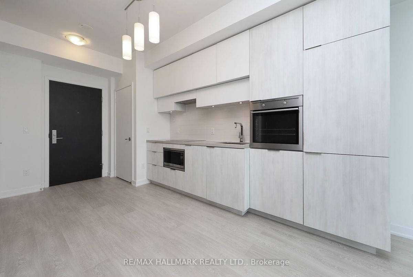
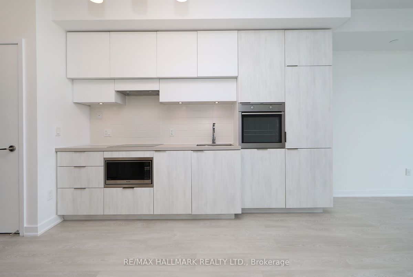
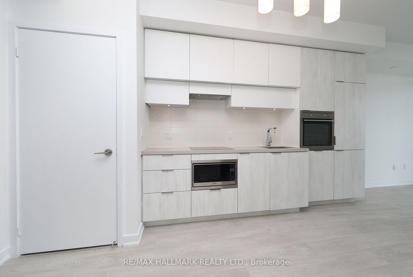
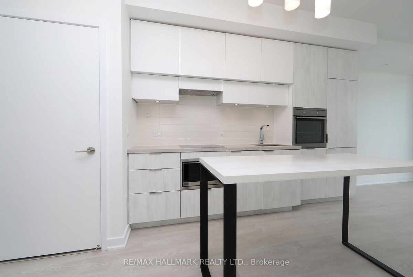
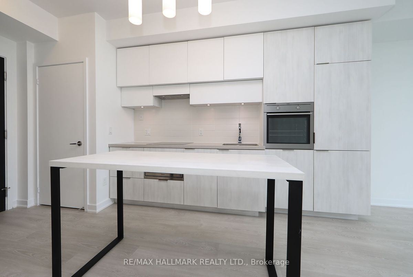
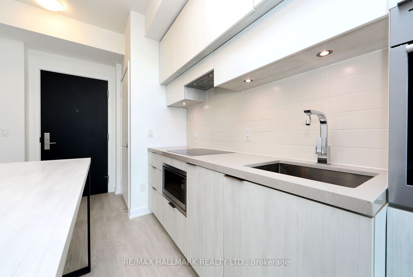
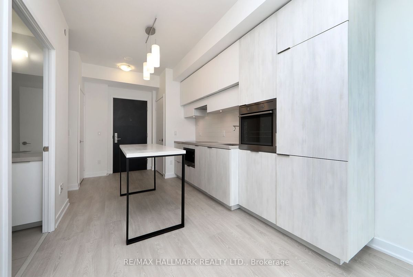
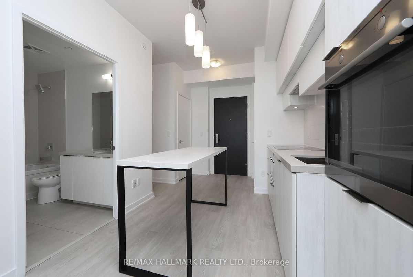
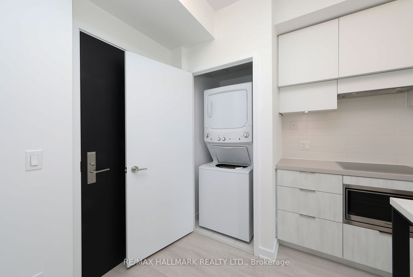
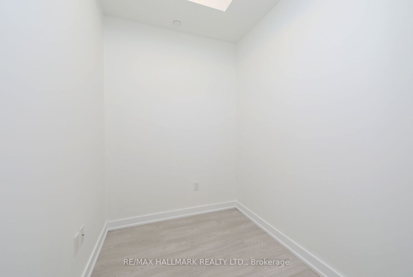
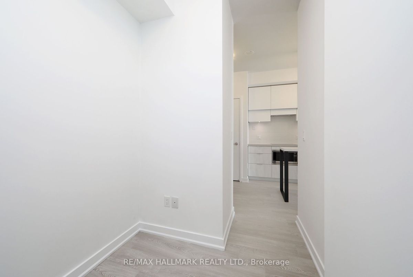
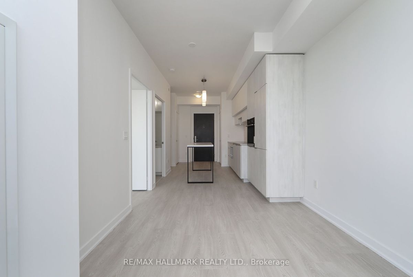
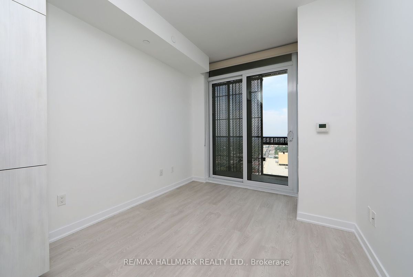
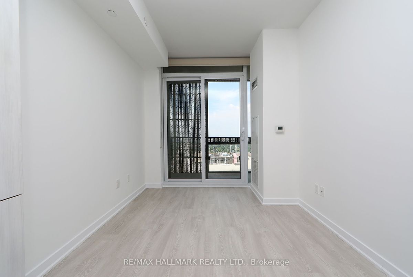
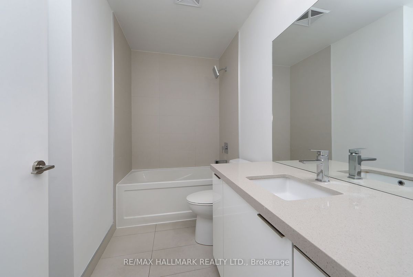
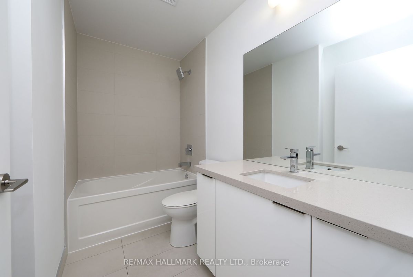
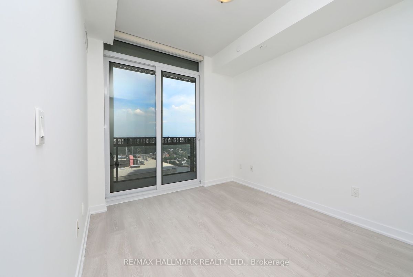
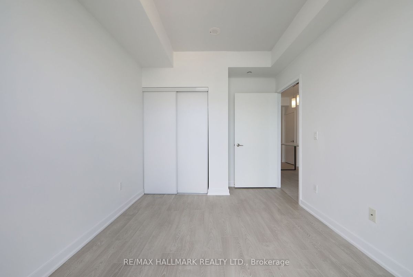
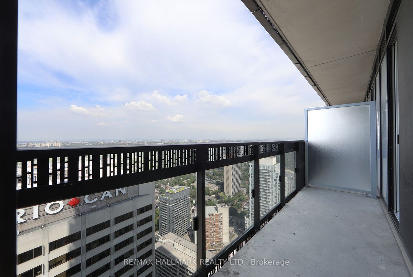
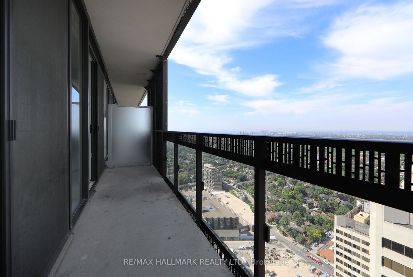
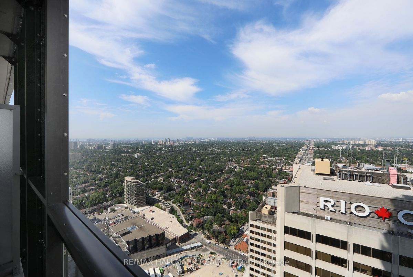
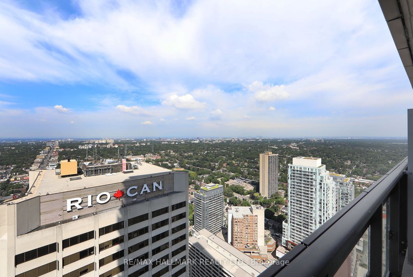
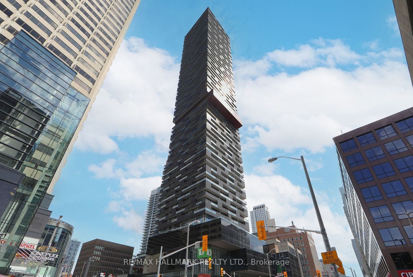
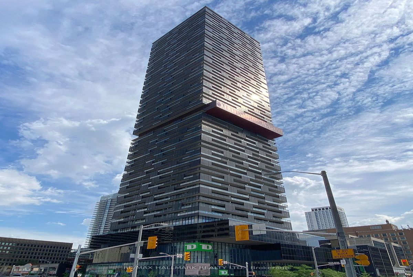
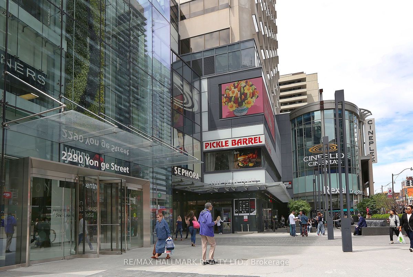
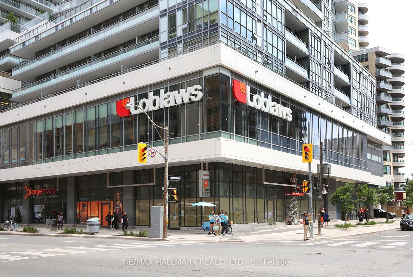
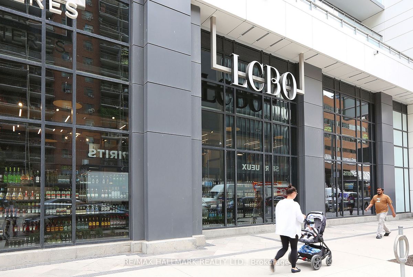
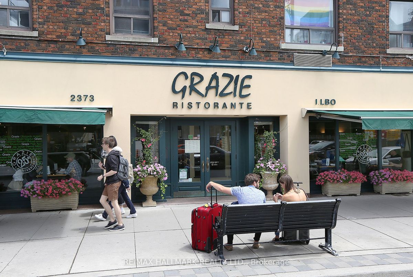
Live And Work In This Bright Midtown One Bedroom Plus Private Office Condo. Smothered In Sunlight With An Open Layout And A Convenient Living Space. A Terrific Living Room Space With A Balcony Walk-Out And Floor-to-Ceiling Windows. Dine Or Chill On The Sun-Soaked Extra Large WEST Exposure Balcony. A Modern Kitchen With Terrific Storage And Counter Space. Eat At The Kitchen Island. Work From Home? No Problem! This Condo Offers A Separate Room For Your Private Office And Office Storage. Enjoy A Peaceful Sleep In The Primary Bedroom With Floor To Ceiling Windows And A Double Closet AND Another Walk-Out To The Balcony. Check Out The Spa-Like 4PC Washroom With A Large Vanity And Mirror. Who Doesn't Love A Good Soak In A Bathtub! The Front Foyer Closet Is Perfect For Coats And Shoes. A Separate Laundry Room. Owned Locker. No Grass To Cut. No Snow To Shovel. Everything Nearby Yonge-Eglinton Neighbourhood. Just Move-In And Show Off This Baby! Oh...And Attention Investors! This Building And Location is A Must-Have. Underground Connection To The Subway. ***Brand New Flooring. ***Just Professionally Painted. Just Professionally Cleaned***
Full-Service Concierge, Garden/Patio With BBQs, Gym, Yoga Room, Movie Room, Party Room, Guest Suites, Indoor Pool, Visitor Parking.Excellent Schools. Transit Paradise. Walkers Paradise. Bikers Paradise. Direct Subway Access!
Additional Details
-
- MLS®
- C9018963
-
- Unit No.
- 4104
-
- Community
- Mount Pleasant West
-
- Total Area
- 500-599
-
- Living Area
- 500-599
-
- Building Type
- Condo Apt
-
- Building Style
- Apartment
-
- Taxes
- $2758.38 (2023)
-
- Garage Type
- Underground
-
- Cooling
- Central Air
-
- Heating
- Gas
-
- Kitchen
- 1
-
- Basement
- None
-
- Locker
- Owned
-
- Pets Permitted
- Restrict
-
- Listing Brokerage
- RE/MAX HALLMARK REALTY LTD.
Virtual Tour