Description
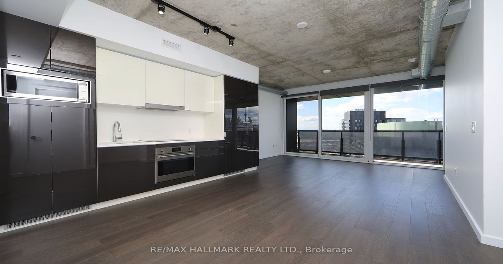
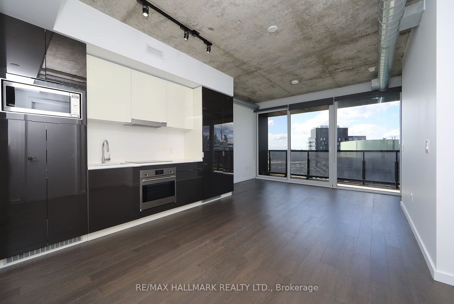
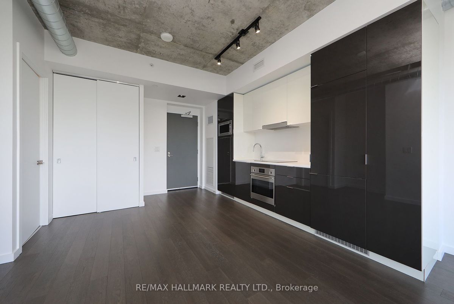
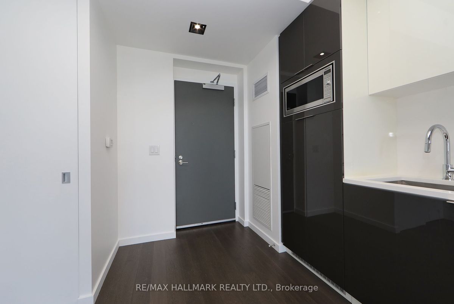
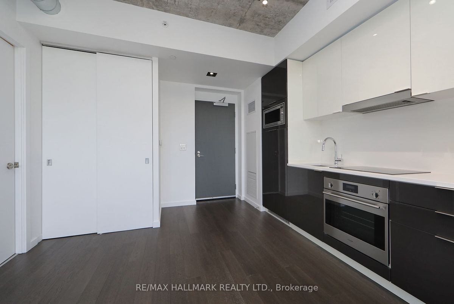
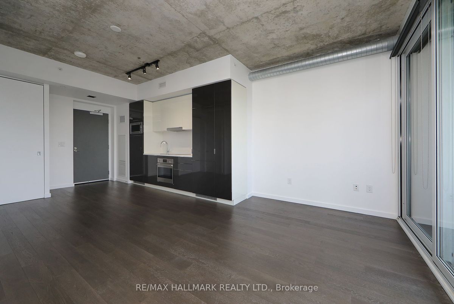
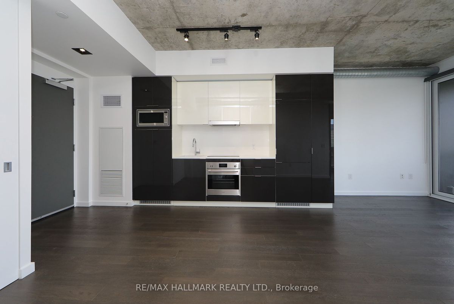
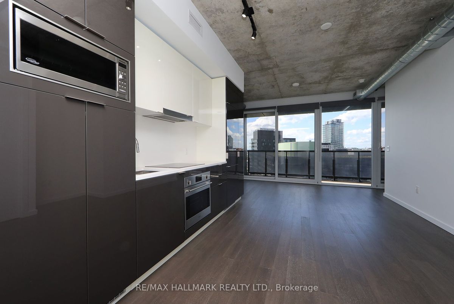
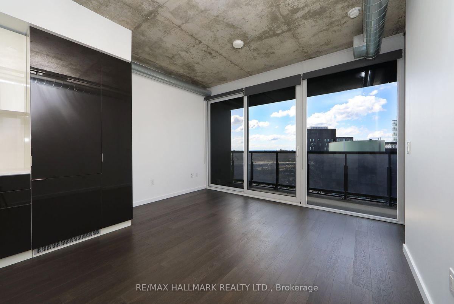
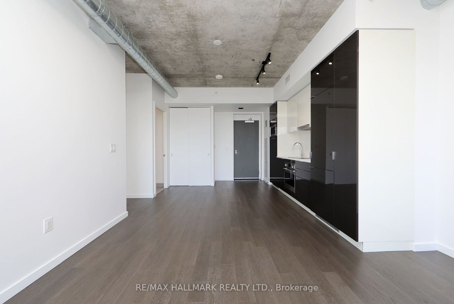
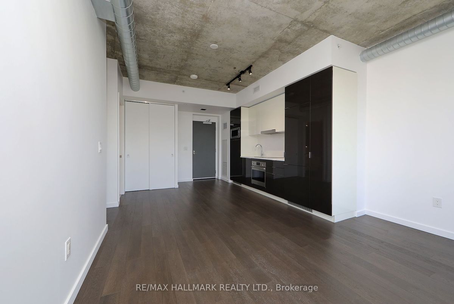
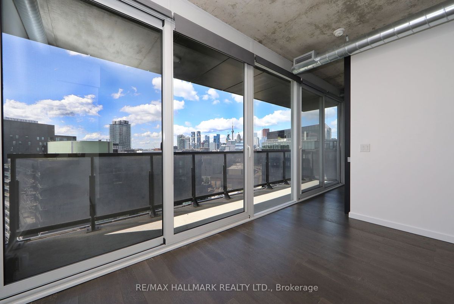
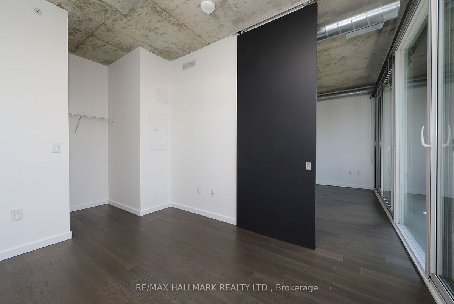
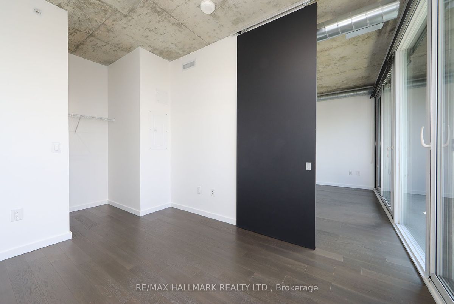
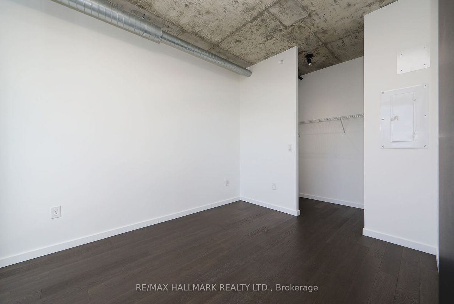
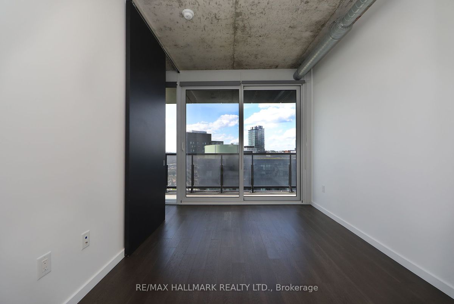
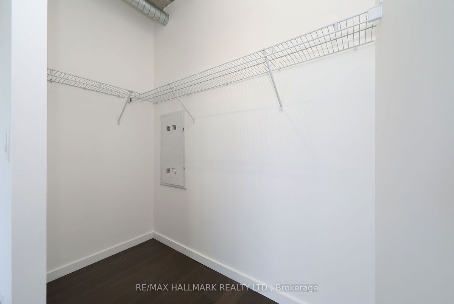
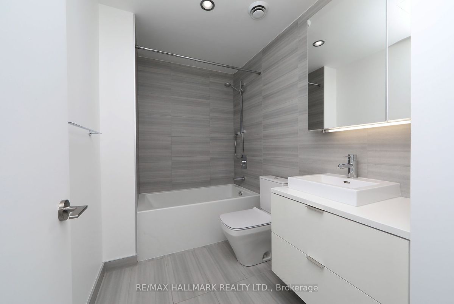
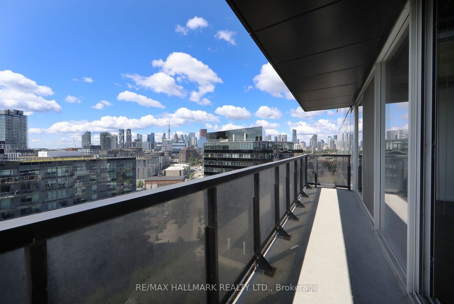
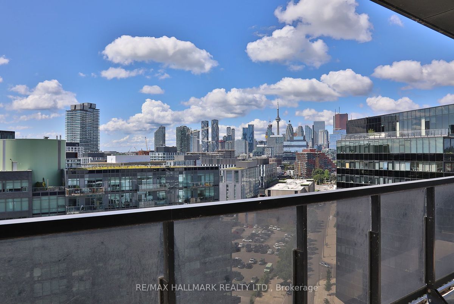
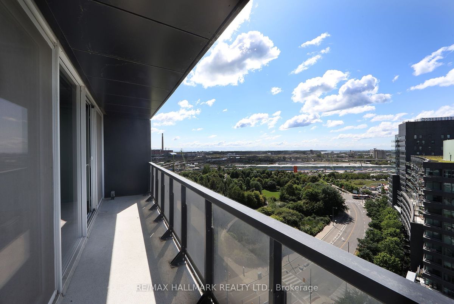
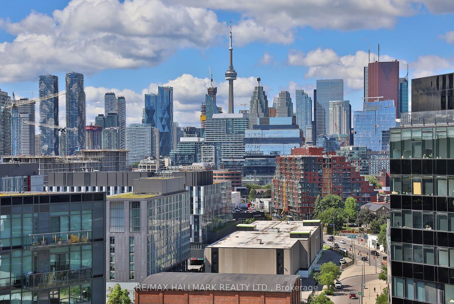
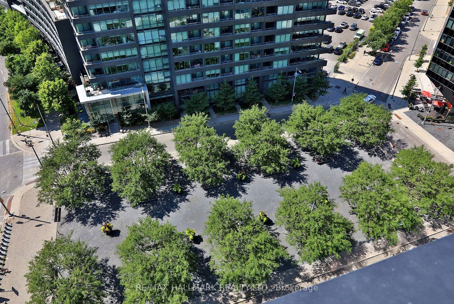
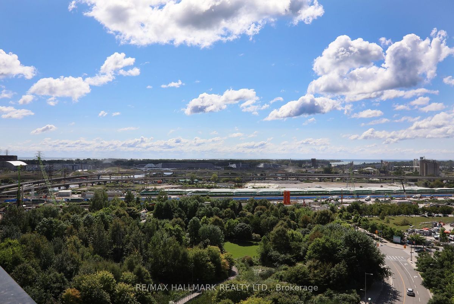
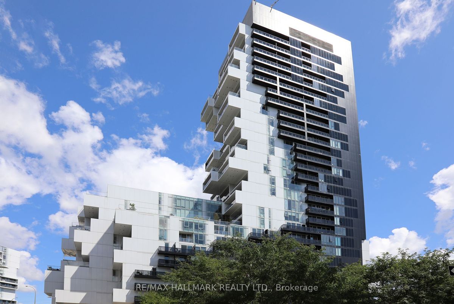
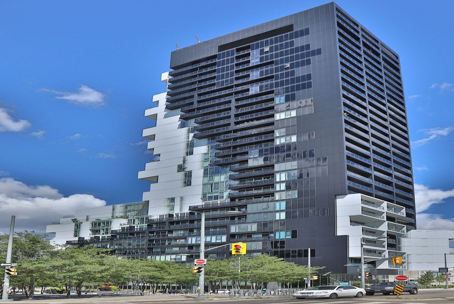
Watch The Sunset! SOUTH-WEST City And Park Exposure. LG Private Balcony With TWO Walk-Outs. Panoramic View. Live, Work And Entertain In This Styling 557sf 1Br Loft-Like Condo. Wide-Open Living/Dining Space With 9' Concrete Ceilings. Smothered In Sunlight. Floor To Ceiling Windows. Beautiful Modern Finishes. Custom-Styled Kitchen Cabinetry. Chefs Kitchen With A Quartz Countertop And Backsplash. Tasteful Integrated Dishwasher And Fridge. Glass Cooktop Stove With Built-In Exhaust Fan. Oven Range. Built-in Microwave. Large Primary Bedroom With A Walk-In Closet And A Floor-To-Ceiling Window With A Walk-Out. Spacious 4Pc Spa-Like Washroom With Porcelain Tile. Tub And Shower. Custom-Styled Cabinetry With A White Vanity, White Sink And A Mirrored Cabinet. Vented Exhaust. A Convenient Desk-Nook to Work From Home! Front Hall Double Closet. Modern Chic Building. Just Move In And Enjoy!
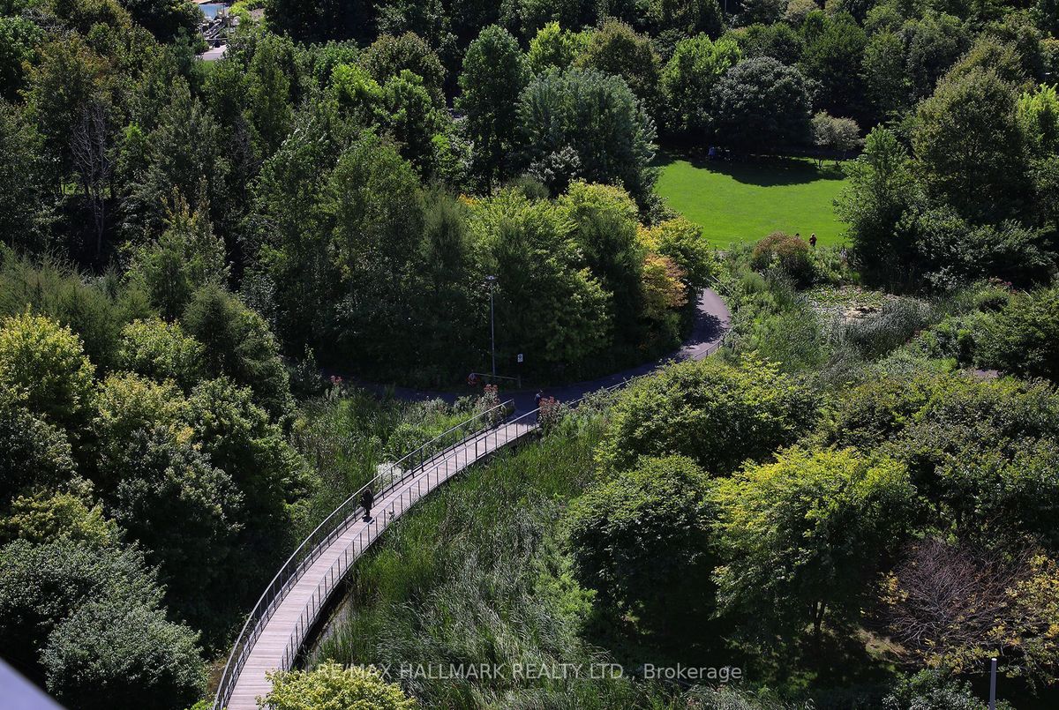
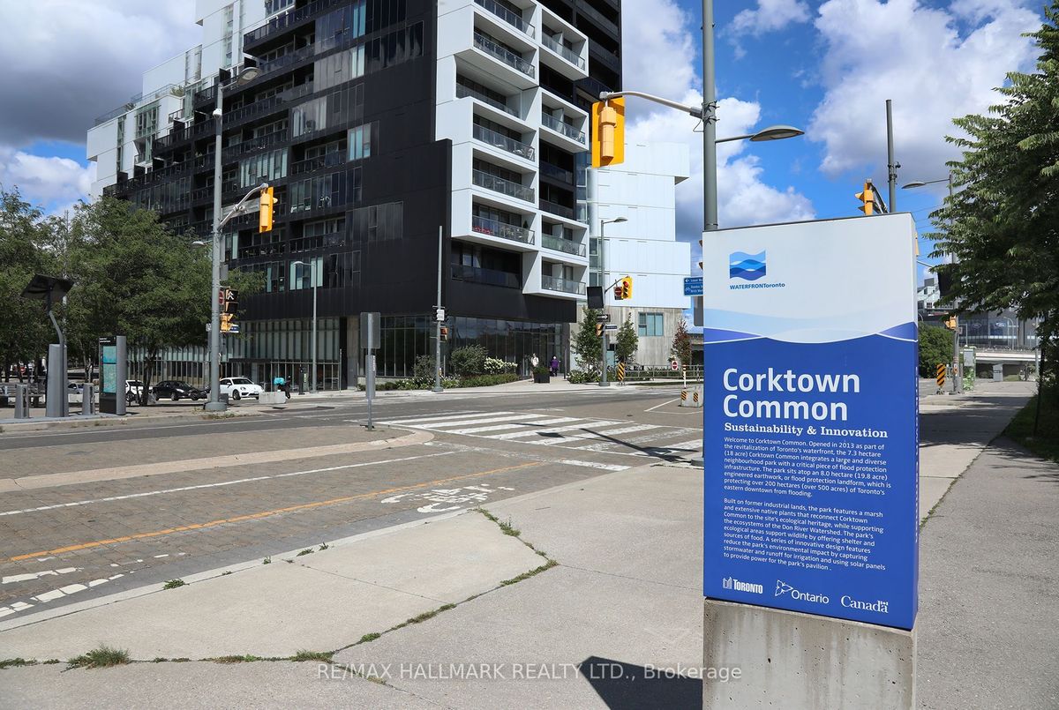
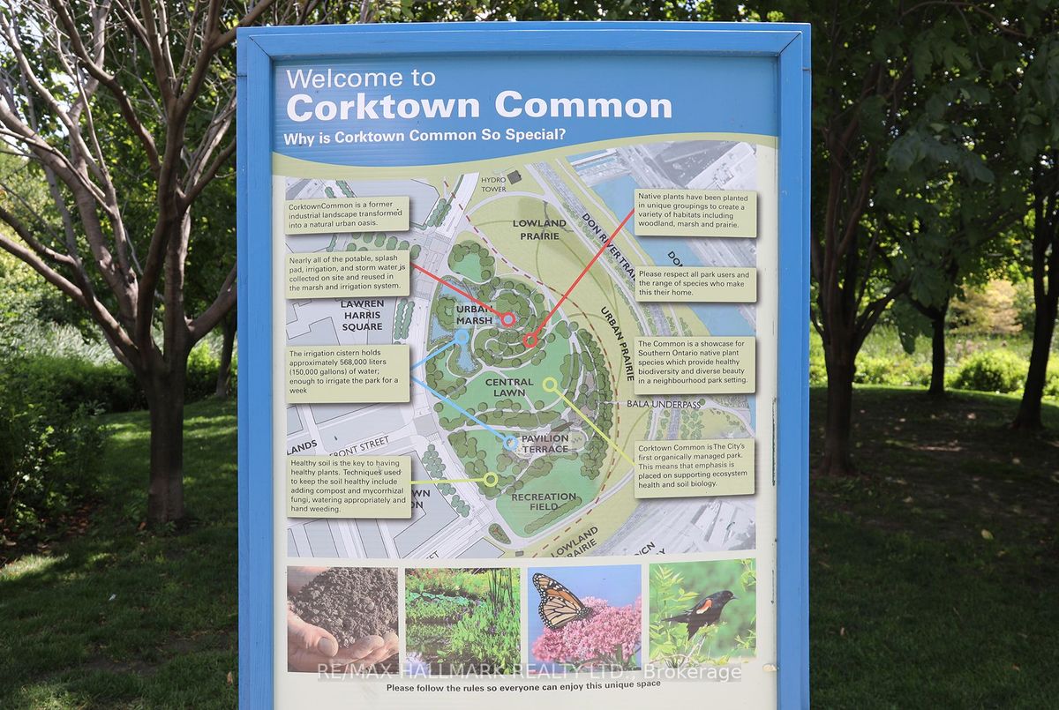
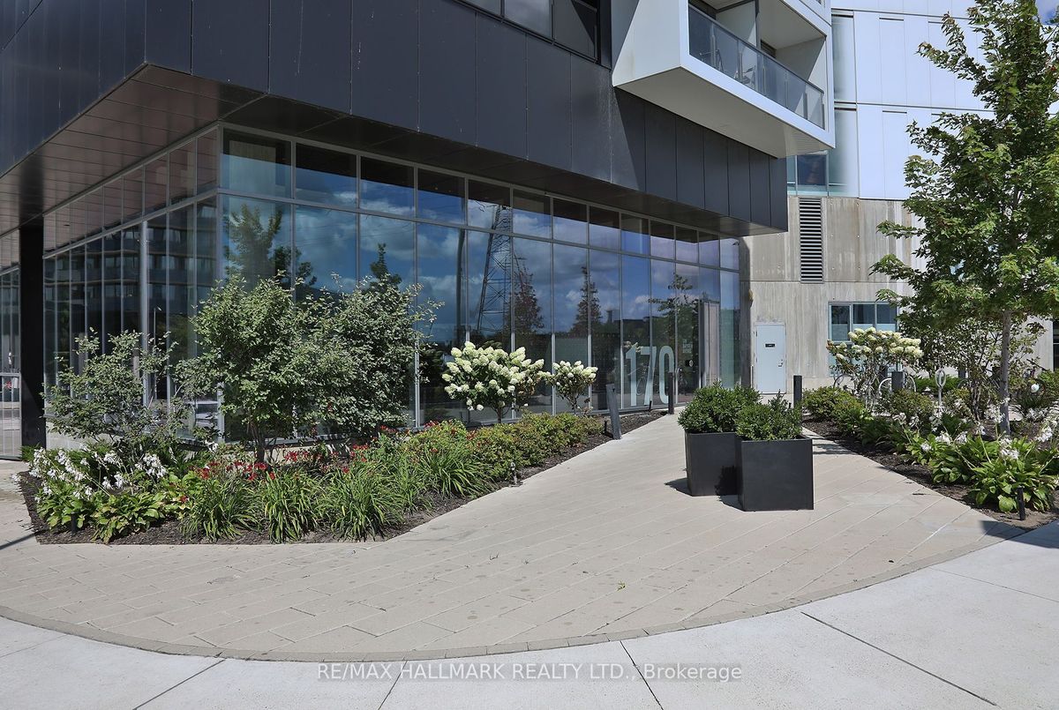
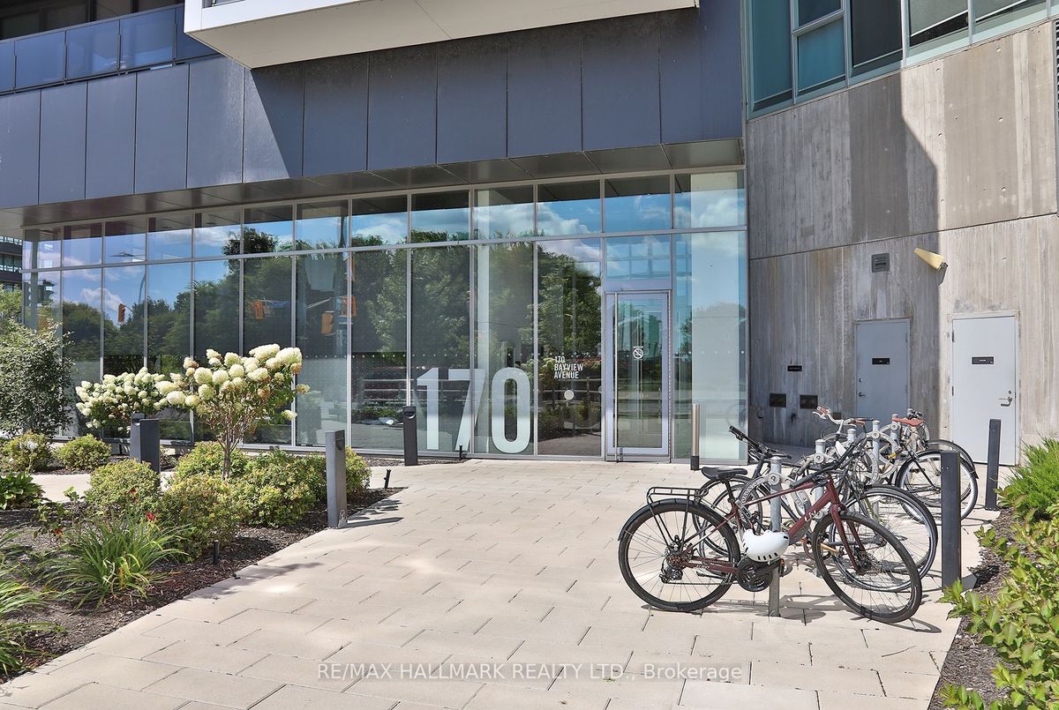
Excellent amenities: gym, outdoor pool, guest suites, concierge, party room. Visitor parking. Close To Everything Neighbourhood. Walking, biking, transit. Restaurants. Shops. Park. Easy access to the HWY.Short Walk To Distillery District.
Additional Details
-
- MLS®
- C9263505
-
- Unit No.
- 1310
-
- Community
- Waterfront Communities C8
-
- Total Area
- 500-599
-
- Living Area
- 500-599
-
- Building Type
- Condo Apt
-
- Building Style
- Apartment
-
- Taxes
- $0 ()
-
- Garage Type
- Underground
-
- Cooling
- Central Air
-
- Heating
- Gas
-
- Kitchen
- 1
-
- Basement
- None
-
- Locker
- Owned
-
- Pets Permitted
- Restrict
-
- Listing Brokerage
- RE/MAX HALLMARK REALTY LTD.
Virtual Tour