Description
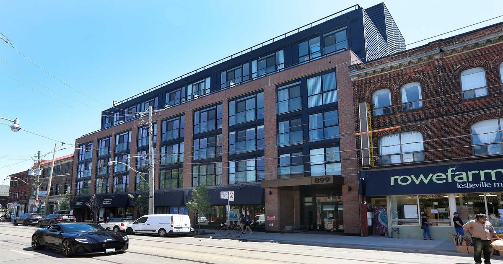
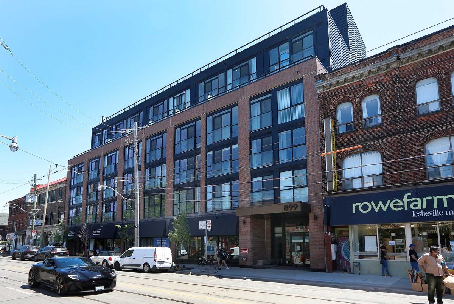
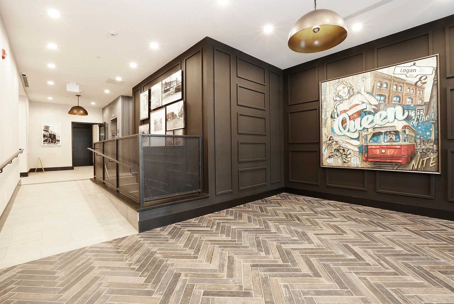
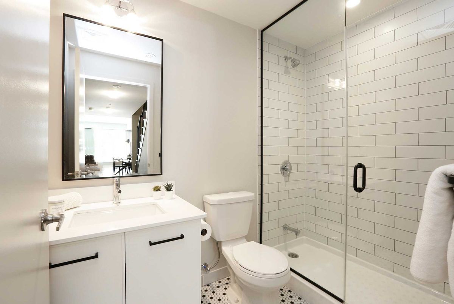
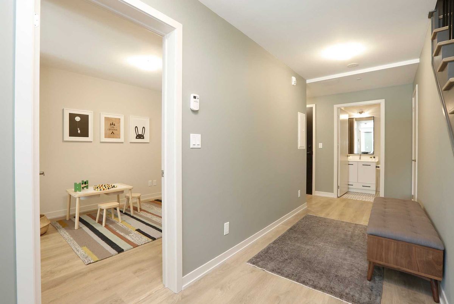
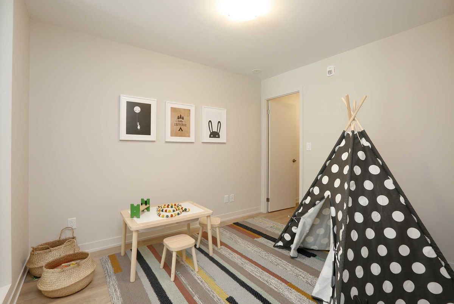
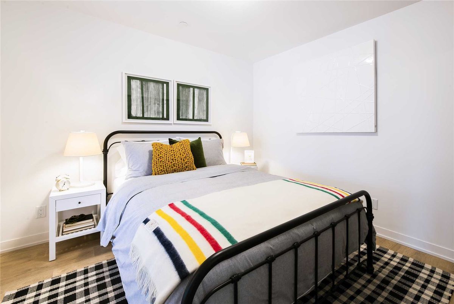
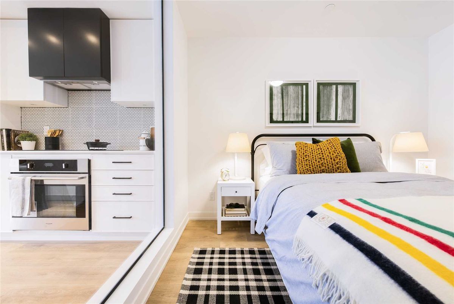
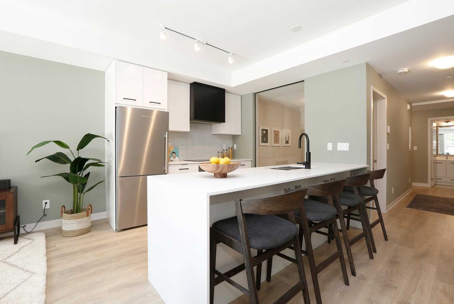
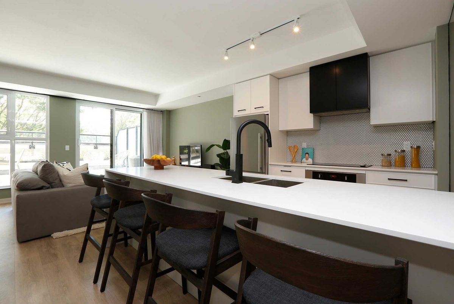
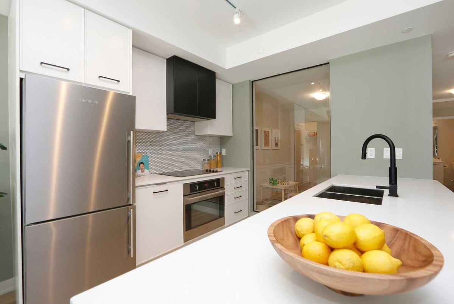
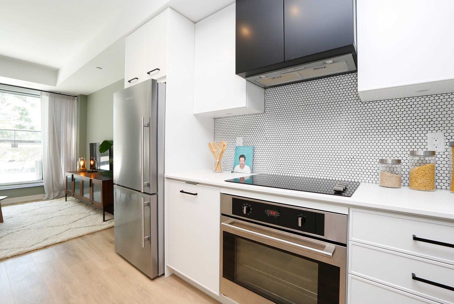
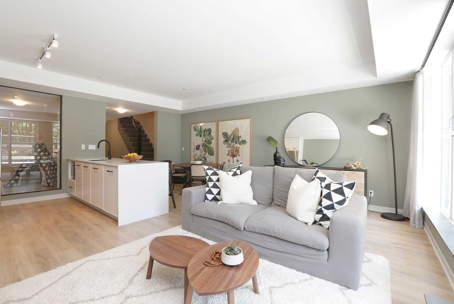
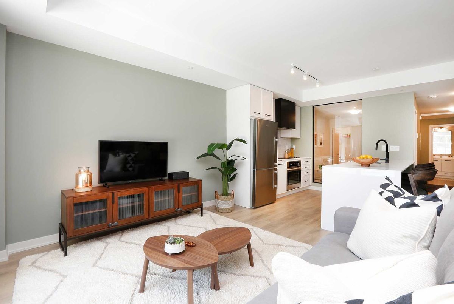
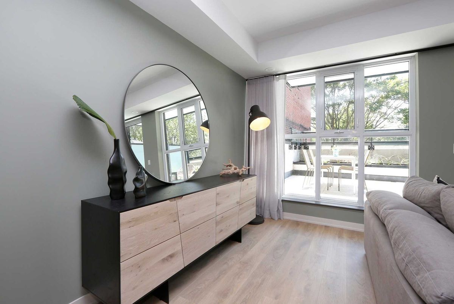
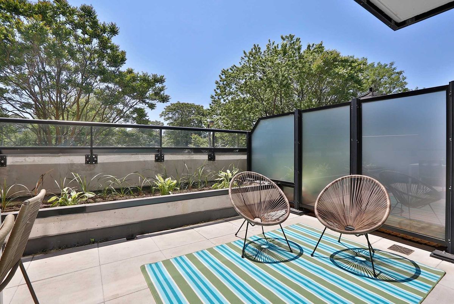
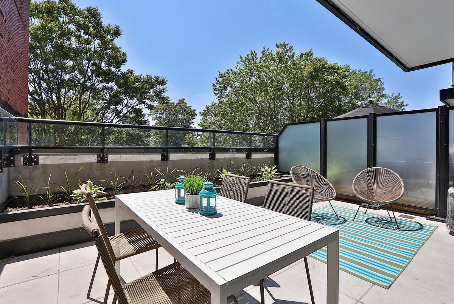
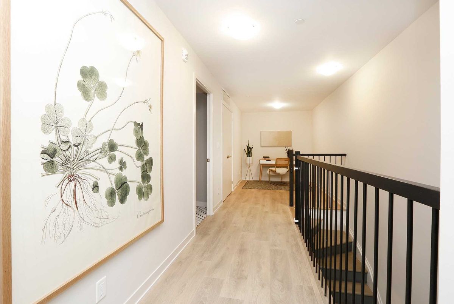
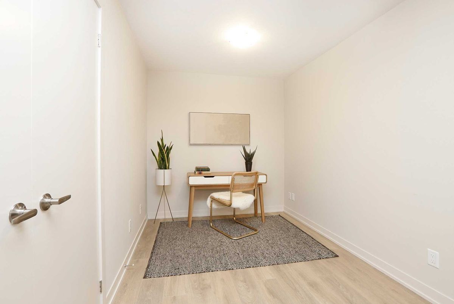
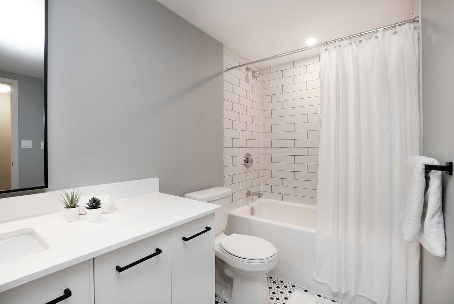
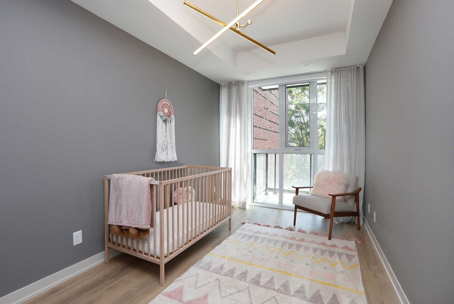
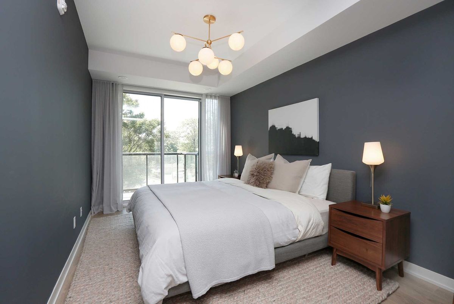
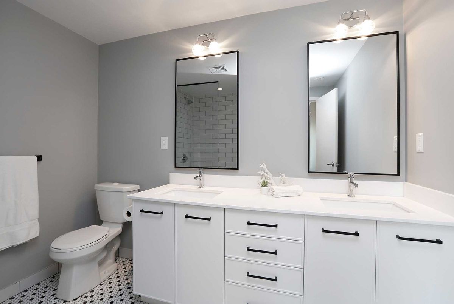
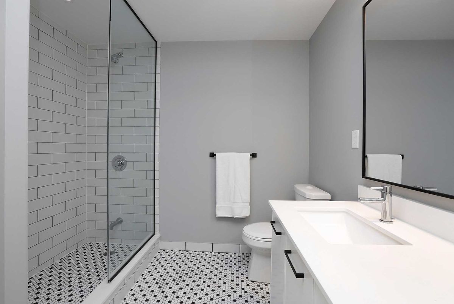
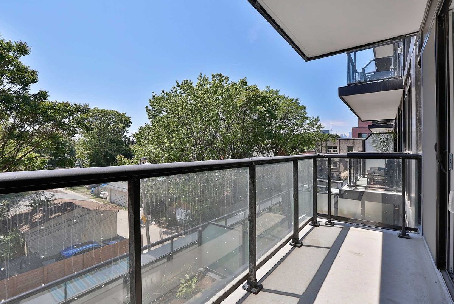
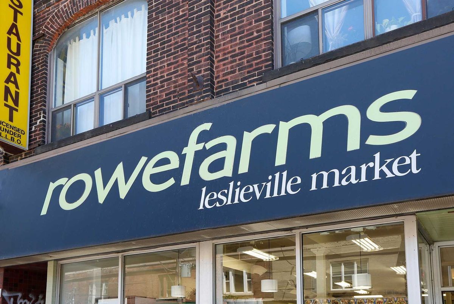
Brand New Boutique Building In The Heart Of Leslieville. This 2 Stry End Unit Features A Large Foyer W/Ensuite Storage, 3 Bedrooms + Den, 3 Bathrooms & Stylish Finishes Throughout. Bright Open Concept Living/Dining Area That Walks Out To A Huge Private South Facing Terrace With Gas Hook Up For Bbq, Water Spigot, Large Garden & Treetop Views. Master Bdrm Features A Walk In Closet W/Built-In Organizers, Spacious Ensuite & W/O To Balcony.
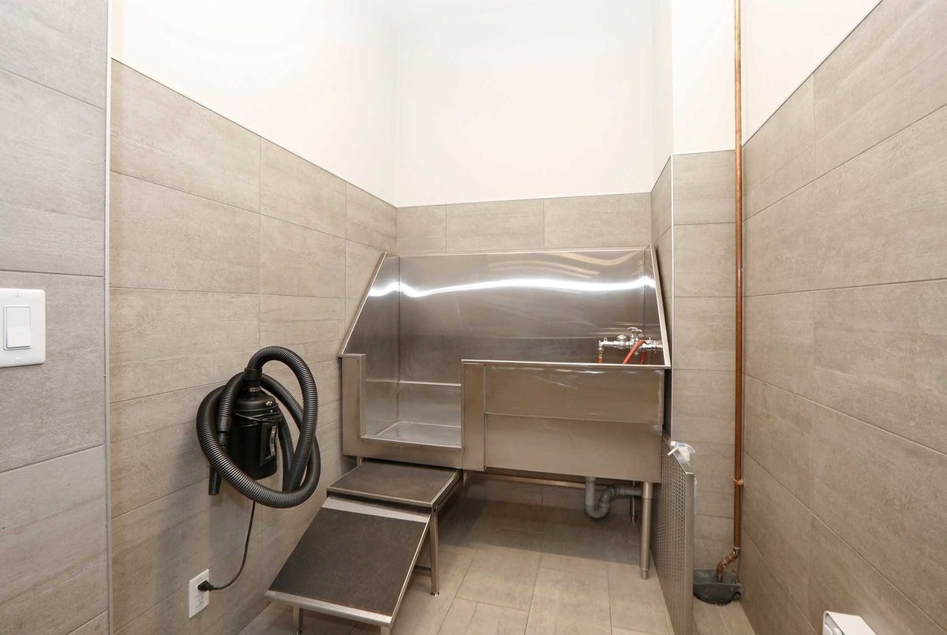
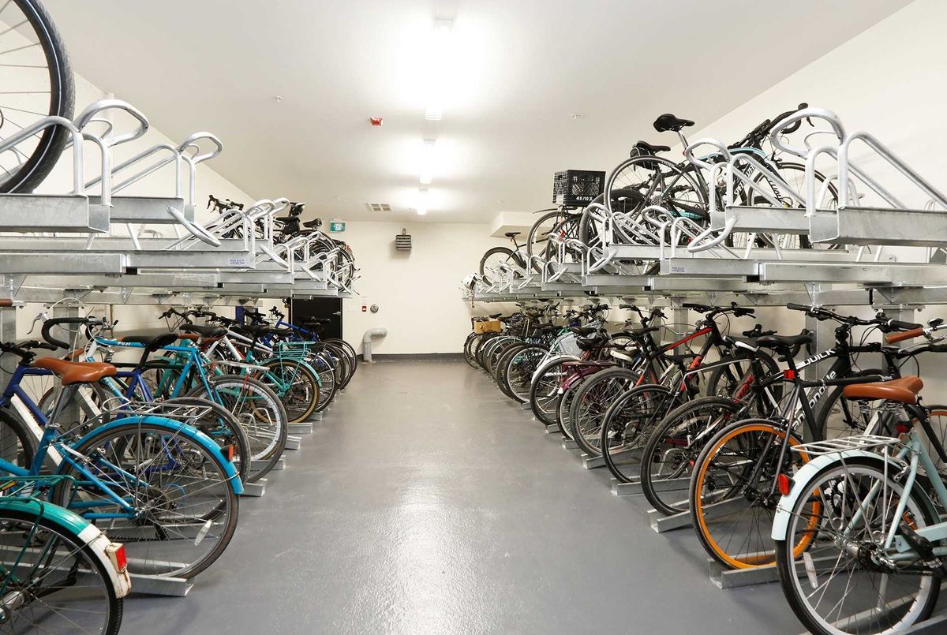
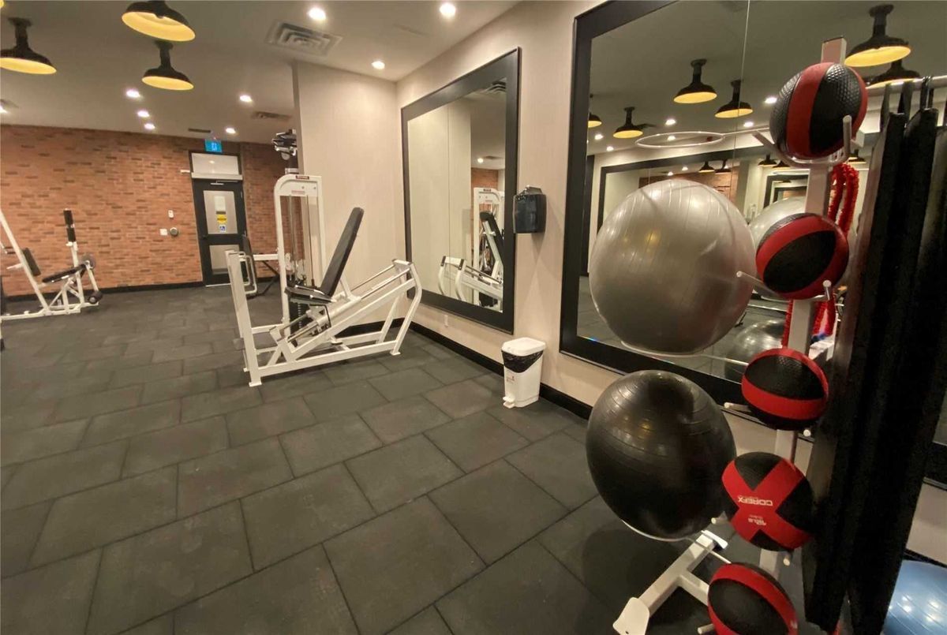
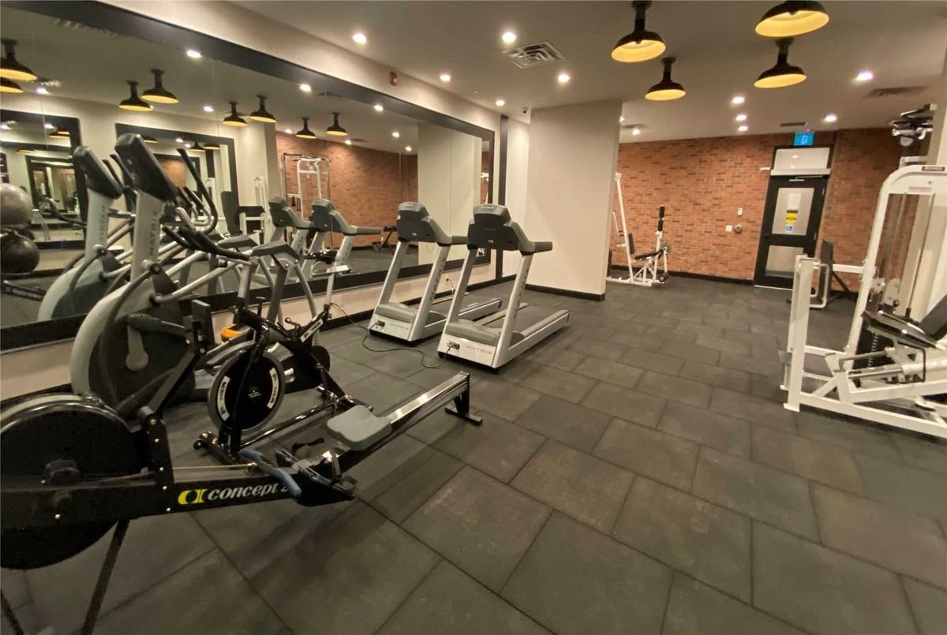
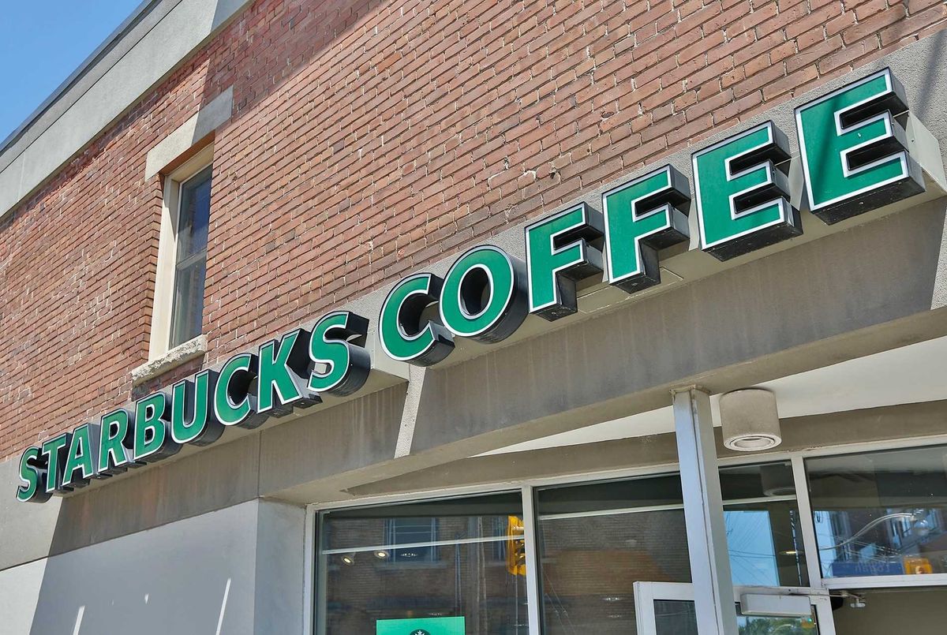
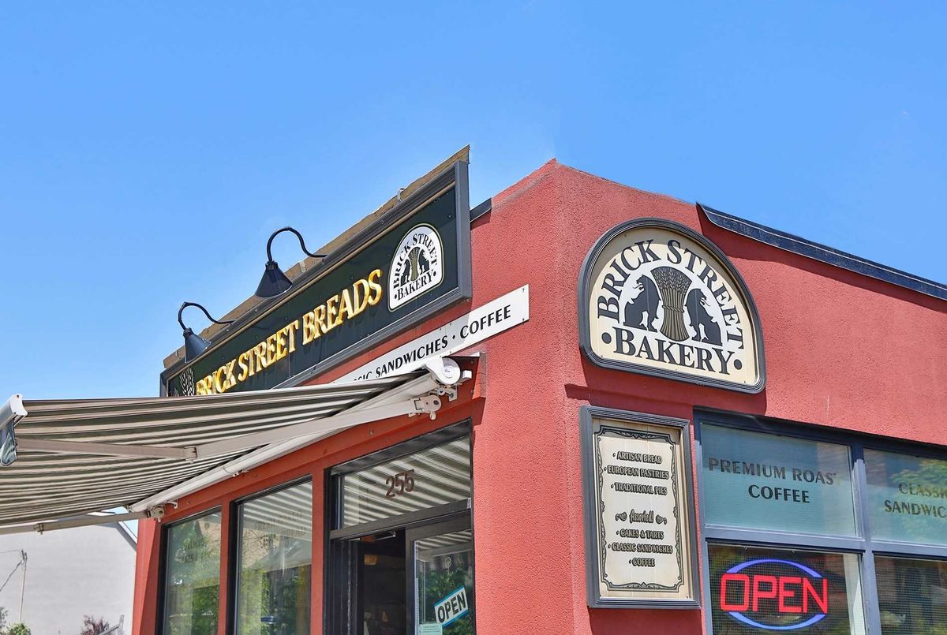
2 Owned Parking Spots W/Hydro For Ev. Amenities; Dog Wash,Bike Room,Gym,Party/Meeting Room,Rooftop Deck/Garden & Visitor Parking.Ttc At Your Doorstep, Great Parks/Trails, Mins To Dvp & Gardiner. Bikers Paradise 95 Bike Score!
Additional Details
-
- MLS®
- E4802518
-
- Unit No.
- 209
-
- Community
- South Riverdale
-
- Total Area
- 1600-1799
-
- Living Area
- 1600-1799
-
- Building Type
- Condo Apt
-
- Building Style
- 2-Storey
-
- Taxes
- $0 (2020)
-
- Garage Space
- 2
-
- Garage Type
- Undergrnd
-
- Parking Space
- 2
-
- Cooling
- Central Air
-
- Heating
- Gas
-
- Kitchen
- 1
-
- Basement
- None
-
- Locker
- Ensuite
-
- Pets Permitted
- Restrict
-
- Listing Brokerage
- RE/MAX HALLMARK REALTY LTD., BROKERAGE
Virtual Tour