Description
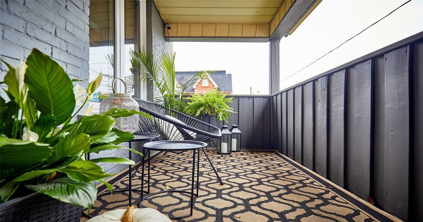
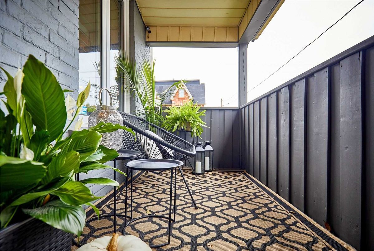
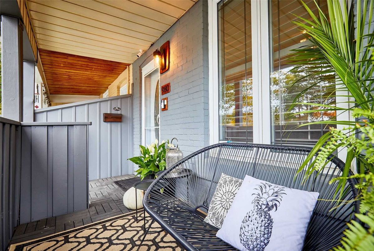
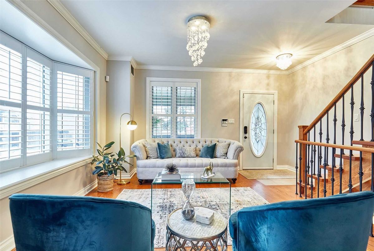
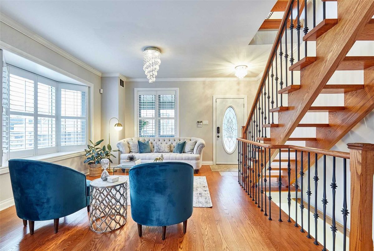
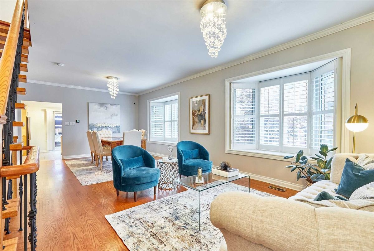
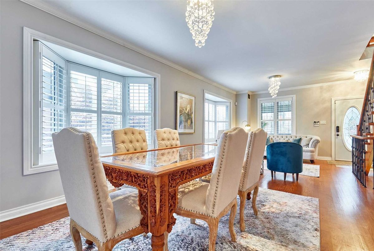
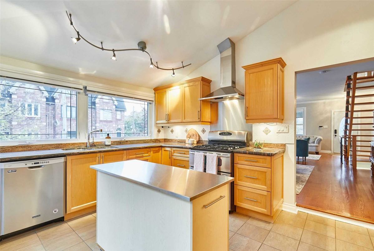
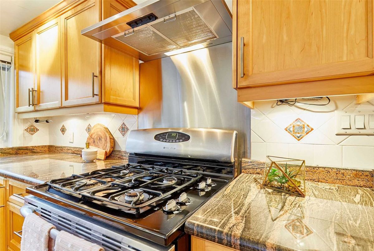
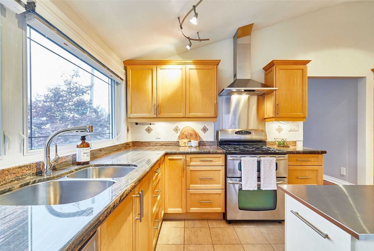
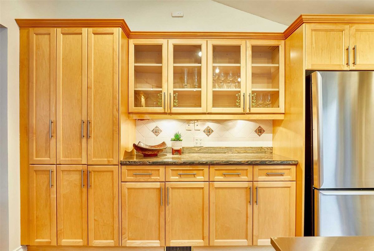
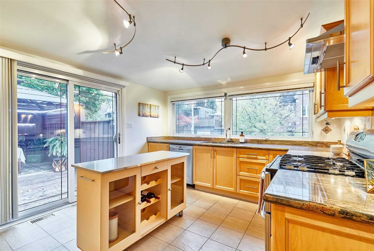
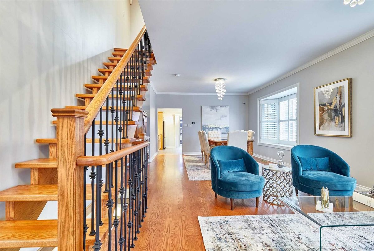
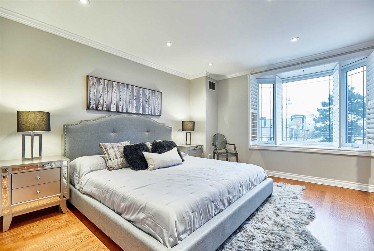
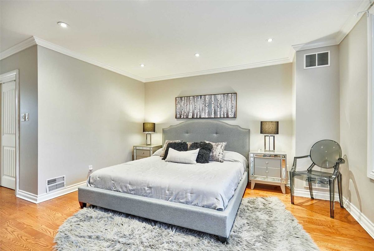
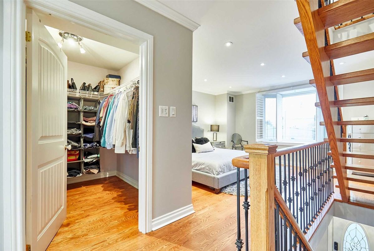
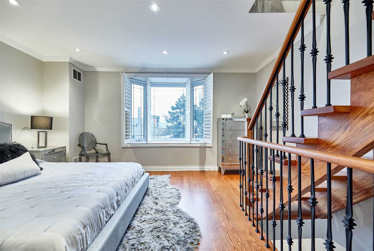
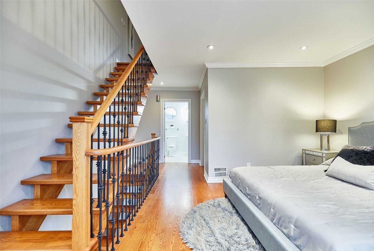
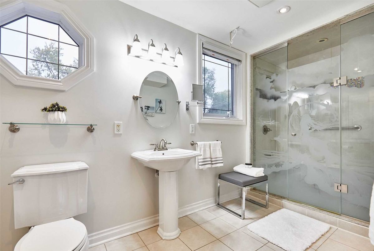
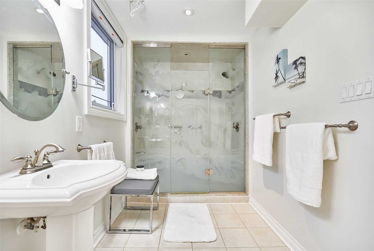
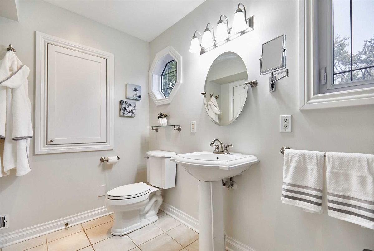
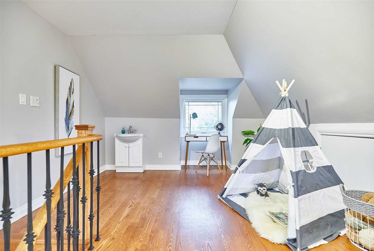
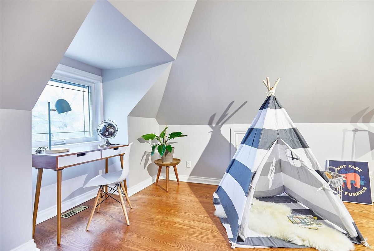
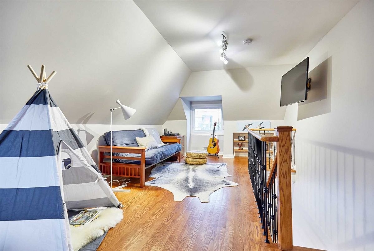
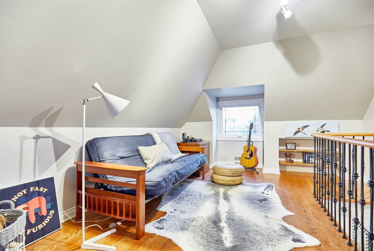
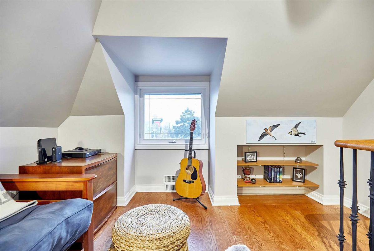
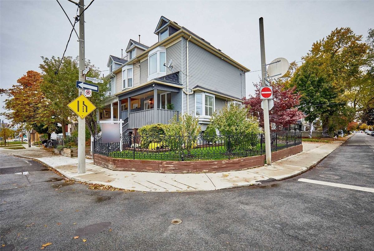
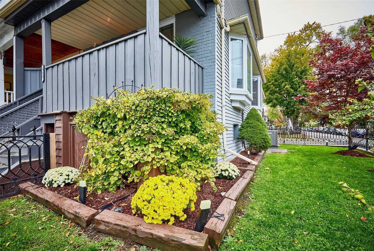
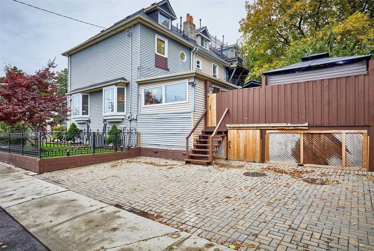
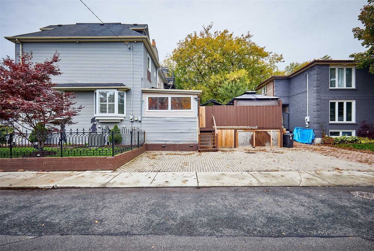
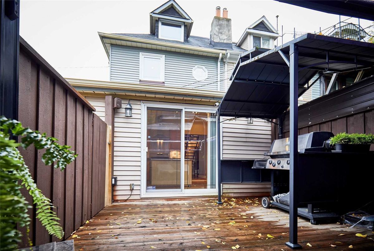
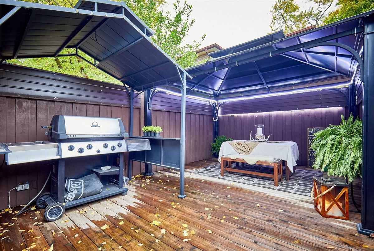
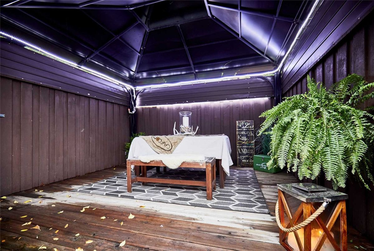
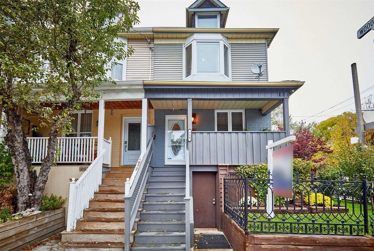
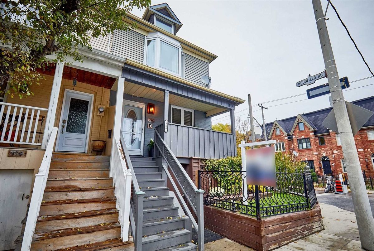
Stunning Renovated-To-The-Studs Home End Of Row. No Expense Has Been Spared, Completely Re-Wired. Open Concept Main Floor. Gourmet Chef's Kitchen W/Granite Countertops, Walk-Out To Private Deck W/Sound System. Large Master Bdrm W/Walk-In Closet. Spa Inspired Ensuite. 3rd Fl Loft W/Sink. Steps From All Leslieville's Vibrant Neighbourhood Has To Offer: Cool Caf?s, Restaurants, Bars, Delightful Indie Shops, Specialty Grocers, And More. Excellent Transit Score.
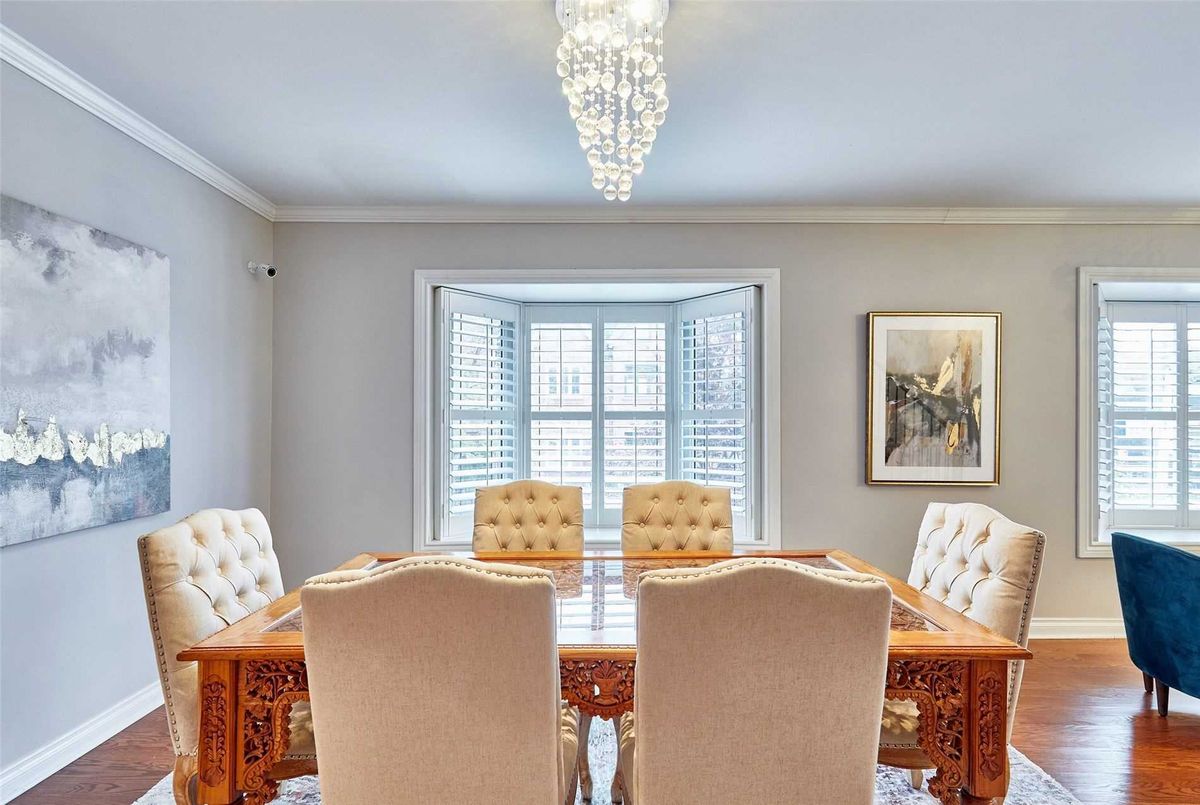
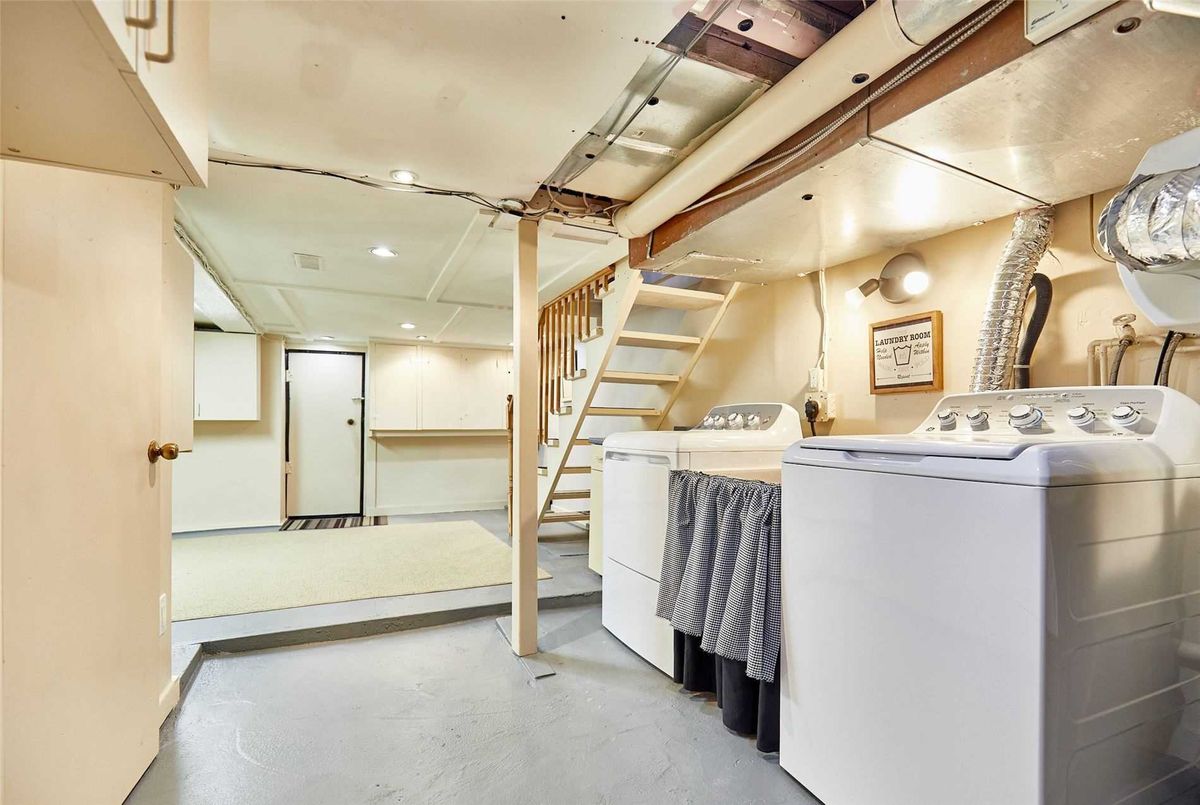
All Ss Appliances, Gas Range W/Double Oven, New Washer & Dryer, All Light Fixtures. Windows 2015, New A/C 2020, Intercom System, Water Softener System, Alarm System, Cameras Inside & Outside. All Window Blinds & Caribbean Shutters.
Additional Details
-
- MLS®
- E4962219
-
- Community
- South Riverdale
-
- Total Area
- 1500-2000
-
- Lot Size
- 16 X 72.67
-
- Living Area
- 1500-2000
-
- Building Type
- Att/Row/Twnhouse
-
- Building Style
- 2 1/2 Storey
-
- Taxes
- $3166.43 (2019)
-
- Garage Type
- None
-
- Parking Space
- 3
-
- Cooling
- Central Air
-
- Heating
- Gas
-
- Kitchen
- 1
-
- Basement
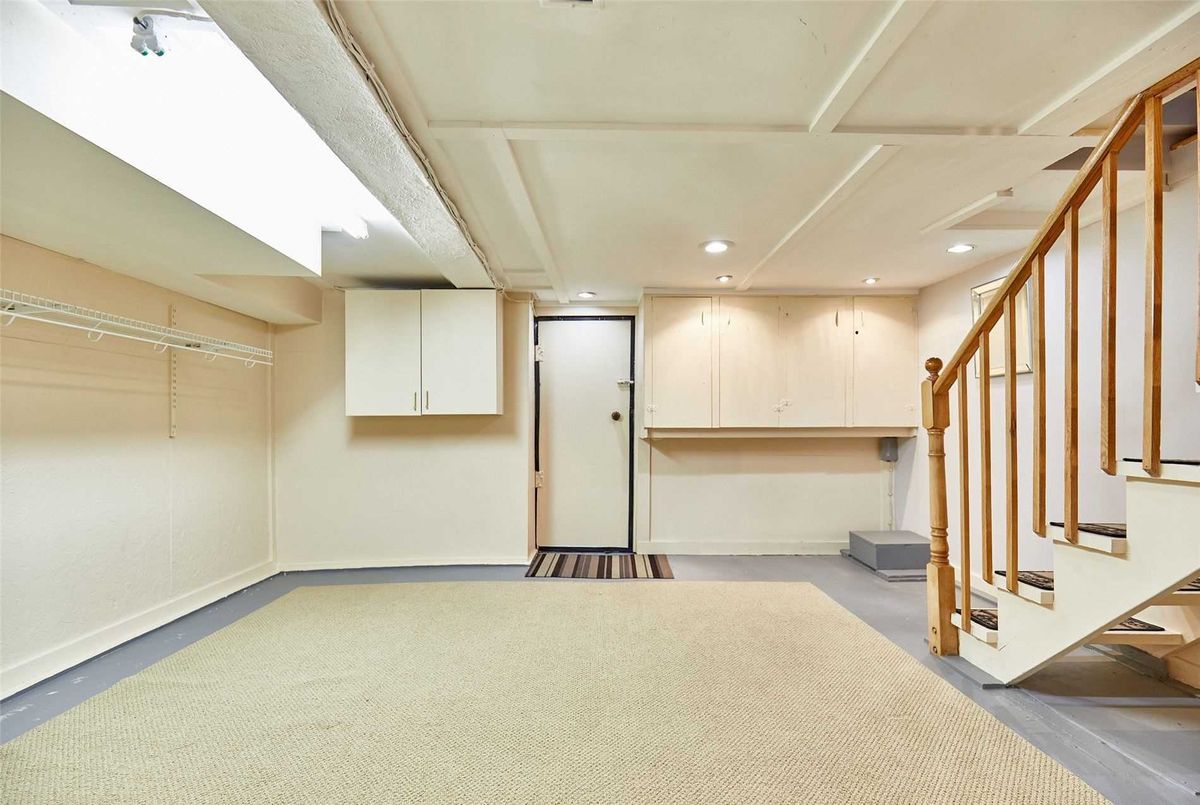
- Finished
-
- Pool
- None
-
- Listing Brokerage
- RE/MAX HALLMARK REALTY LTD., BROKERAGE
Virtual Tour