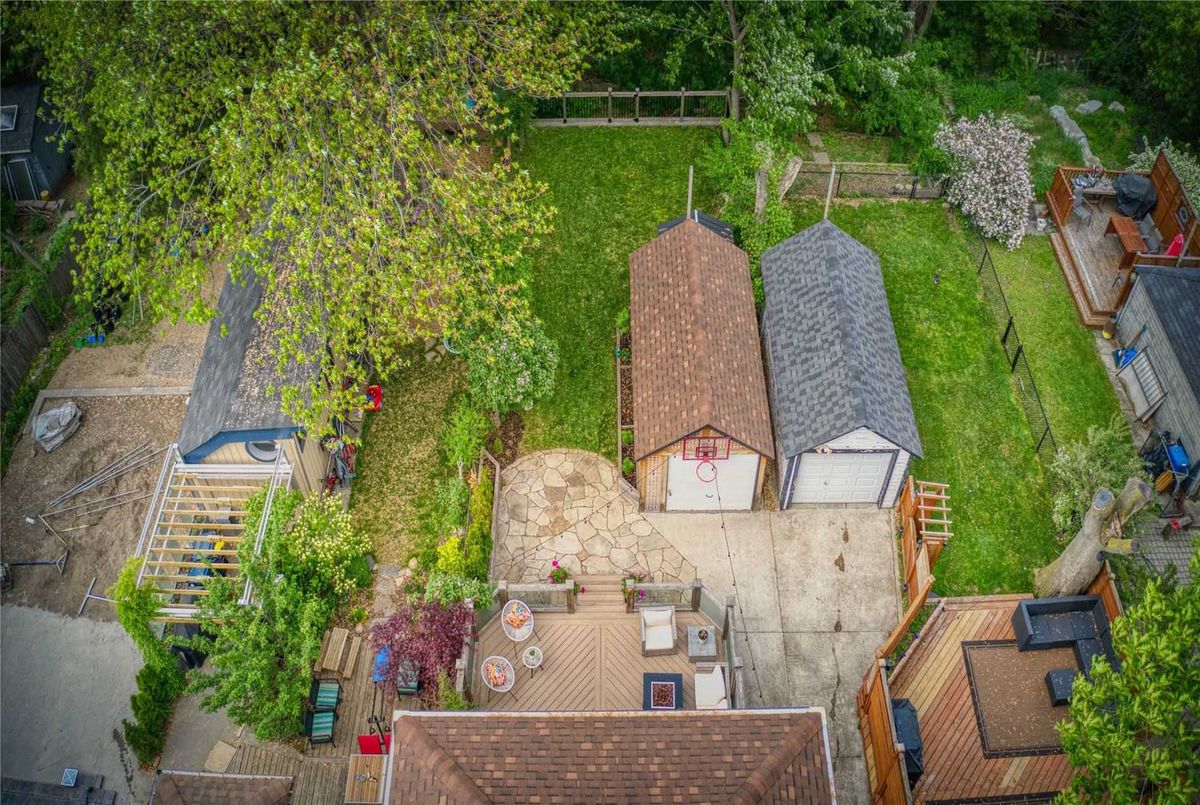
Description
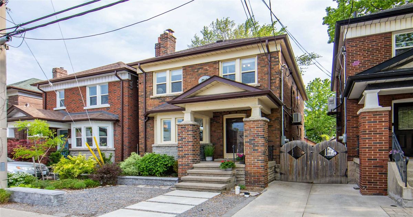
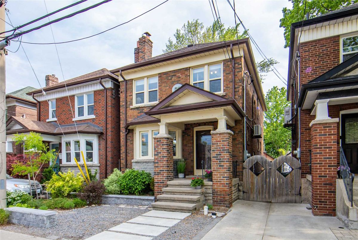
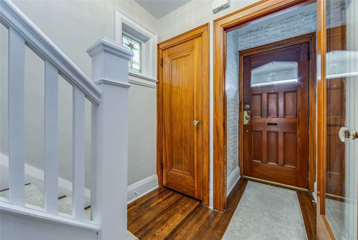
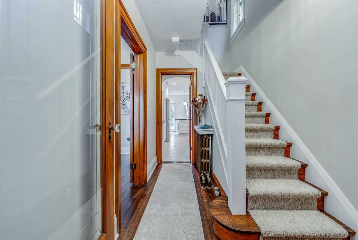
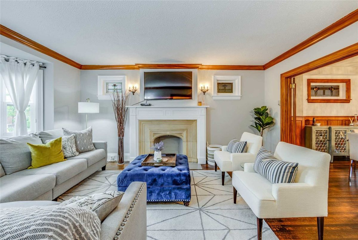
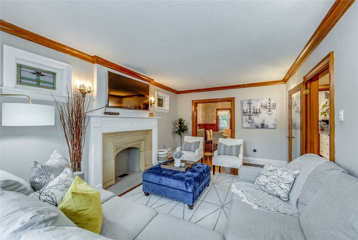
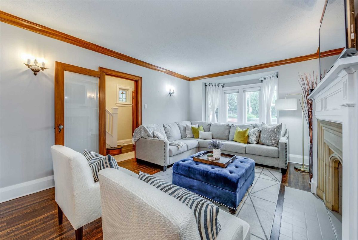
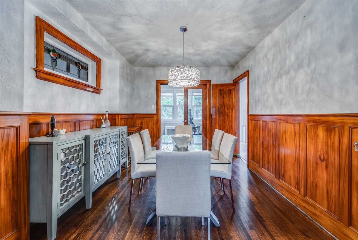
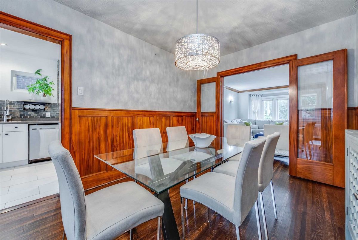
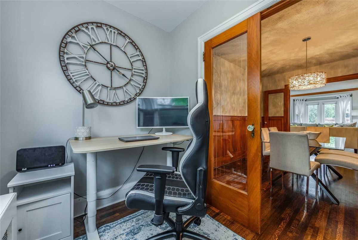
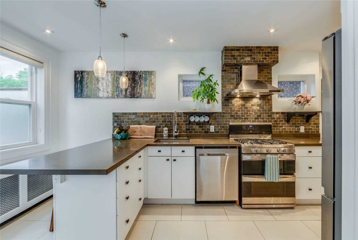
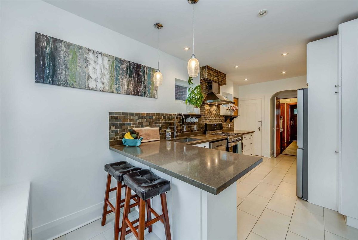
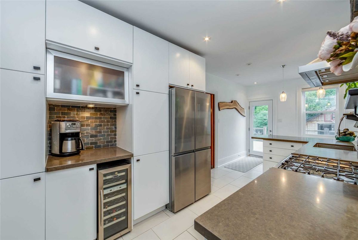
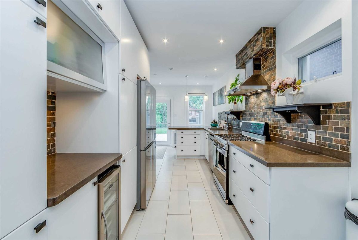
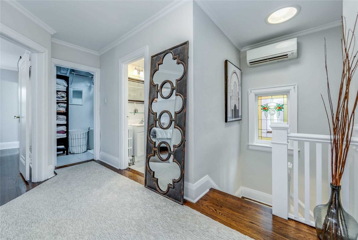
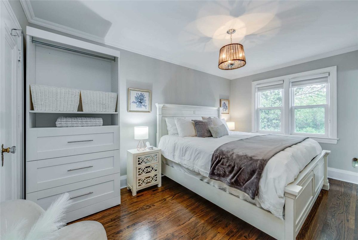
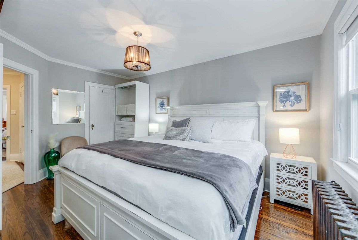
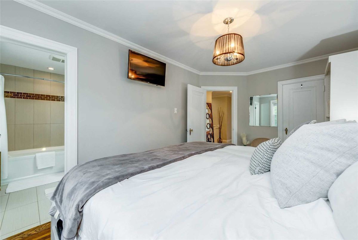
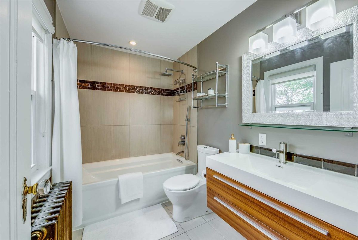
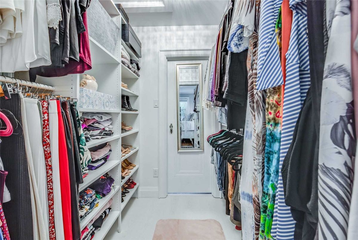
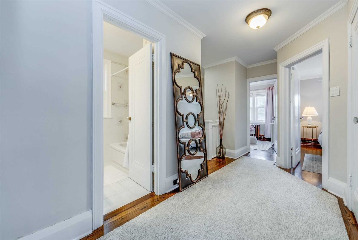
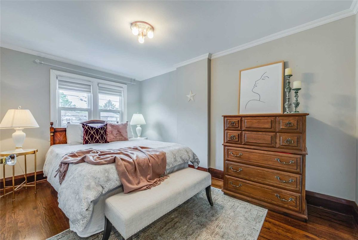
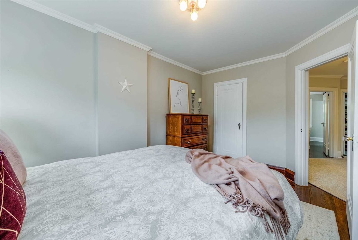
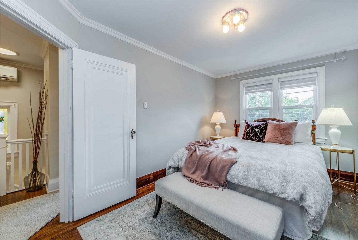
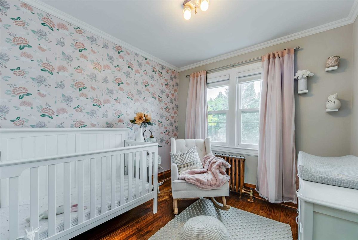
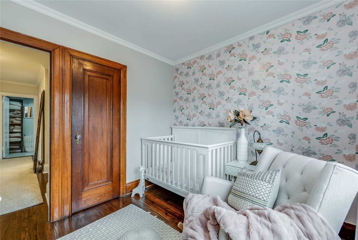
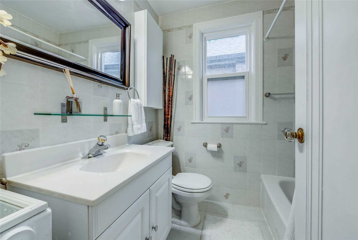
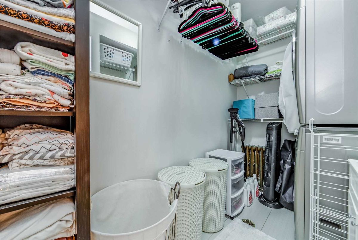
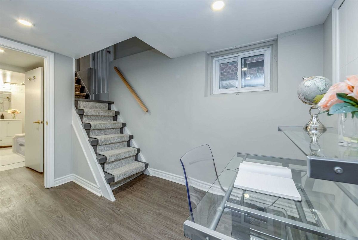
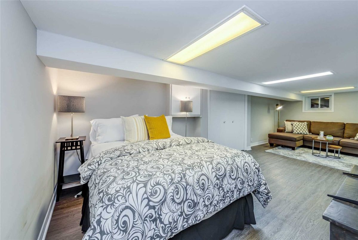
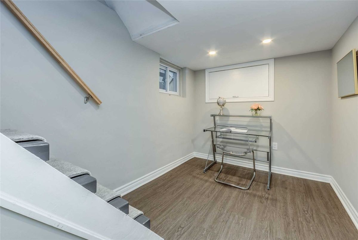
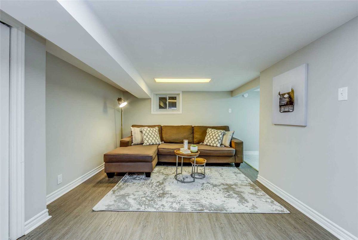
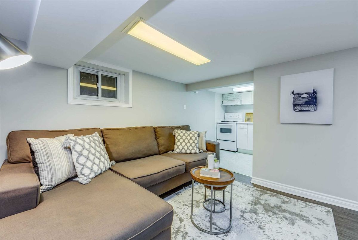
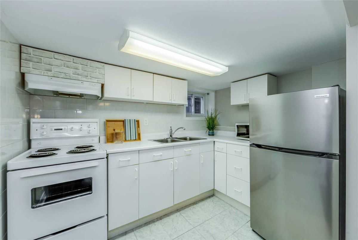
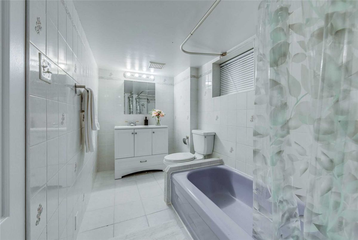
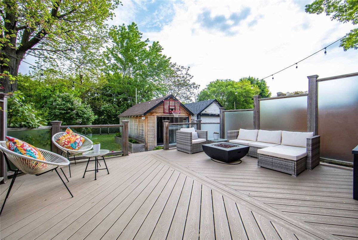
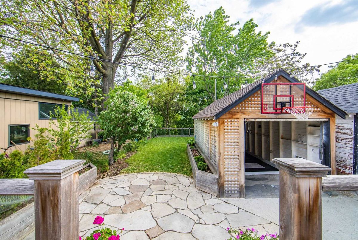
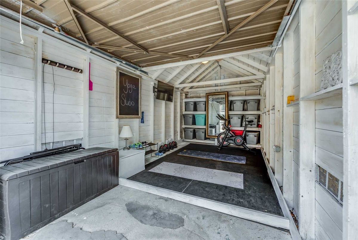
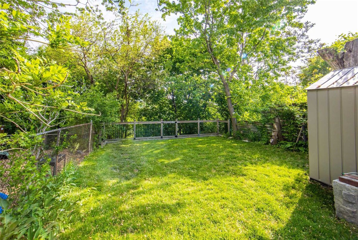
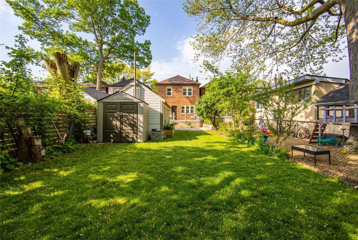
Price Reduced For A Quick Sale!! Detached Ravine Property. Home Is 20% Bigger Than Others On The Street With 2 Full Bathrooms And Laundry Room On 2nd Floor. Original Stained-Glass, Wood Trim, Doors And Hardwood. Updated Modern Kitchen With S/S Appliances, Quartz Counters, Breakfast Bar & Walkout To Deck. Laundry Room And Two Full Bathrooms On The 2nd Floor & Walk-In Closet. Separate Entrance To Basement For Potential Apartment.
Inclusions: 2 Fridges, 2 Stoves (1 Gas, 1 Electric), 2 Range Hoods, 1 Dishwasher, 2 Washing Machines, 1 Dryer, Wine Fridge, All Electric Light Fixtures, All Window Coverings.
Additional Details
-
- MLS®
- E5279978
-
- Original Price
- 1,399,900
-
- Community
- East York
-
- Total Area
- 1500-2000
-
- Lot Size
- 25 X 150
-
- Living Area
- 1500-2000
-
- Acreage
- < .50
-
- Building Type
- Detached
-
- Building Style
- 2-Storey
-
- Taxes
- $4714 (2021)
-
- Garage Space
- 1
-
- Garage Type
- Detached
-
- Parking Space
- 1
-
- Cooling
- Wall Unit
-
- Heating
- Gas
-
- Kitchen
- 1
-
- Basement
- Finished, Seperate Entrance
-
- Pool
- None
-
- Listing Brokerage
- RE/MAX HALLMARK REALTY LTD., BROKERAGE
Virtual Tour