Description
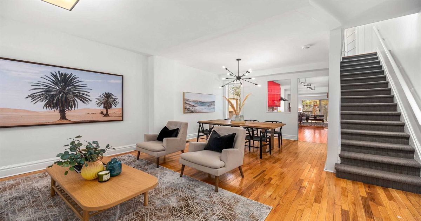
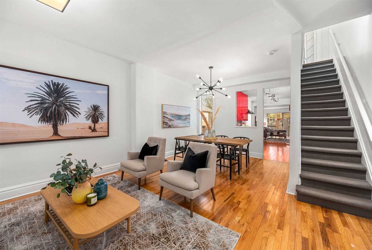
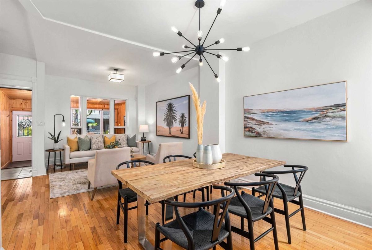
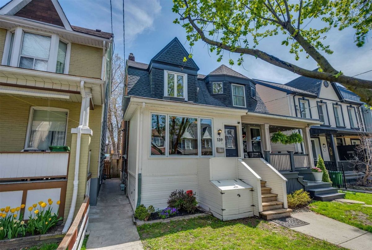
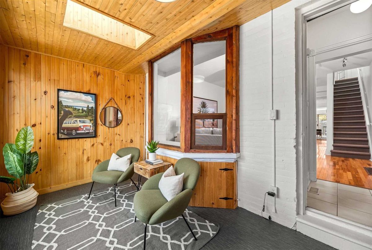
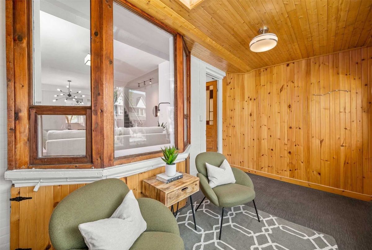
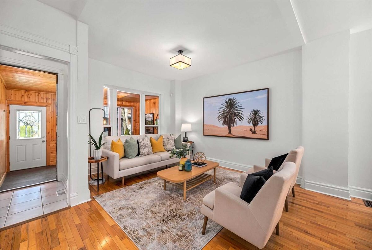
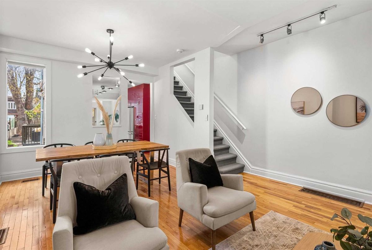
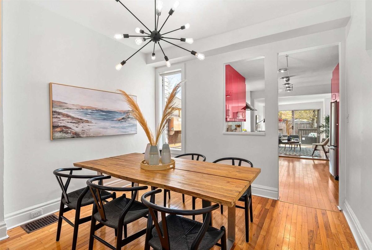
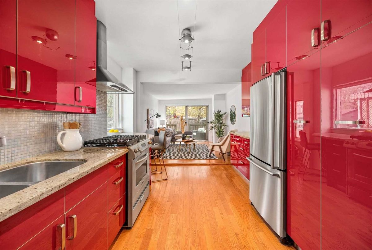
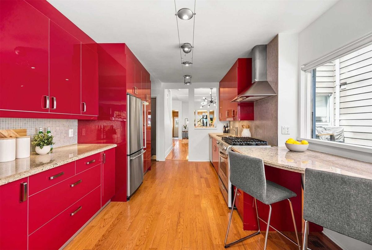
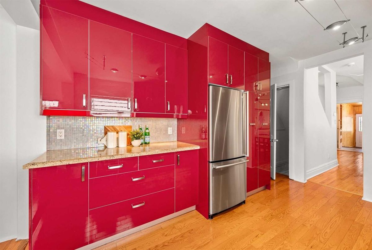
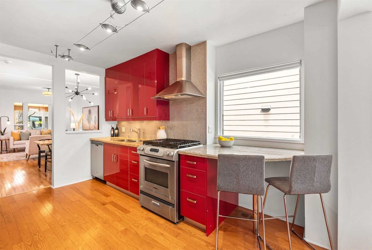
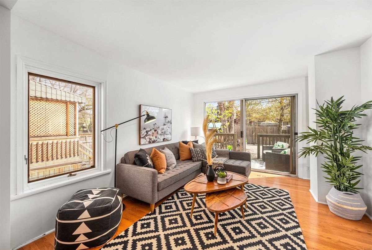
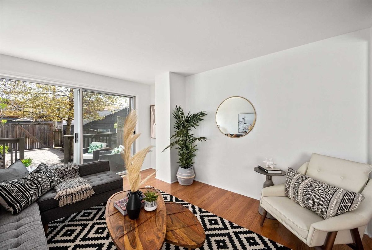
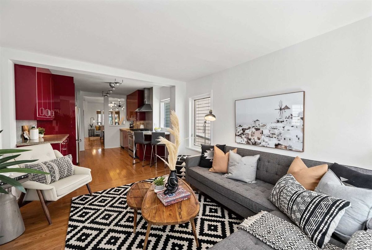
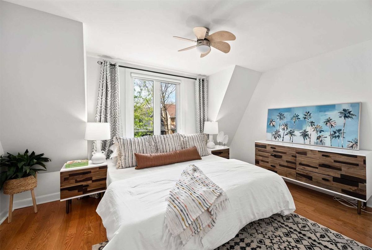
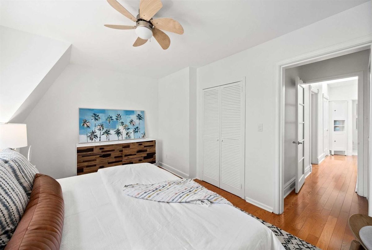
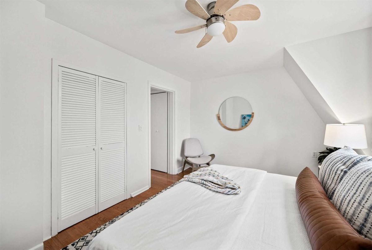
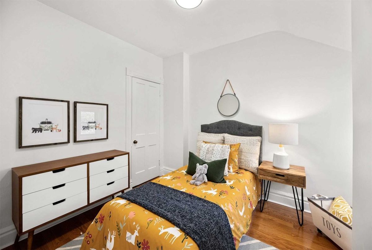
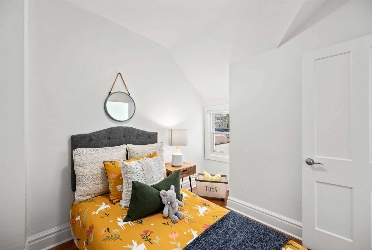
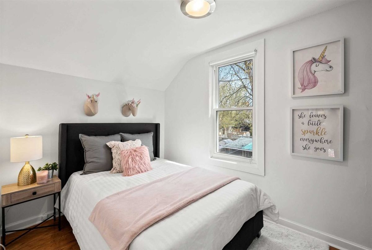
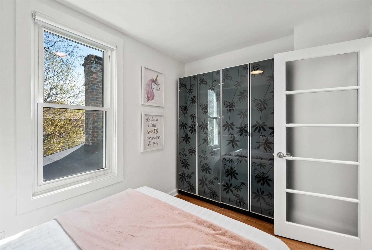
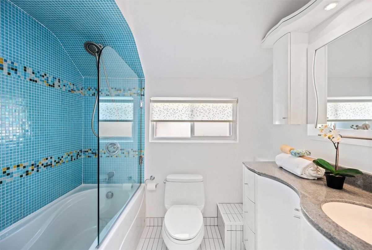
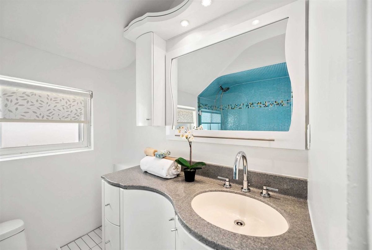
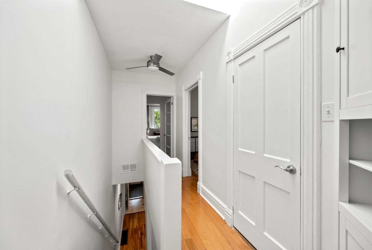
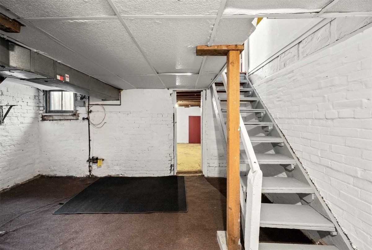
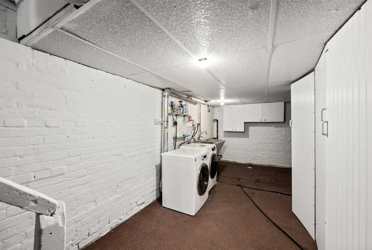
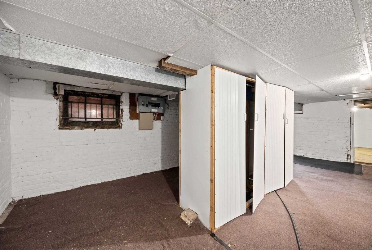
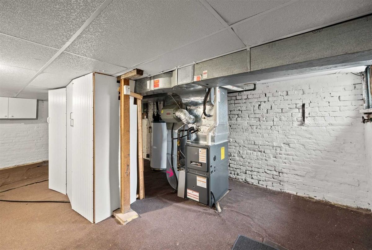
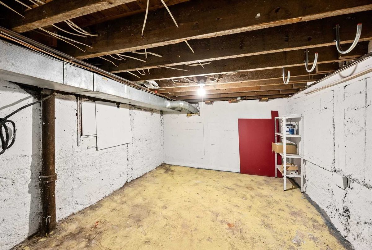
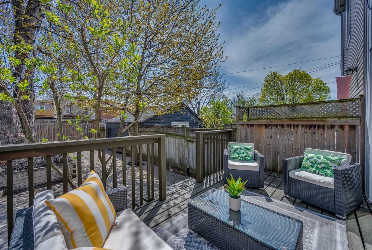
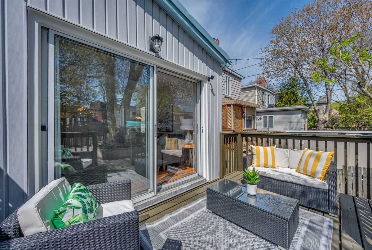
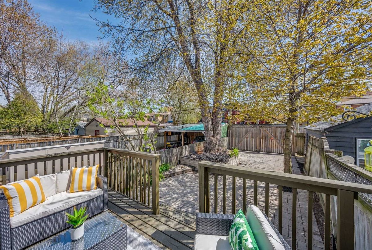
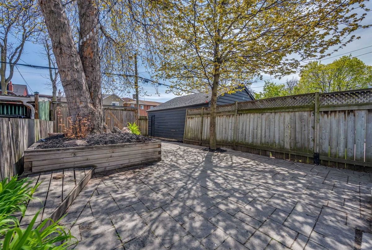
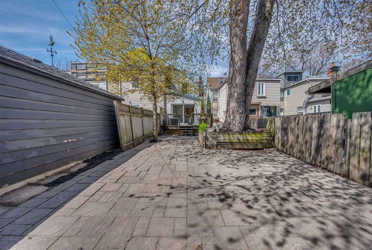
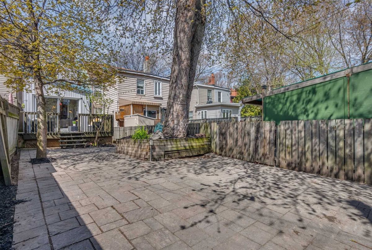
Handsome, Large 3 Bdrm Semi On One Of Leslievilles Nicest Streets. 2 Car Laneway Parking At Rear With Laneway House Possibilities. Modern Kitchen With Stainless Steel Appliances, Granite Countertops & Gas Stove. Spectacular Open Concept Main Floor With High Ceilings, 2 Living Rooms And A Dining Room Perfect For Entertaining Large Groups. Convenient Front Sunroom With Plenty Of Storage Located Under The Window Well. Hardwood Throughout. Large Primary Includes Lots Of Closet Space. 4Pc Bath With Deep Soaker Tub On 2nd Floor. Big Sliding Glass Doors Walk Out To Deck And Backyard. Basement Currently Used As Storage But Has Great Potential To Be Dug Which Would Make This Property Very Large For The Area! All Newer: Roof (Oct 2021), Windows, Gas Furnace And Ac Unit. Updated Electrical. Just Steps To The Best Section Of Queen St. East!
Inc: Fridge, Stove, Dishwasher, Front Loading Washer & Dryer, All Elfs & Window Coverings, 2 Skylights, 2 Ceiling Fans. Hwt Rental. Virtual Tour Link Attached!
Additional Details
-
- MLS®
- E5615054
-
- Community
- South Riverdale
-
- Lot Size
- 17.5 X 119
-
- Acreage
- < .50
-
- Building Type
- Semi-Detached
-
- Building Style
- 2-Storey
-
- Taxes
- $4955.32 (2022)
-
- Garage Type
- None
-
- Parking Space
- 2
-
- Cooling
- Central Air
-
- Heating
- Gas
-
- Kitchen
- 1
-
- Basement
- Full, Unfinished
-
- Pool
- None
-
- Zoning
- Res
-
- Listing Brokerage
- RE/MAX HALLMARK REALTY LTD., BROKERAGE
Virtual Tour