
Description
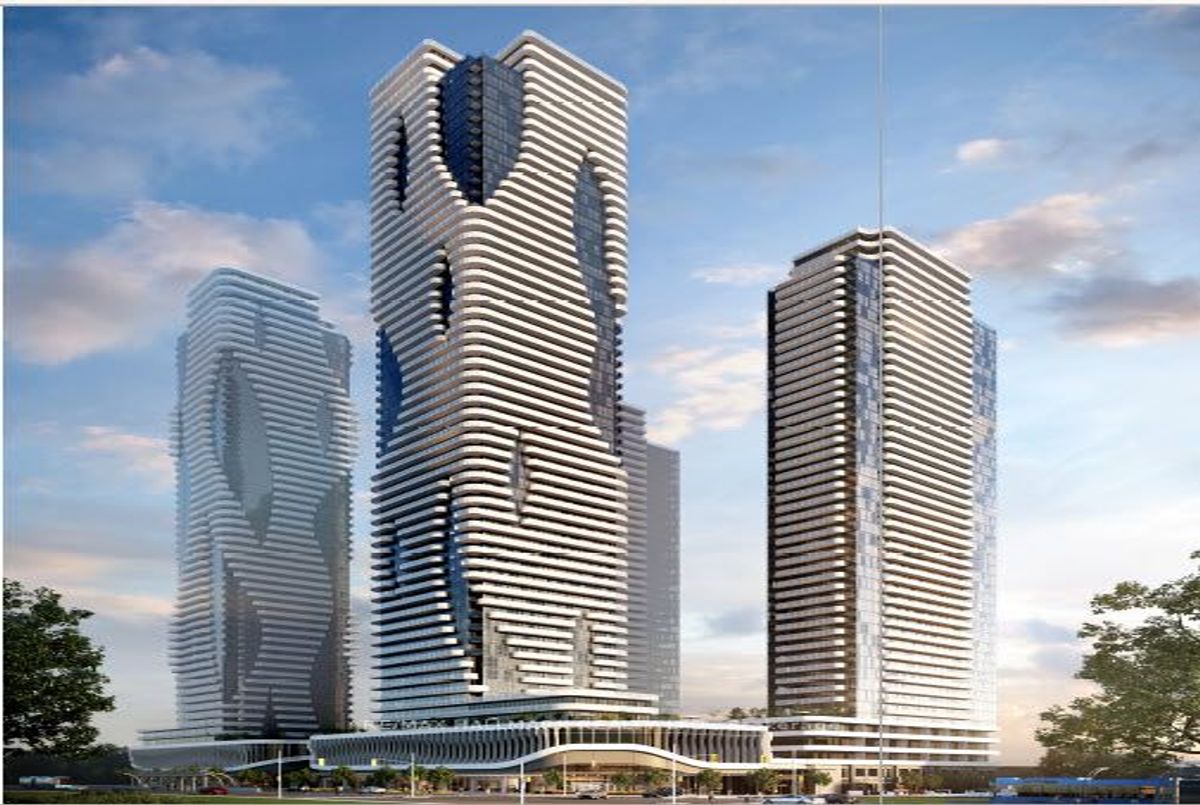
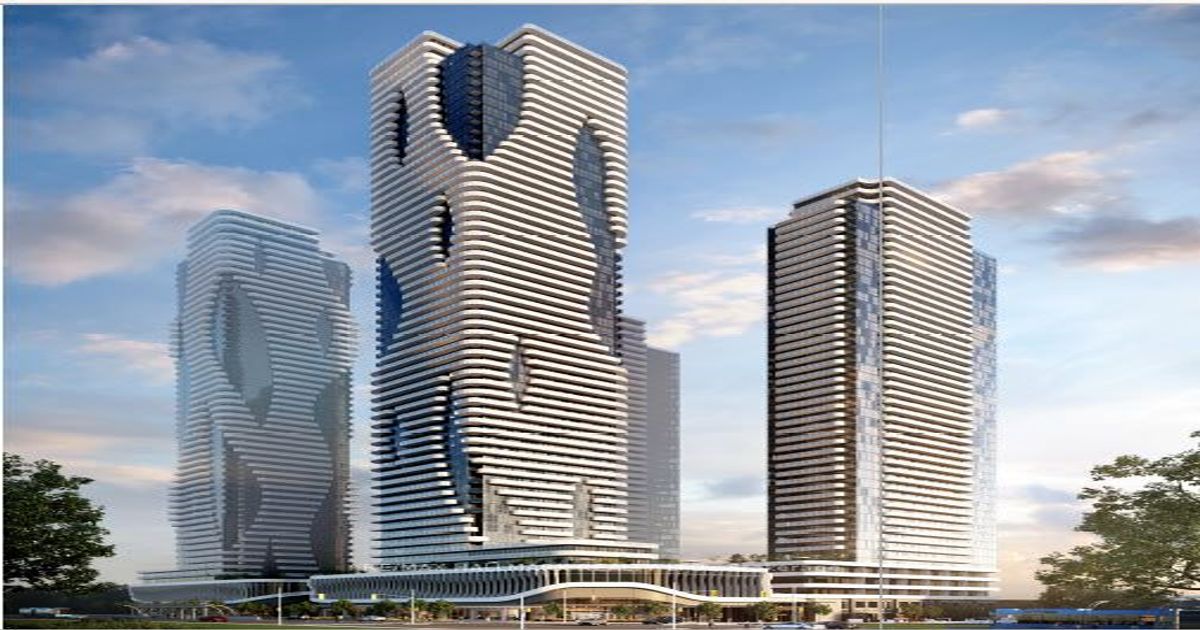
Be One Of The First To Live In This New Community, Primed To Become A Hub Of Diverse Entertainment, Shopping And Dining. Live, Work And Entertain In This Brand New 1Br Condo. Extra Large, 20' Balcony Overlooking The Retail Promenade/Courtyard/Ampitheater. Open Living Space With 9' Ceilings. Smothered In Sunlight. Floor To Ceiling Windows. Beautiful Modern Design And Finishes. Custom-Styled Kitchen Cabinetry. Chefs Kitchen With A Quartz Countertop And Tile Backsplash. Stainless Steel Appliances. Master Bedroom With A Double Closet And Floor-To-Ceiling Windows. Spacious 4Pc Spa-Like Washroom With Porcelain Tile. Soaker-Tub And Shower. Custom-Styled Cabinetry With A Vanity. Marble Vanity Counter. White Sink. Full Vanity-Width Mirror. Vented Exhaust. Led Light Fixtures. Building Features Include Bicycle Storage, Six Passenger Elevators, WIFI In Amenities And Lobby, 24hr Concierge. With More Than 430,000 sq.ft. Of Retail Space, Festivals Indoor And Outdoor Amenities Will Include An Amphitheater And A Car-Free Outdoor Retail Promenade That Leads To 45 Acres Of Multi-Use Park And Public Space With Covered Pedestrian Mews And Sophisticated Restaurants, Shops And Lifestyle Services.
Vibrant South VMC Neighbourhood. Party Room,Theater Room, Music And Arts Room, Library Loft, Sports Bar, Oasis Pool, Sun Lounge, Kids Play Room, Dog Area, Pet Spa, Outdoor Theater, BBQ Area And Fire Pits.Transit. Highways. Shopping. Cinema.
Additional Details
-
- MLS®
- N11903868
-
- Unit No.
- 1101
-
- Community
- Vaughan Corporate Centre
-
- Living Area
- 500-599
-
- Building Type
- Condo Apartment
-
- Building Style
- Apartment
-
- Taxes
- $0 ()
-
- Garage Type
- Underground
-
- Cooling
- Central Air
-
- Heating
- Gas
-
- Kitchen
- 1
-
- Basement
- None
-
- Locker
- Owned
-
- Pets Permitted
- Restricted
-
- Building Name
- Festival
-
- Association Name
- 0
-
- Association Amenities
- Concierge, Gym, Party Room/Meeting Room, Rooftop Deck/Garden, Visitor Parking, Lap Pool
-
- Property Management
- MenRes Property Mgt
-
- Occupant Type
- Vacant
-
- Listing Brokerage
- RE/MAX HALLMARK REALTY LTD.
Property Rooms
| Room Level | Room Type | Room Width | Room Length | Room Area | Room Dimensions | Room Desc |
|---|---|---|---|---|---|---|
| Main | Living Room | 2.47 | 3.05 | -- | -- | -- |
| Main | Dining Room | 2.47 | 3.05 | -- | -- | -- |
| Main | Kitchen | 2.59 | 3.84 | -- | -- | -- |
| Main | Primary Bedroom | 3.26 | 3.29 | -- | -- | -- |
| Main | Bathroom | 1.77 | 2.17 | -- | -- | -- |
| Main | Foyer | 2.77 | 1.34 | -- | -- | -- |
| Main | Laundry | 0.91 | 0.91 | -- | -- | -- |
| Main | Other | 1.55 | 6.13 | -- | -- | -- |

