
Description
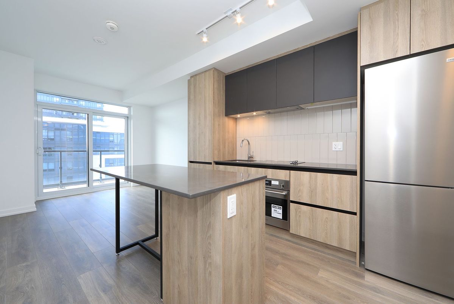
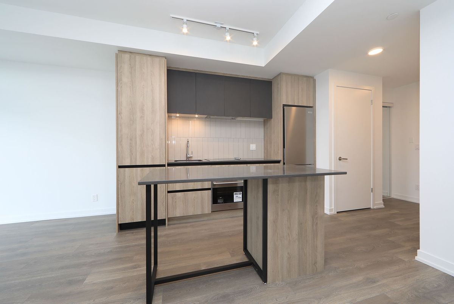
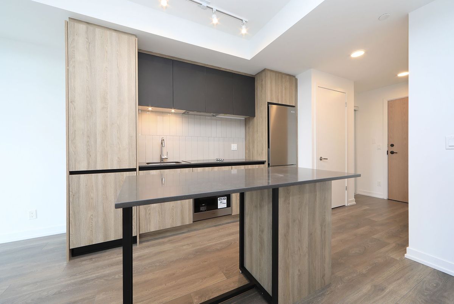
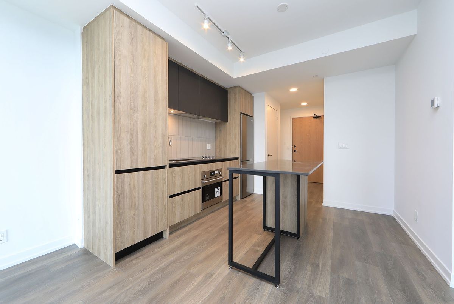
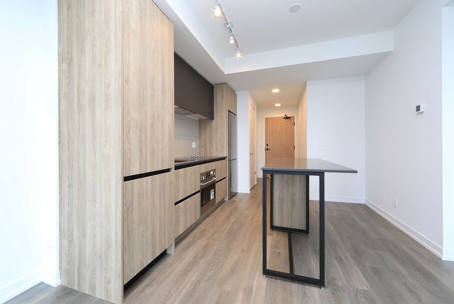
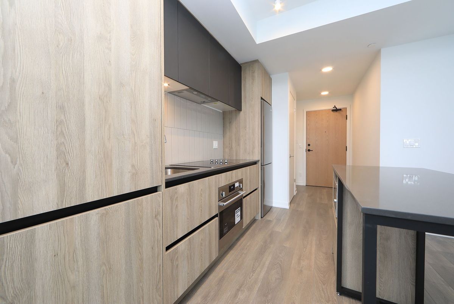
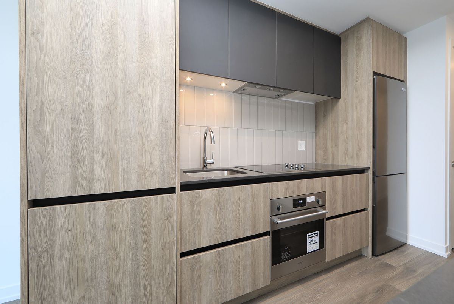
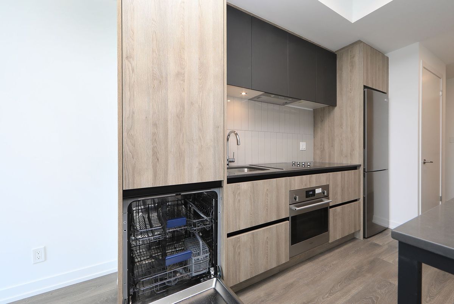
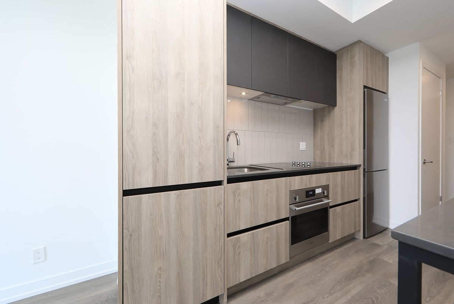
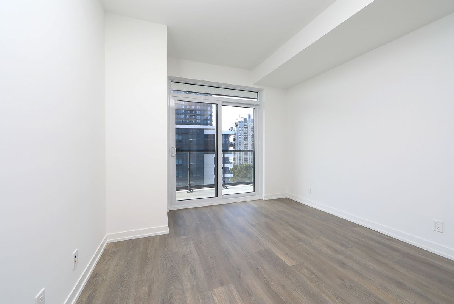
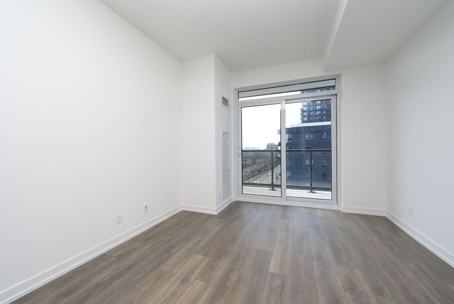
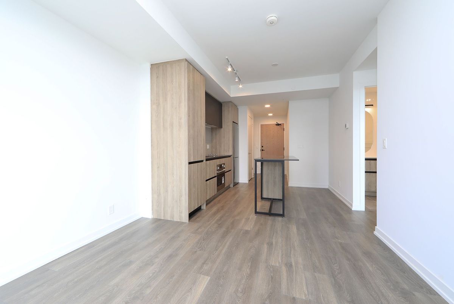
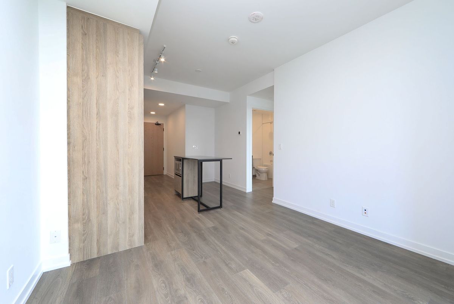
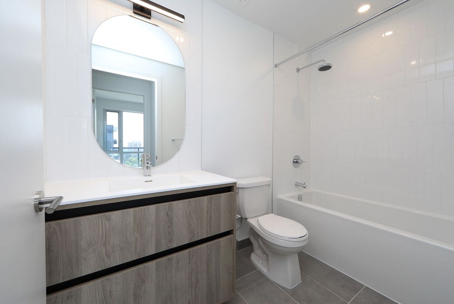
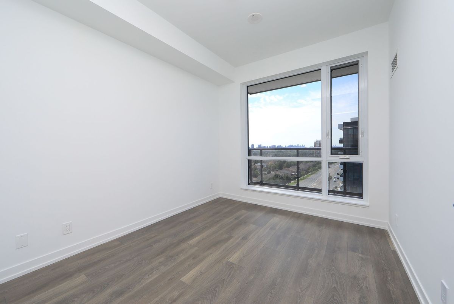
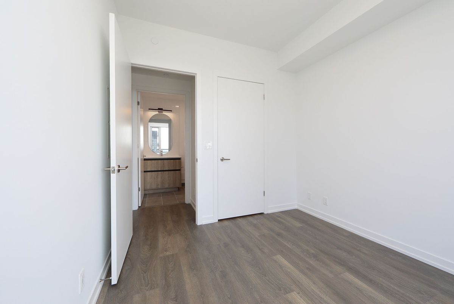
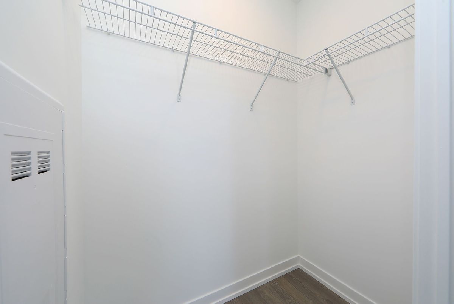
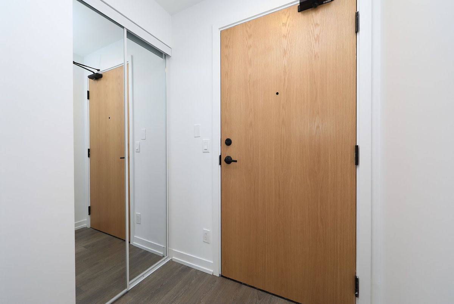
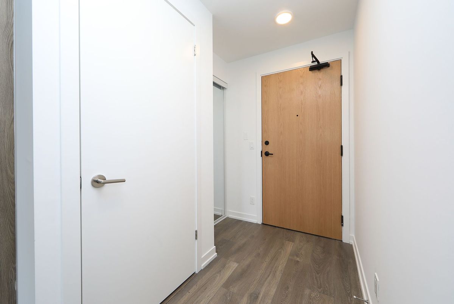
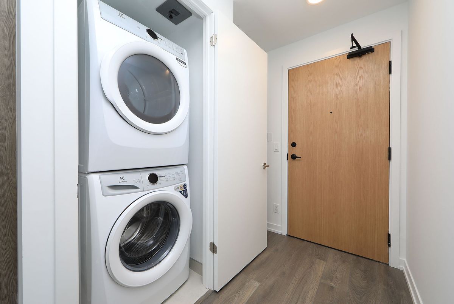
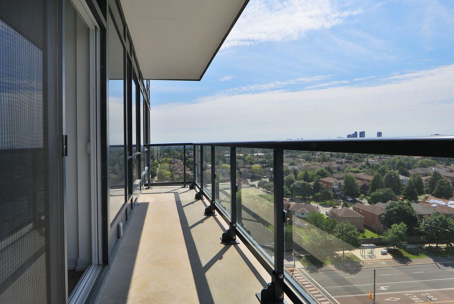
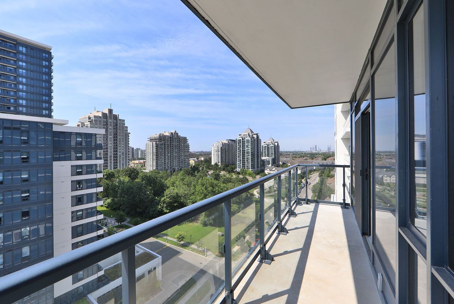
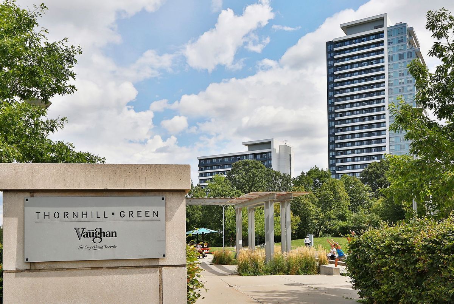
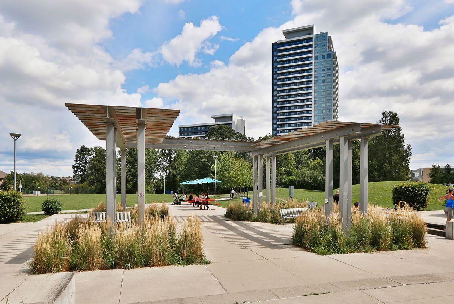
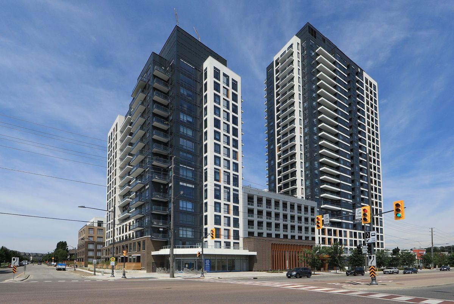
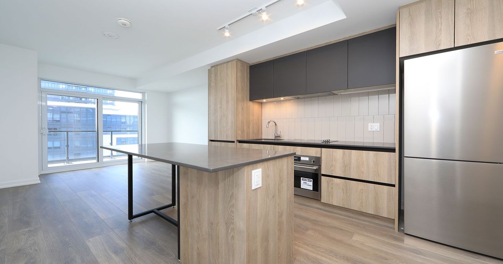
Watch The Sunset! SOUTH Exposure LG Private Balcony With Walk-Out From the Living Room. Panoramic View. Live, Work And Entertain In This New 1Br Condo. Wide-Open Living/Dining Space With 9' Ceilings. Smothered In Sunlight. Floor To Ceiling Windows. Beautiful Modern Finishes. Custom-Styled Kitchen Cabinetry. Chefs Kitchen With A Quartz Countertop And Groovy Backsplash. Tasteful Integrated Dishwasher. Glass Cooktop Stove With Built-In Exhaust Fan. Oven Range. Fridge And Microwave. Kitchen Island With Storage And A Quartz Countertop. Large Primary Bedroom With A Walk-In Closet And A Floor-To-Ceiling Window. Spacious 4Pc Spa-Like Washroom With Porcelain Tile. Tub And Shower. Custom-Styled Cabinetry With A Vanity. White Vanity Countertop And Sink. Frameless Vanity Mirror. Vented Exhaust. Custom Designer Motorized Blinds. Front Hall Closet. Close To Everything Neighbourhood. Just Move In And Enjoy! Painted And Cleaned.
Additional Details
-
- MLS®
- N12336703
-
- Unit No.
- A-1217
-
- Community
- Beverley Glen
-
- Living Area
- 500-599
-
- Building Type
- Condo Apartment
-
- Building Style
- Apartment
-
- Taxes
- $0 ()
-
- Garage Type
- Underground
-
- Cooling
- Central Air
-
- Heating
- Gas
-
- Kitchen
- 1
-
- Basement
- None
-
- Locker
- Owned
-
- Pets Permitted
- Yes-with Restrictions
-
- Association Name
- YRSCC
-
- Association Amenities
- Exercise Room, Visitor Parking, Party Room/Meeting Room, Concierge, Gym
-
- Property Management
- Duka Property Mgt
-
- Occupant Type
- Vacant
-
- Listing Brokerage
- RE/MAX HALLMARK REALTY LTD.

