Description
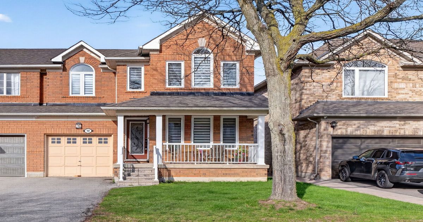
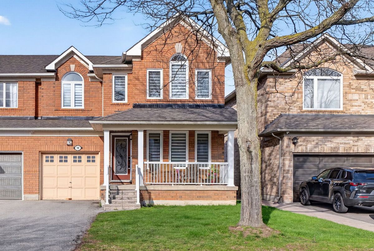
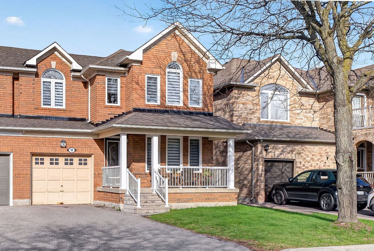
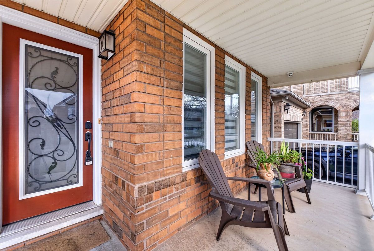
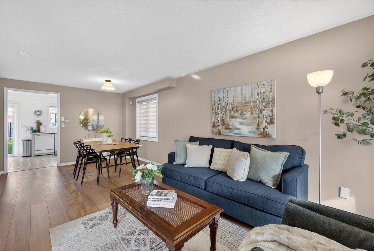
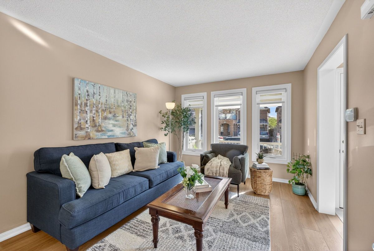
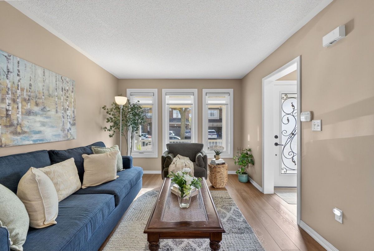
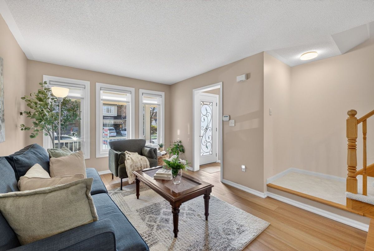
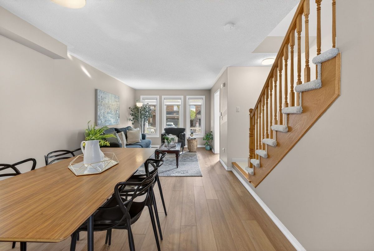
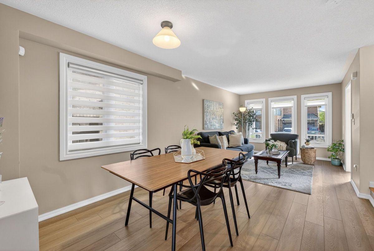
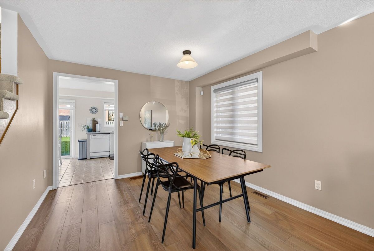
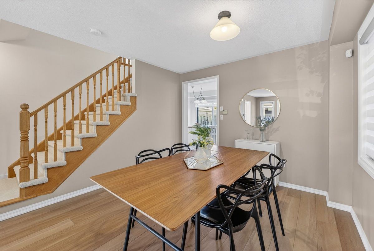
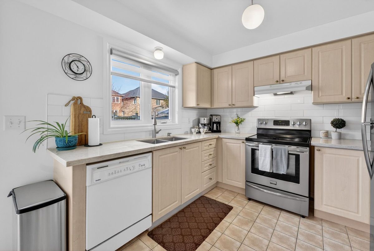
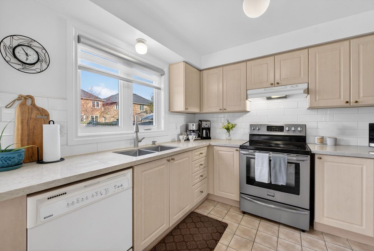
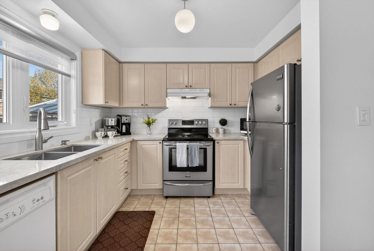
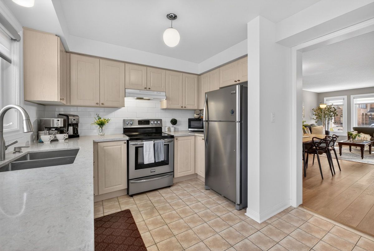
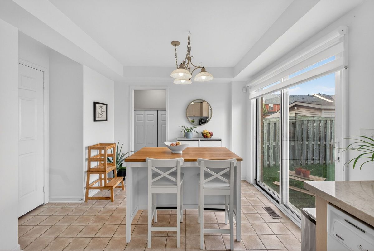
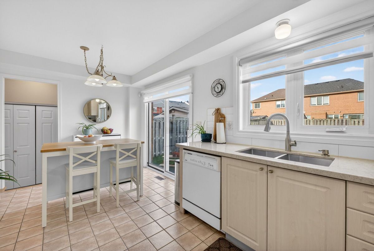
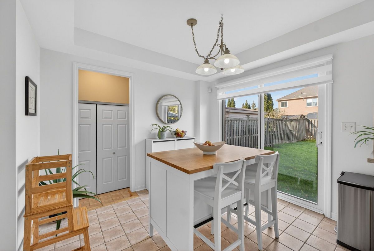
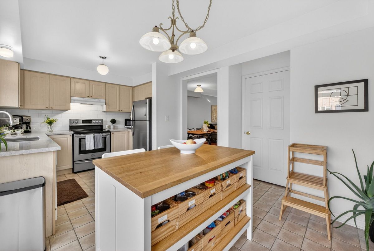
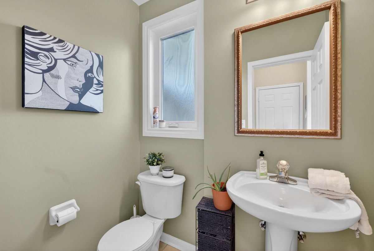
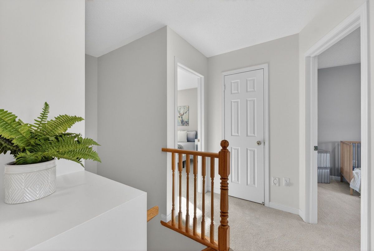
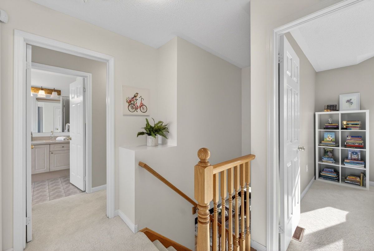
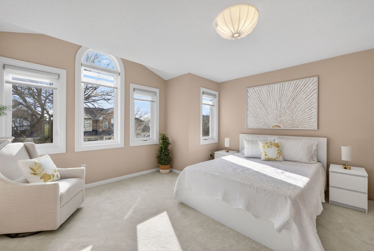
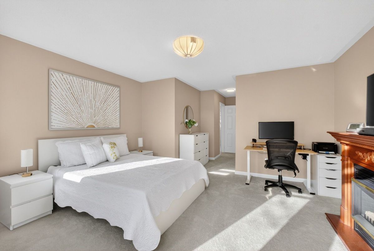
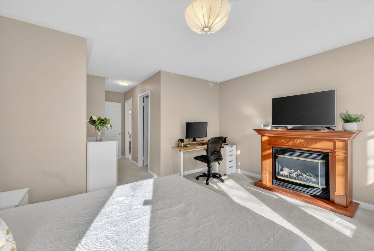
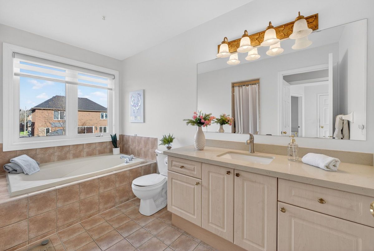
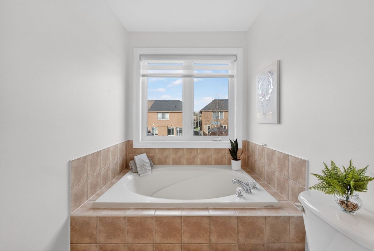
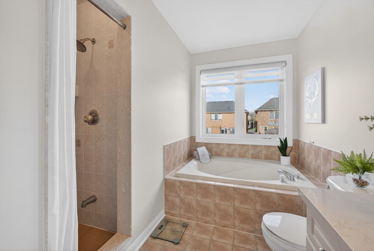
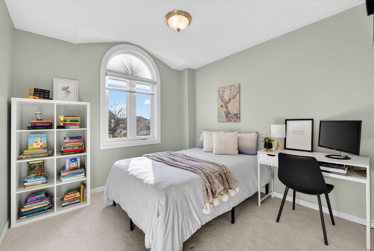
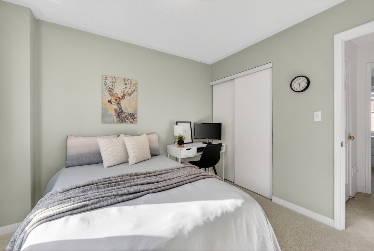
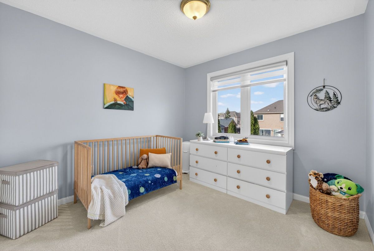
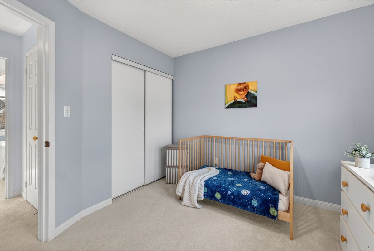
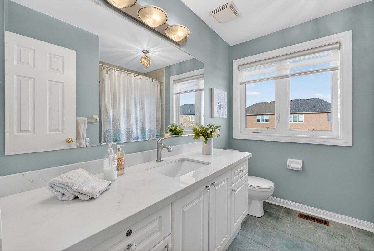
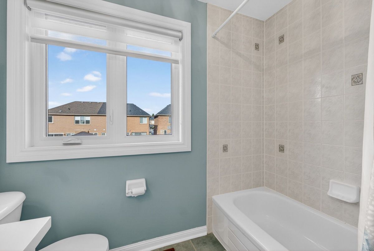
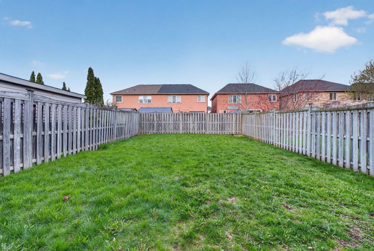
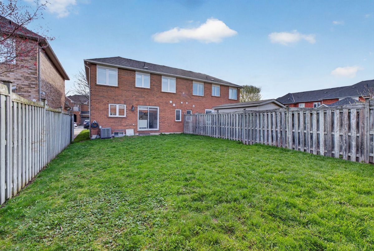
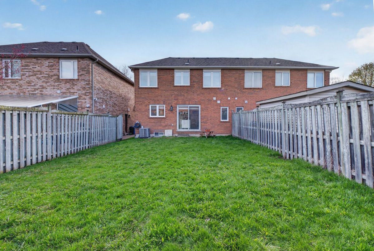
*Wow*Absolutely Stunning Upgraded Semi In Prime Vellore Village!*Located In A Fantastic Family-Friendly Neighbourhood Close To Top Schools, Parks, Hospital, Public Transit, Canada's Wonderland & All Amenities*This Beautiful Home Boasts Almost 1,500 Sq Ft With Great Curb Appeal Featuring A Long Driveway With No Sidewalk, Large Covered Front Loggia & Elegant Front Door With Wrought Iron Insert*Fantastic Open Concept Layout Perfect For Entertaining With Brand New Hardwood Floors On Main Level, Brand New Triple-Glazed Windows & Custom Zebra Blinds Throughout*Spacious Family-Size Kitchen Features New Quartz Countertops, Custom Backsplash, Stainless Steel Appliances, Oversized Sink & Sliding Door Walkout To A Private Fenced Backyard*Convenient Main Floor Laundry Room With Garage Access*Huge Primary Retreat Offers Walk-In Closet & 4-Piece Ensuite With Relaxing Soaker Tub*Additional Bedrooms Are Generously Sized With Double Closets, Including One With Vaulted Ceiling*Both 2nd Floor Bathrooms Have Been Beautifully Updated With Brand New Quartz Countertops & The Entire Second Floor Features Brand New Carpet Flooring*Freshly Painted Throughout For A Bright & Airy Ambiance*Loaded With Upgrades Including Brand New Central Air Conditioner, Central Vacuum, 40-Year Warranty On Windows, Updated Roof & Automatic Garage Door Opener*Large Fenced Backyard Is Perfect For Summer BBQ's, Entertaining, Kids & Pets To Enjoy!*Truly Turn-Key Ready!*Nothing To Do But Move In!*
Additional Details
-
- MLS®
- N13104210
-
- Community
- Vellore Village
-
- Lot Size
- 29.95 X 100.03 Ft.
-
- Approx Sq Ft
- 1100-1500
-
- Building Type
- Semi-Detached
-
- Building Style
- 2-Storey
-
- Taxes
- $4176 (2025)
-
- Garage Space
- 1
-
- Garage Type
- Attached
-
- Parking Space
- 2
-
- Air Conditioning
- Central Air
-
- Heating Type
- Forced Air
-
- Kitchen
- 1
-
- Basement
- Unfinished
-
- Pool
- None
-
- Listing Brokerage
- RE/MAX HALLMARK REALTY LTD.
Features
Virtual Tour