Description
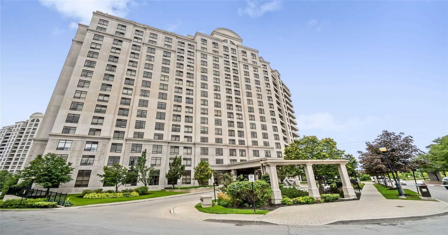
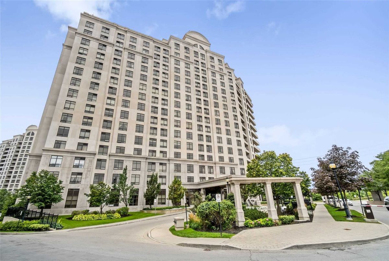
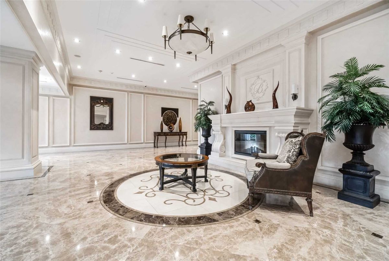
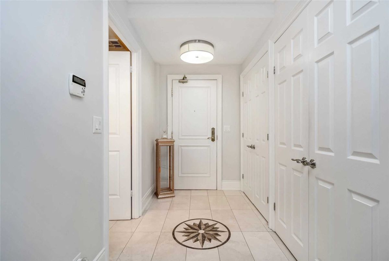
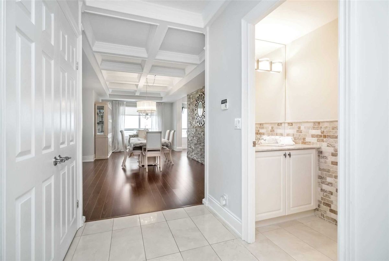
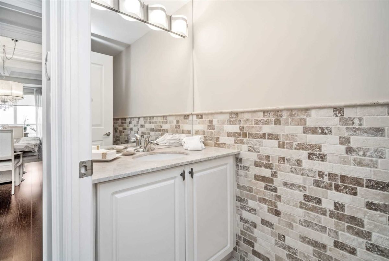
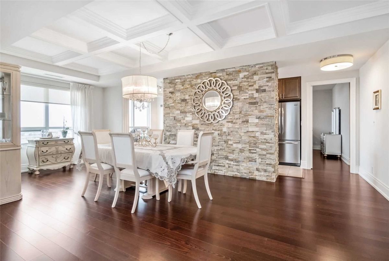
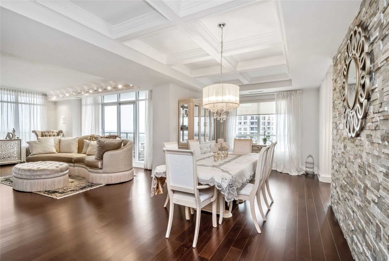
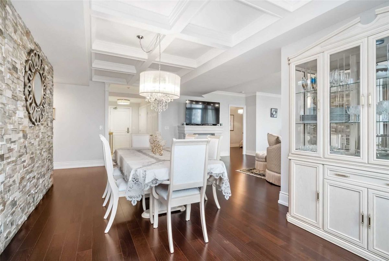
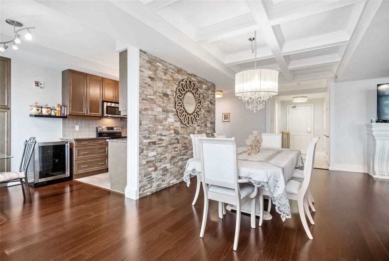
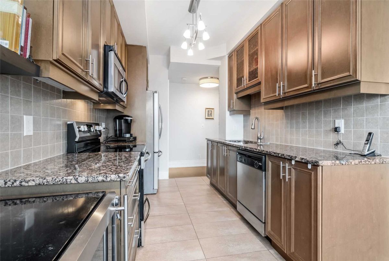
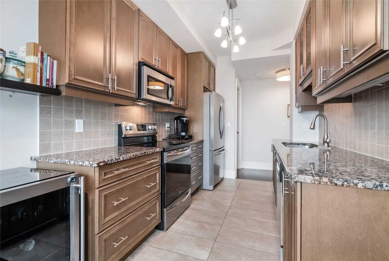
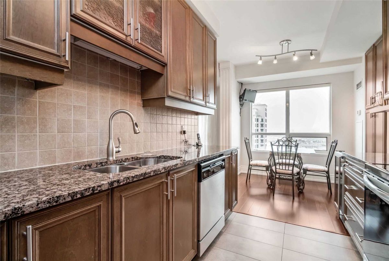
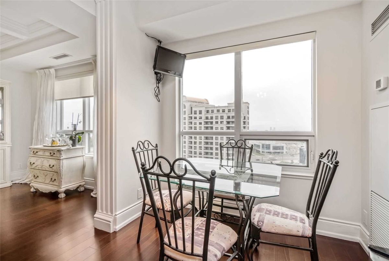
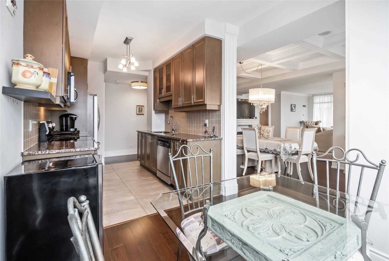
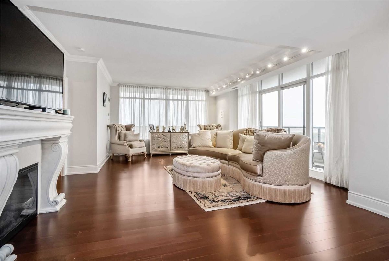
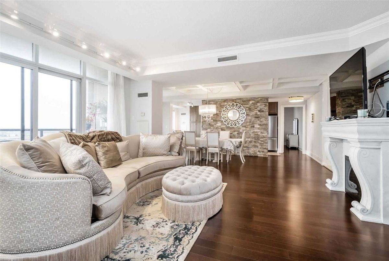
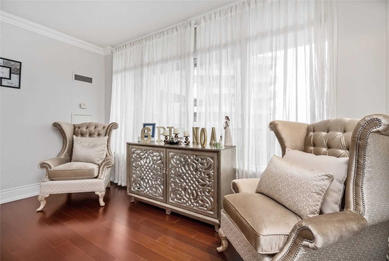
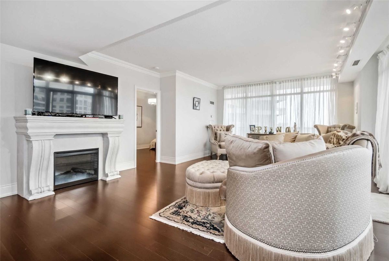
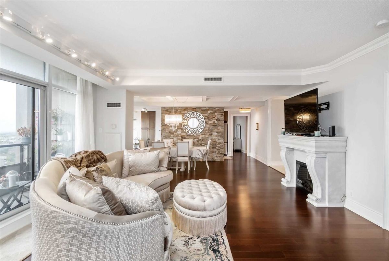
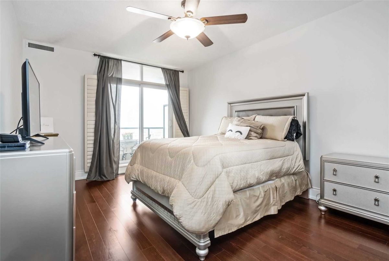
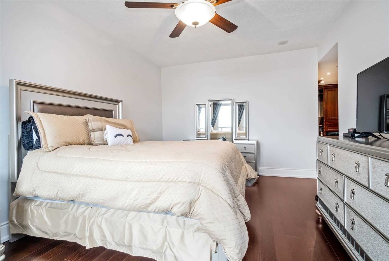
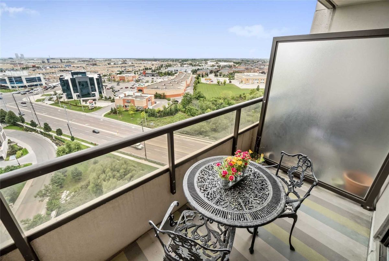
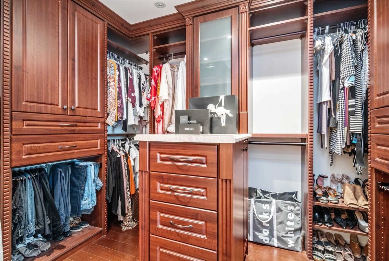
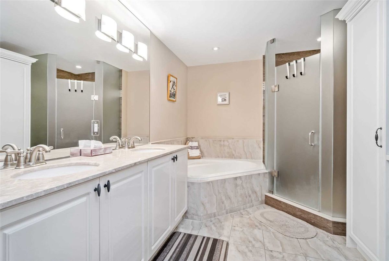
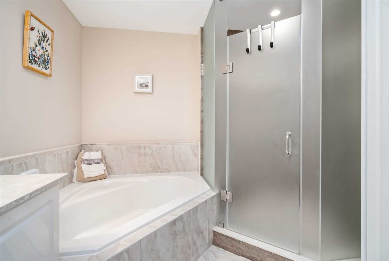
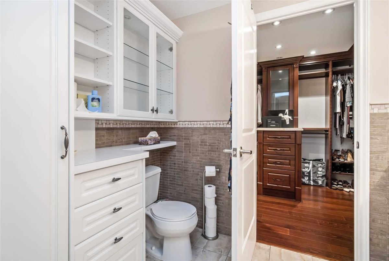
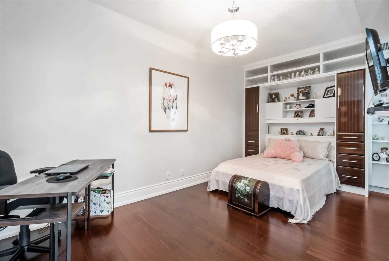
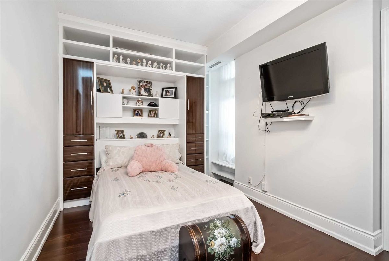
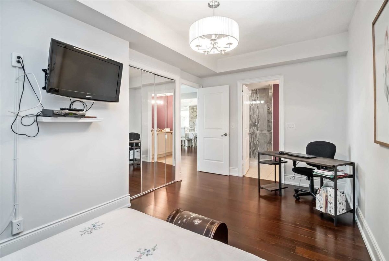
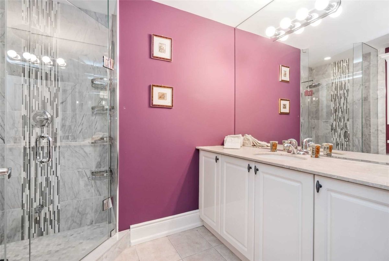
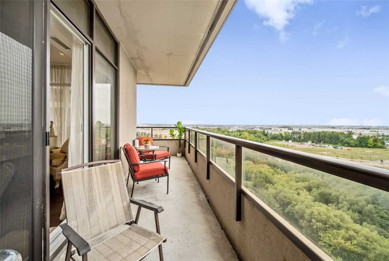
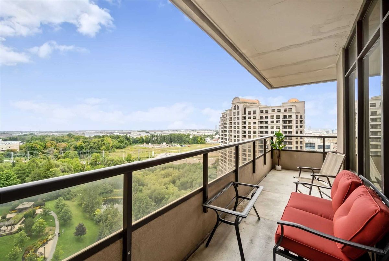
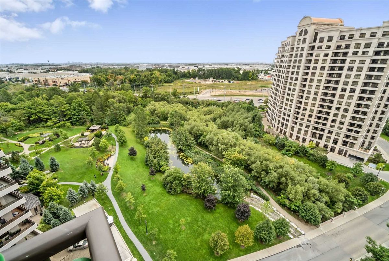
Welcome To Bellaria 2. Unit 1406 Offers Approx 1724 Sq Feet Of Luxurious Living Space. Perfect For Downsizing Buyer Accustomed To A Spacious Home. Large Dining Room And Galley Kitchen With Privacy Wall And Eat In Breakfast Area. Master Bedroom With W/I Closet, Custom Cabinets And Island, Huge 5Pc Ensuite + Private Balcony, Gigantic Family Room W/Bevelled Stone Fireplace, W/O To Wrap Around Balcony. 2nd Bedroom Has Custom Murphy Bed With 3Pc Ensuite.
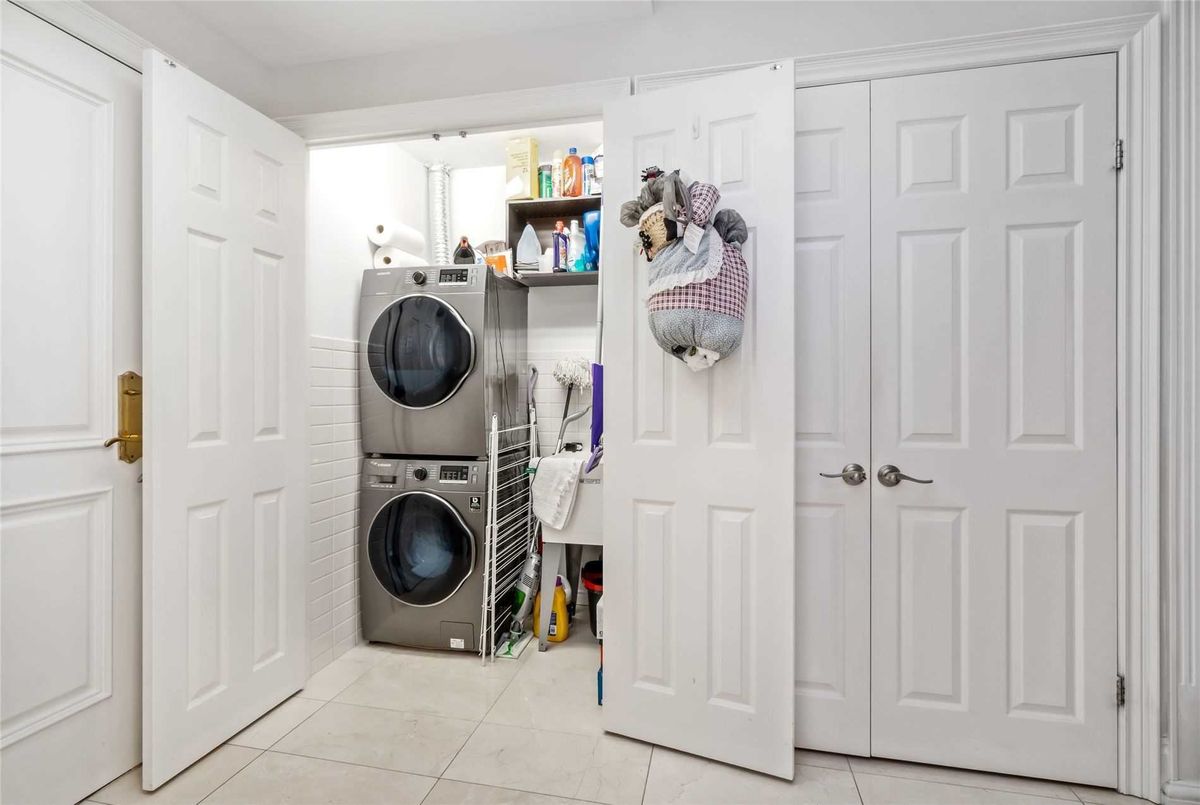
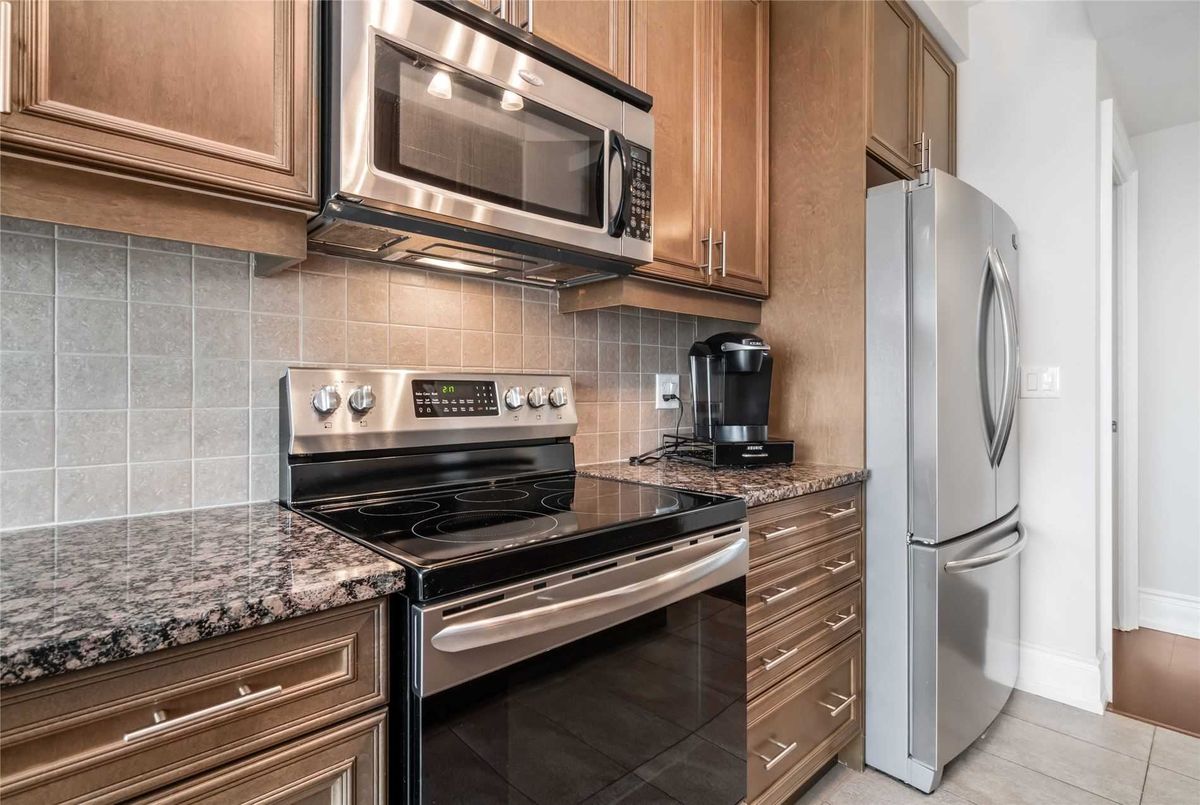
Fridge, Stove, Built In Dishwasher And Microwave, Washer & Dryer. Light Fixtures & Window Coverings. 2 Parking Spots, Security At Gate House And Lobby. Best Value In The Complex! Virtual Tour, Https://My.Matterport.Com/Show/?m=aqkeh7Fhxv2
Additional Details
-
- MLS®
- N4913807
-
- Unit No.
- 1406
-
- Community
- Maple
-
- Total Area
- 1600-1799
-
- Living Area
- 1600-1799
-
- Building Type
- Condo Apt
-
- Building Style
- Apartment
-
- Taxes
- $4537.93 (2020)
-
- Garage Space
- 2
-
- Garage Type
- Undergrnd
-
- Parking Space
- 2
-
- Cooling
- Central Air
-
- Heating
- Gas
-
- Kitchen
- 1
-
- Basement
- None
-
- Locker
- Exclusive
-
- Pets Permitted
- Restrict
-
- Zoning
- Residential
-
- Listing Brokerage
- RE/MAX HALLMARK REALTY LTD., BROKERAGE
Virtual Tour