








Description
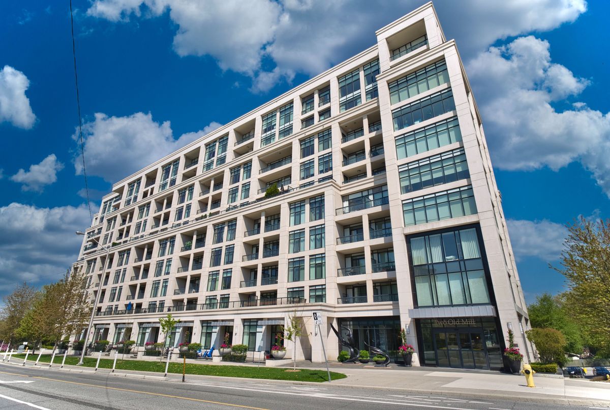
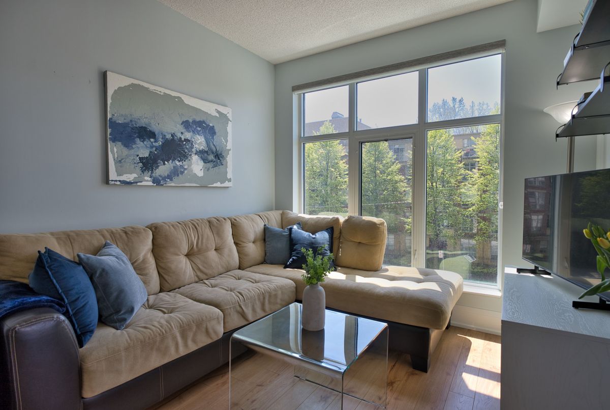
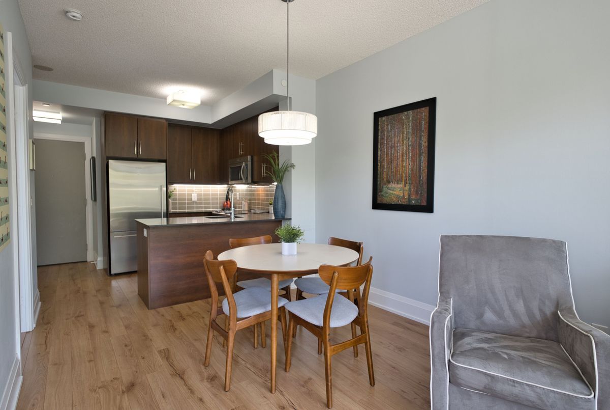
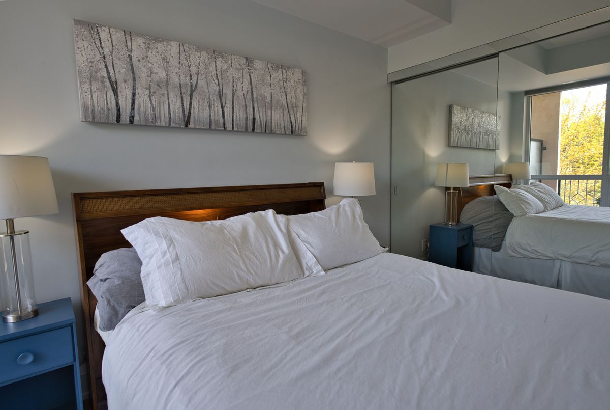
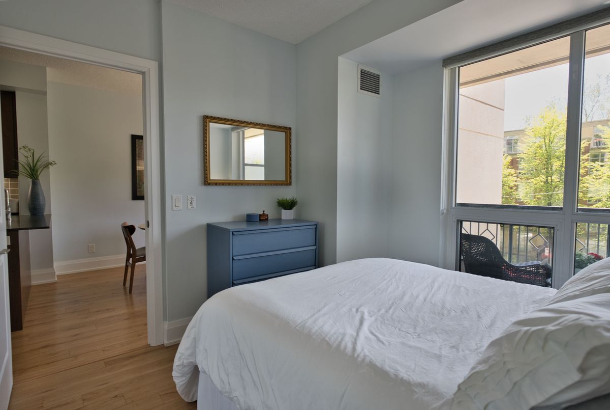
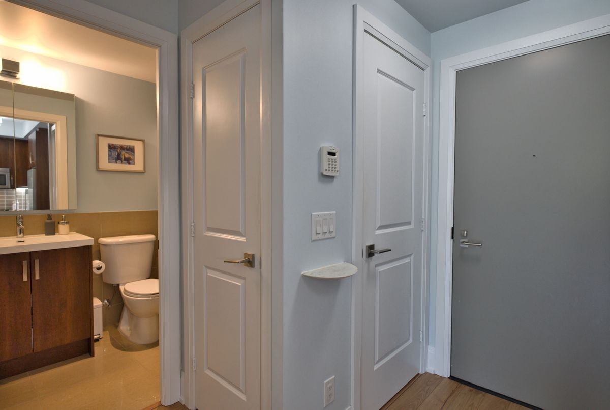
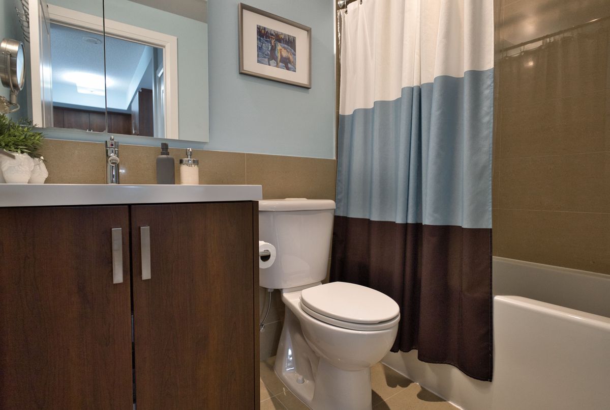
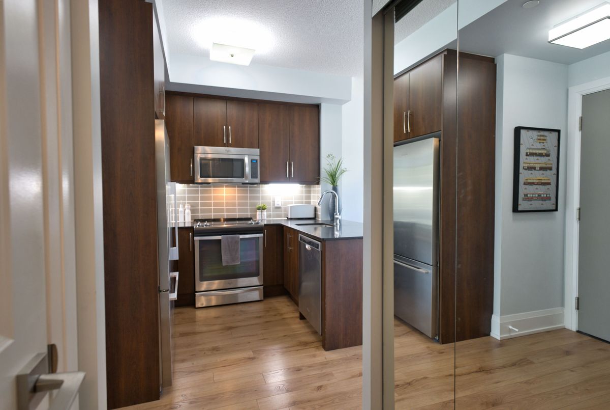
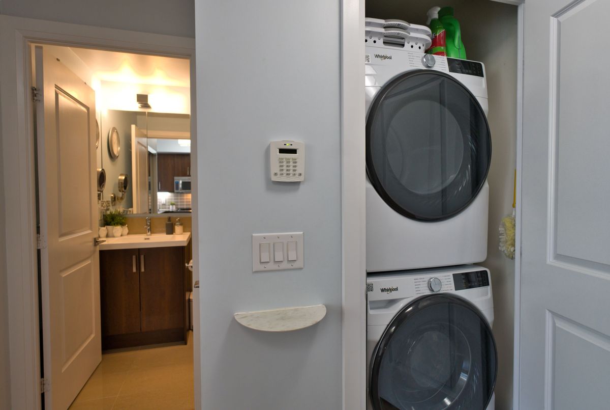
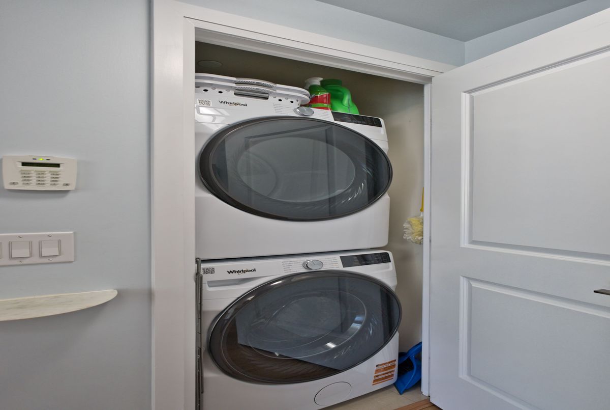
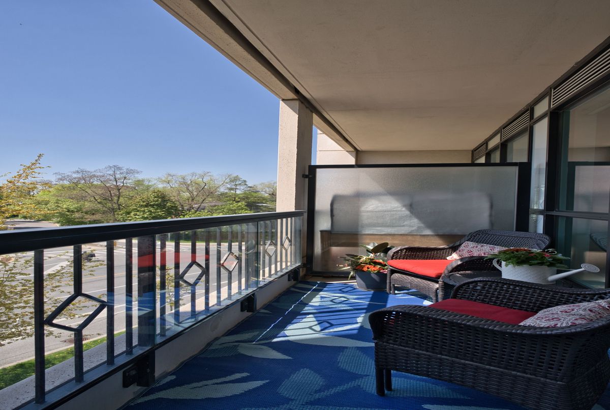
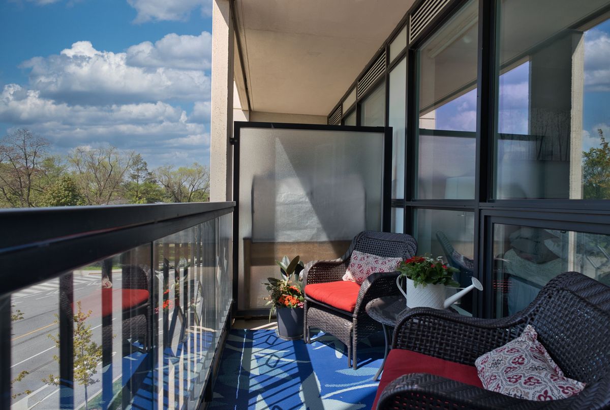
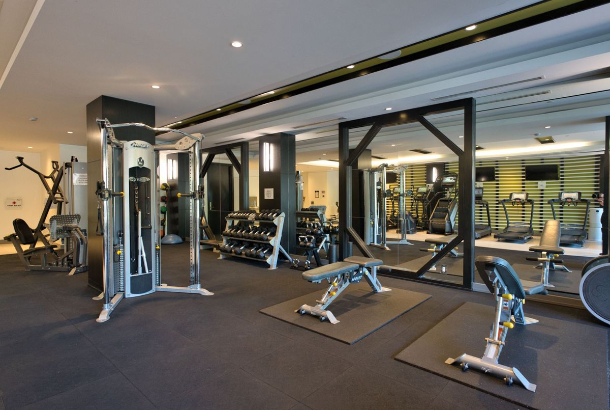
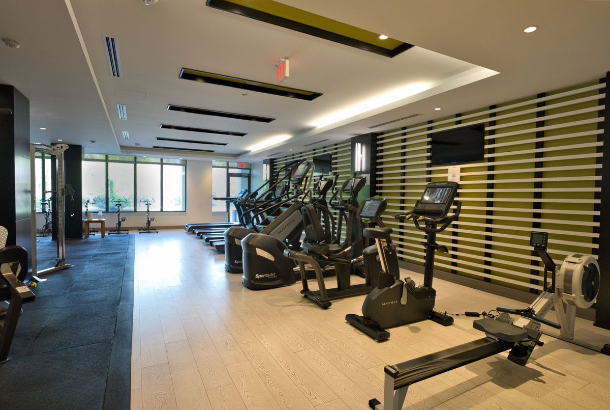
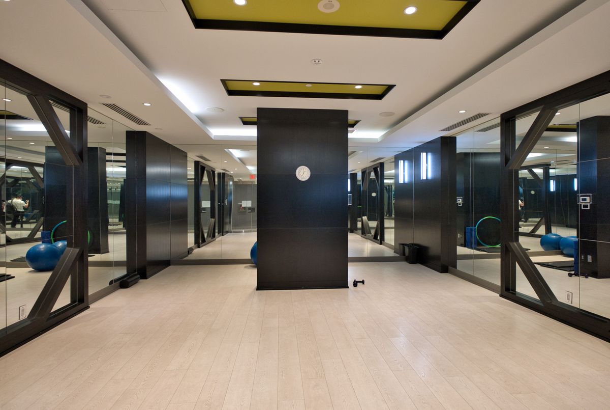
Welcome to 2 Old Mill Drive! A stunning 1-bedroom, 1-bathroom suite nestled in the heart of prestigious Bloor West Village. This bright, open-concept unit features gorgeous engineered hardwood floors throughout, a chef-inspired kitchen with granite countertops, sleek backsplash, stainless steel appliances, a terrace & in-suite front-load washer/dryer. Tridel built world-class building facilities include a rooftop patio with 360 views of the city & lounge, indoor saltwater pool, hot tub, steam room, fully equipped gym, party room, theatre room & guest suites. Steps to the iconic Old Mill Inn, TTC Jane Station, top-rated restaurants, banks, grocery stores, parks & so much more. All of this in one of Toronto's most coveted west-end communities - this is the lifestyle upgrade you've been waiting for. Don't miss your chance to call 2 Old Mill Drive home!
Additional Details
-
- MLS®
- W13156454
-
- Unit No.
- 316
-
- Community
- High Park-Swansea
-
- Approx Sq Ft
- 500-599
-
- Building Type
- Condo Apartment
-
- Building Style
- Apartment
-
- Taxes
- $3001.27 (2025)
-
- Garage Space
- 1
-
- Garage Type
- Underground
-
- Air Conditioning
- Central Air
-
- Heating Type
- Forced Air
-
- Kitchen
- 1
-
- Basement
- None
-
- Pets Permitted
-
- Condo Inclusives
- Heat Included, Hydro Included, Common Elem. Included , Cable TV Includeded, Condo Tax Included, Building Insurance Included, Water Included, CAC Included, Parking Included
-
- Listing Brokerage
- RE/MAX HALLMARK REALTY LTD.
Features
Virtual Tour