
Description
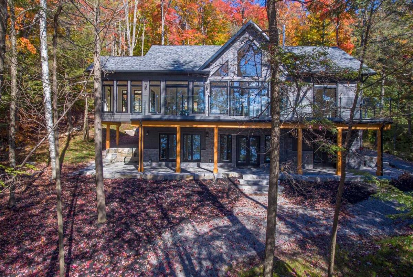
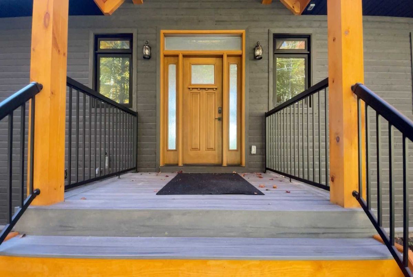
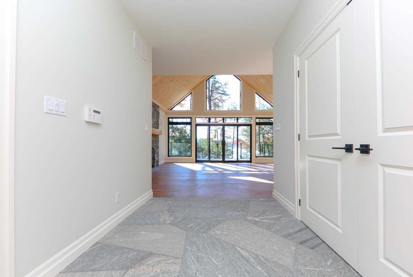
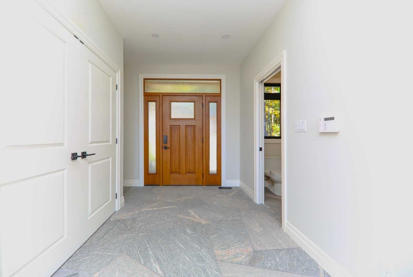
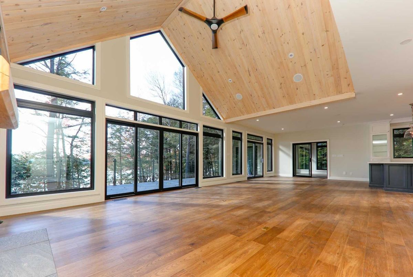
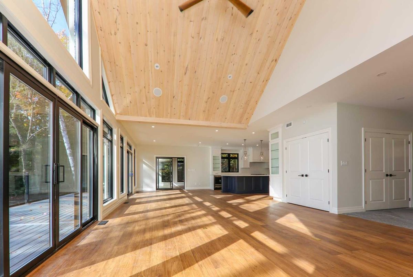
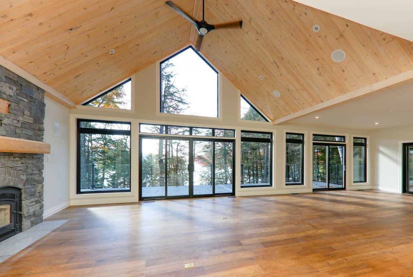
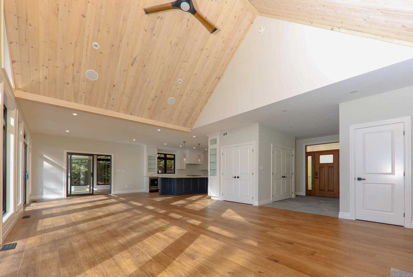
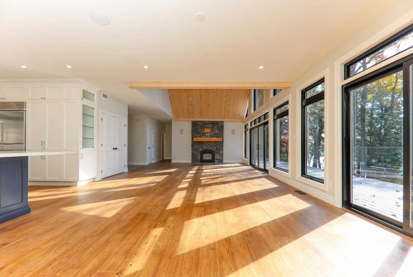
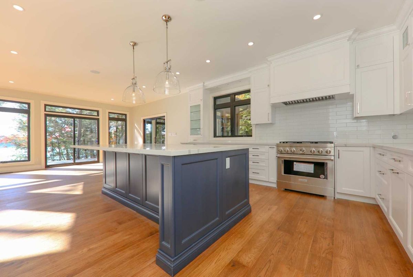
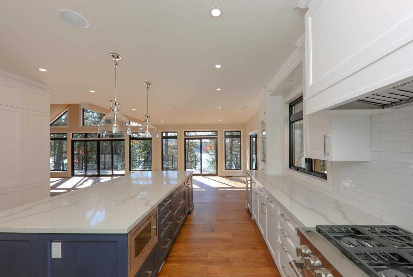
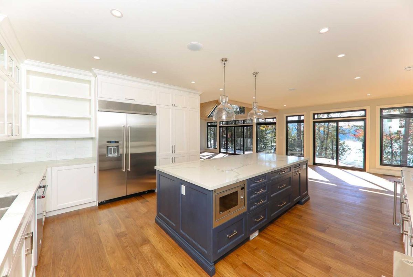
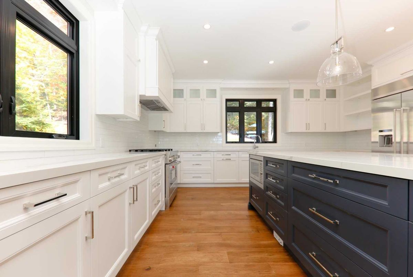
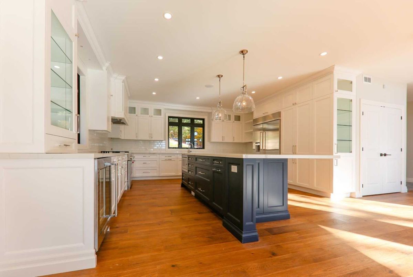
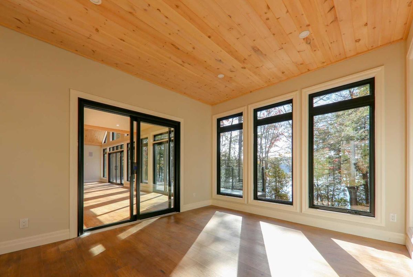
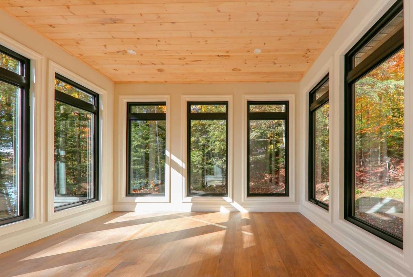
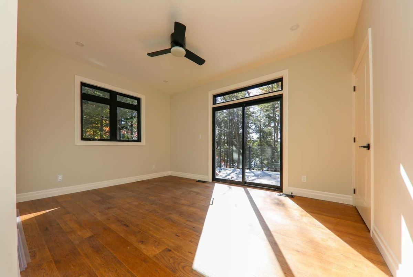
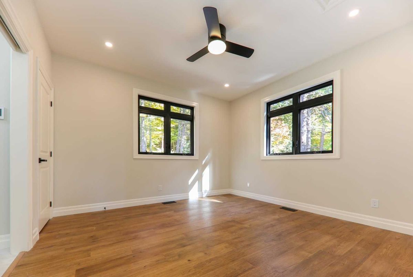
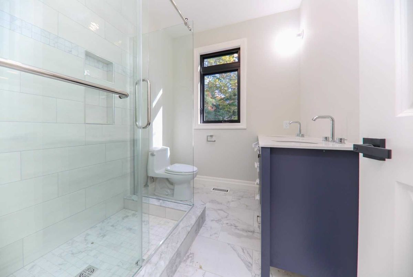
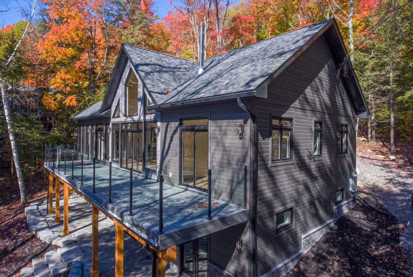
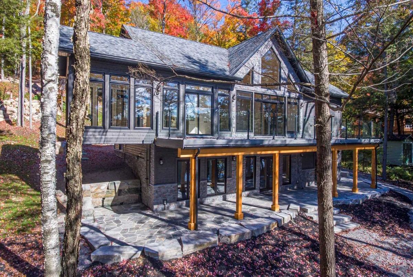
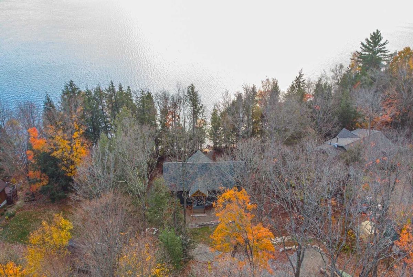
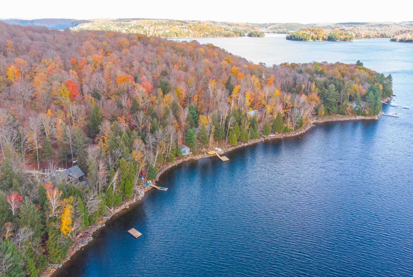
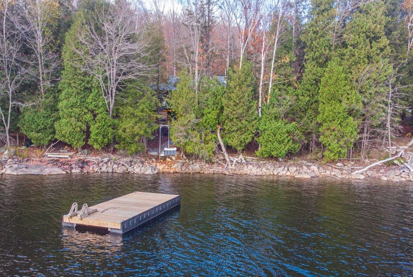
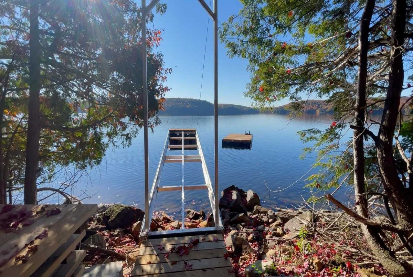
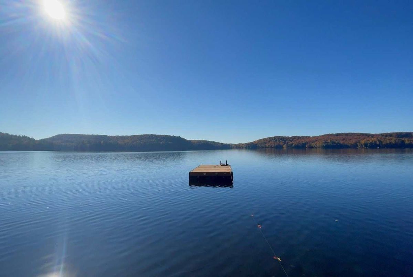
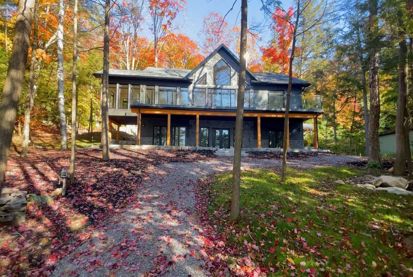
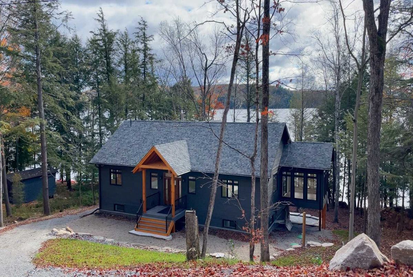
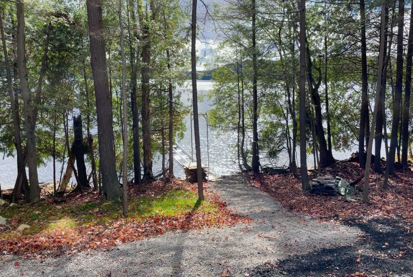
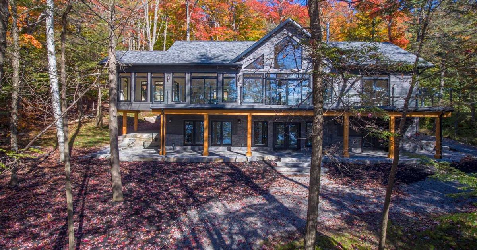
On Every Level & Interpretation You'll Feel You Have 'Arrived'. This Custom Built Lakefront Residence With A Walkway Thru Nature From The Cottage To The Shoreline & Dock, Great For Boating & Cottage Life. No Expense Spared Inside Or Out From The Abundant Granite Landscaping To The High End Finished Interior. Impressive Foyer W/Heated Granite Floor & Breathtaking View Thru The Wall Of Windows To The Lake And Nature. Cathedral Ceilings, Wood Floors And Charming Stone Fireplace In Living Room. Dining Rm Can Accommodate The Dinner Party Or Buffet Of Any Size And Taste. Walkout To The Expansive Deck To Enjoy Your Morning Coffee Or Alfresco Dining. Kitchen Is An Entertainer's Delight And A Chef's Dream Come True. Quartex Countertops, Huge Island, Beautiful Cabinetry & Sizeable Pantry. If You Aren't Outside, Guaranteed You Will Be In The Four-Season Sunroom Encircled By Windows. Bedrooms On The Main Floor Each With A Polished Ensuite. Tarion Warranty Brochure In Attachments.
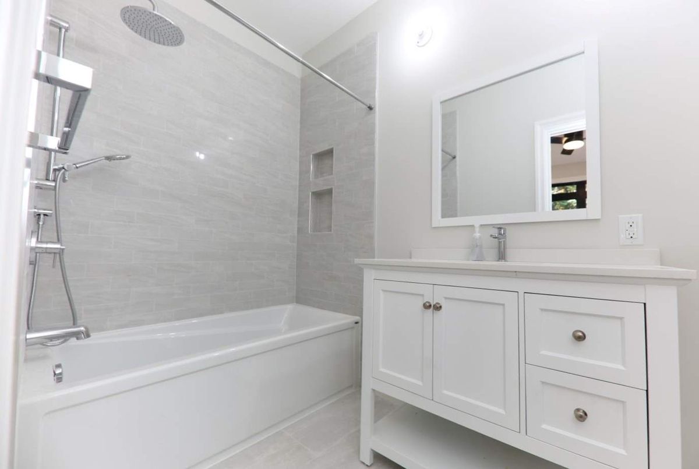
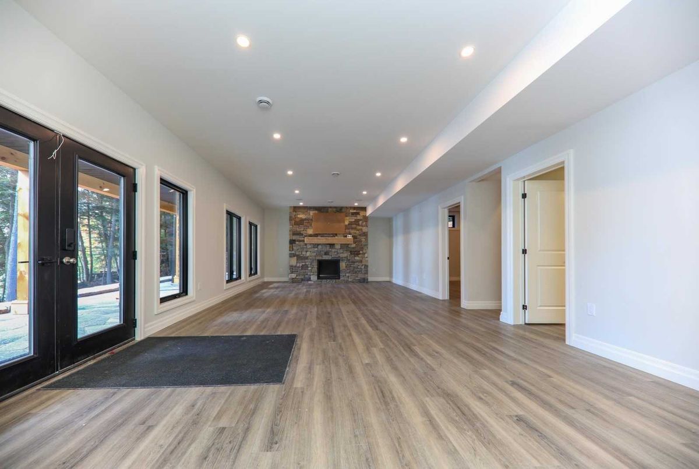
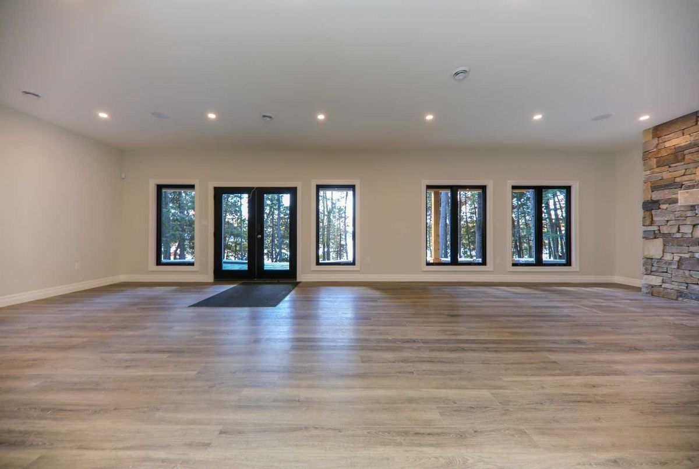
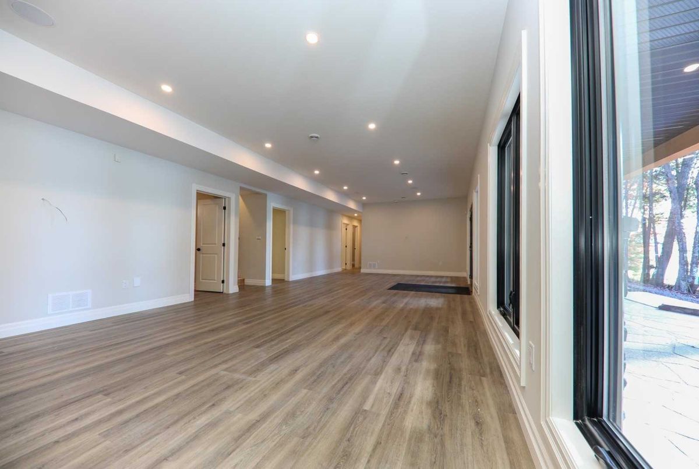
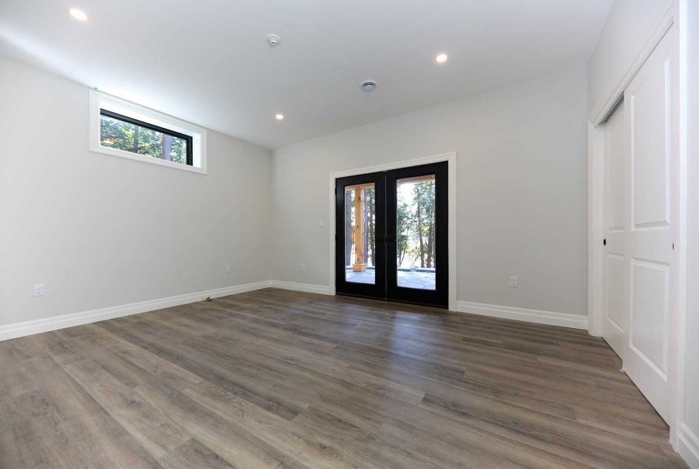
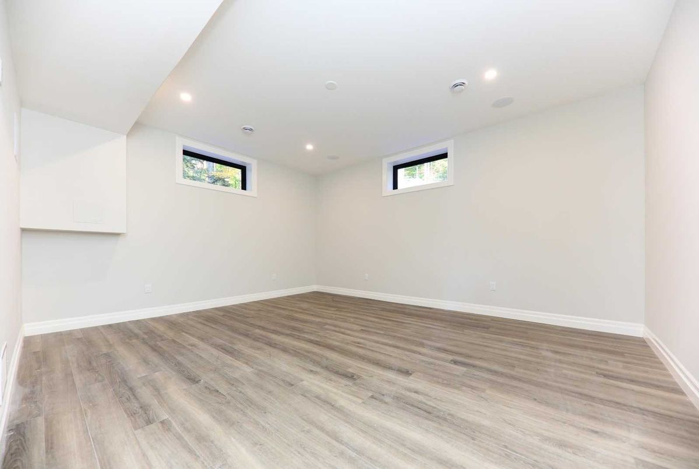
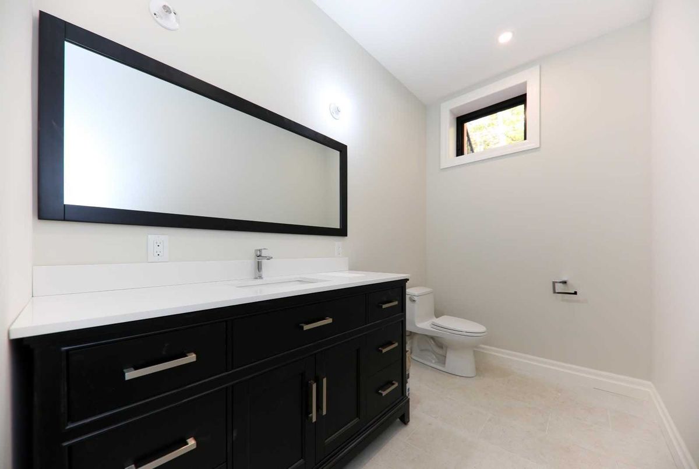
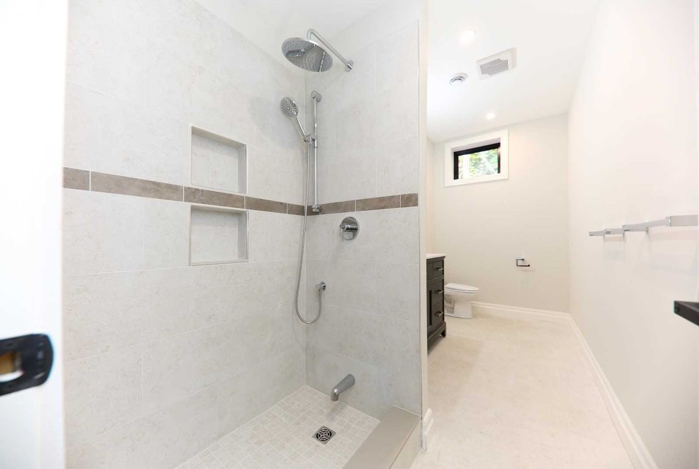
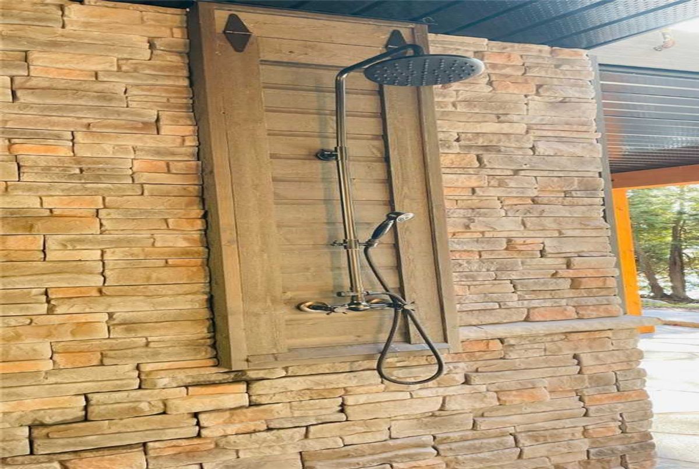
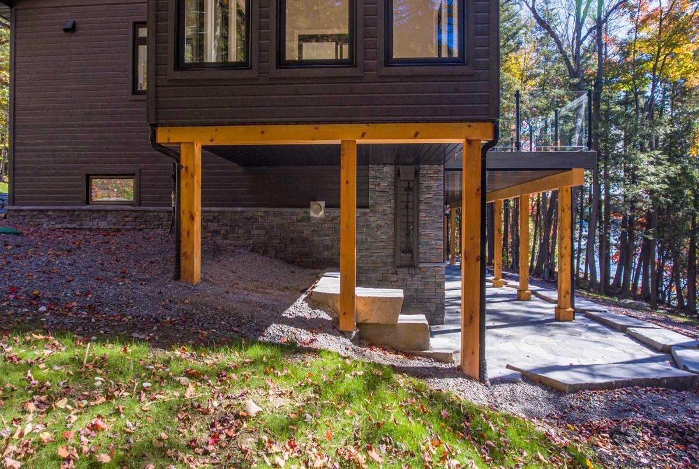
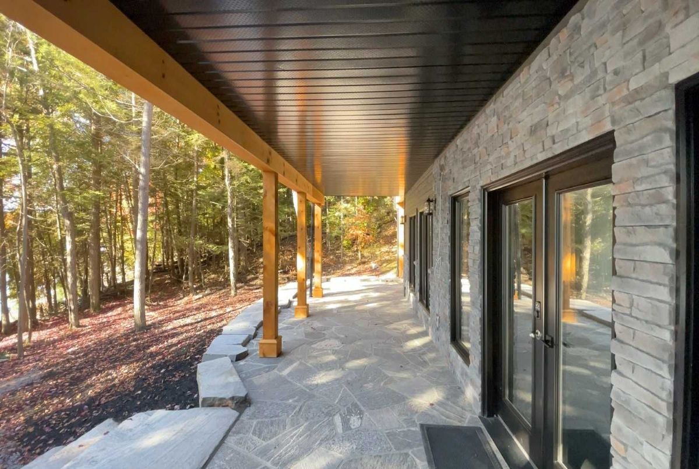
Tarion Warranty. The Lower Level Is Incredibly Bright Featuring A Large Gathering Sized Family Rm With Stone Propane Frplc ,9' Ceilings, 2 Bdrms, 3Pc Bath & Games/Media Rm. W/O To Covered Granite Patio & Steps To Dock.
Additional Details
-
- MLS®
- X5599486
-
- Original Price
- 2,500,000
-
- Total Area
- 3500-5000
-
- Lot Size
- 133 X 395.64
-
- Living Area
- 3500-5000
-
- Acreage
- .50-1.99
-
- Building Type
- Detached
-
- Building Style
- 2-Storey
-
- Taxes
- $5882 (2022)
-
- Garage Type
- None
-
- Parking Space
- 4
-
- Cooling
- None
-
- Heating
- Propane
-
- Kitchen
- 1
-
- Basement
- Fin W/O
-
- Pool
- None
-
- Listing Brokerage
- RE/MAX HALLMARK REALTY LTD., BROKERAGE

