
Description
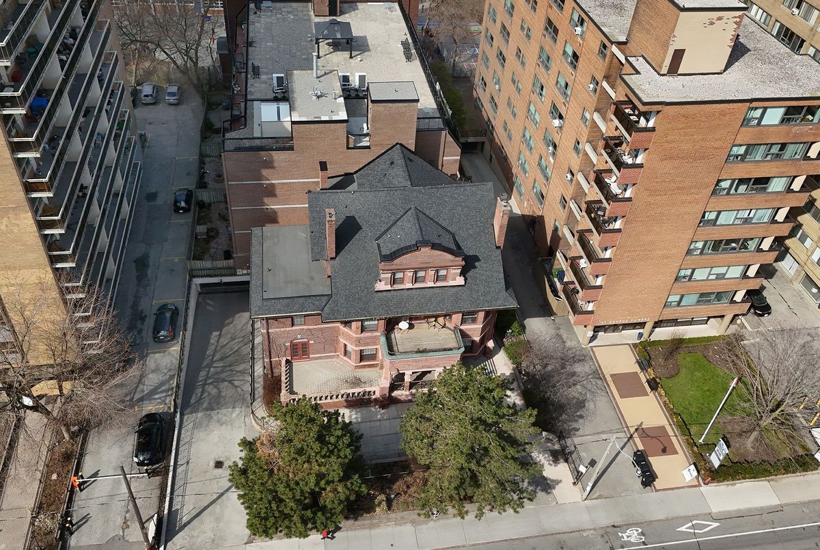
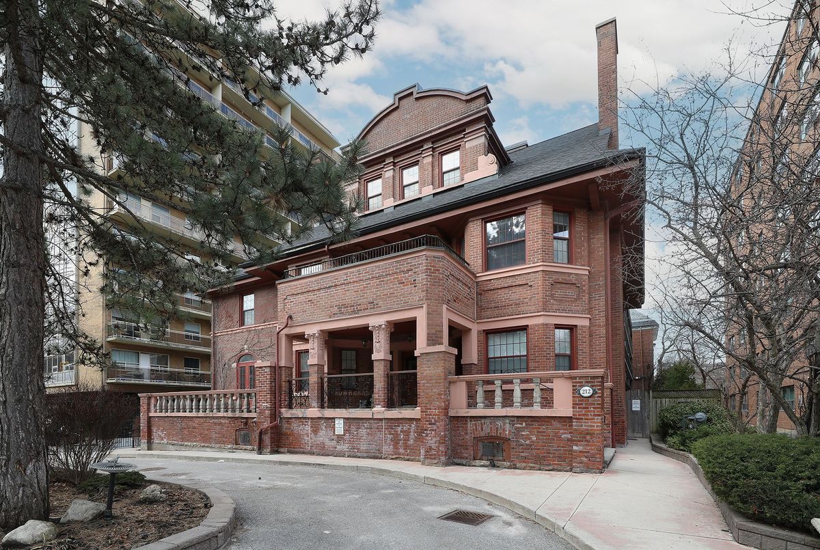
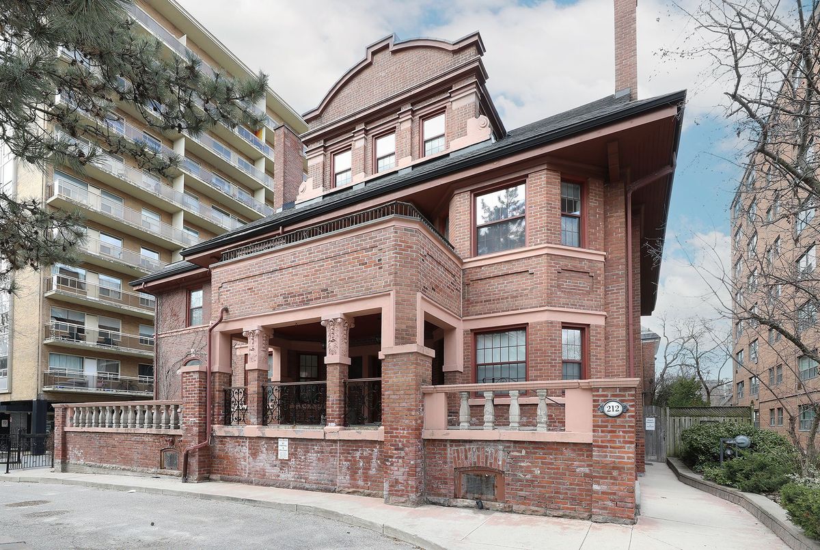
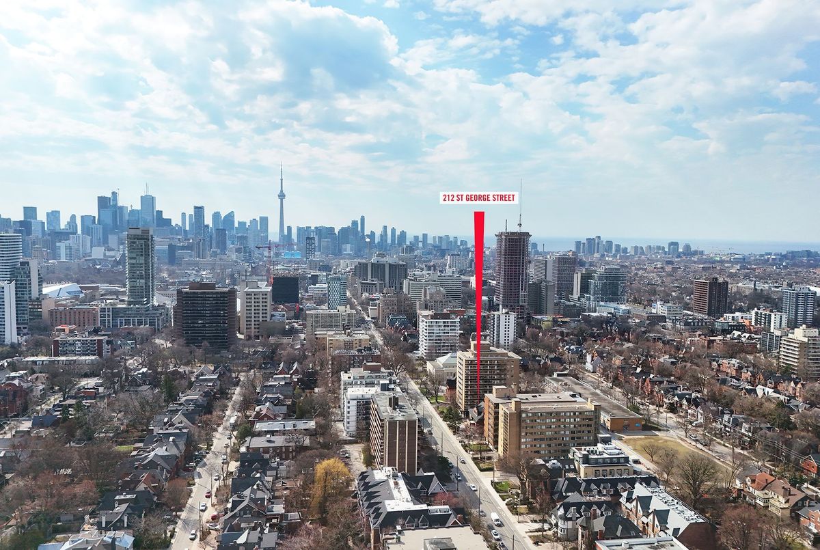
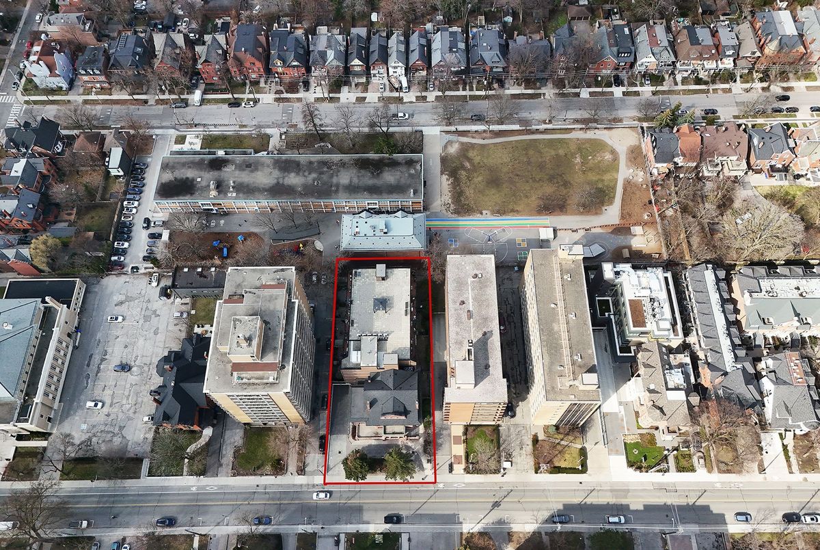
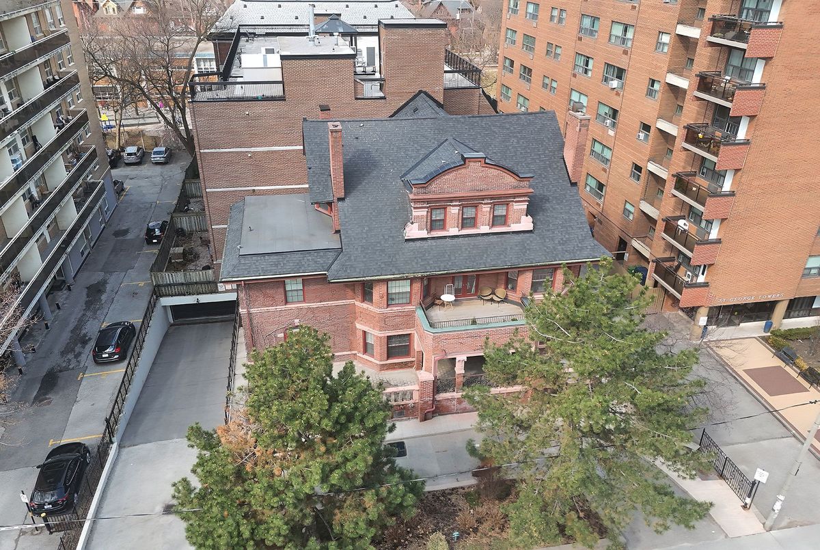
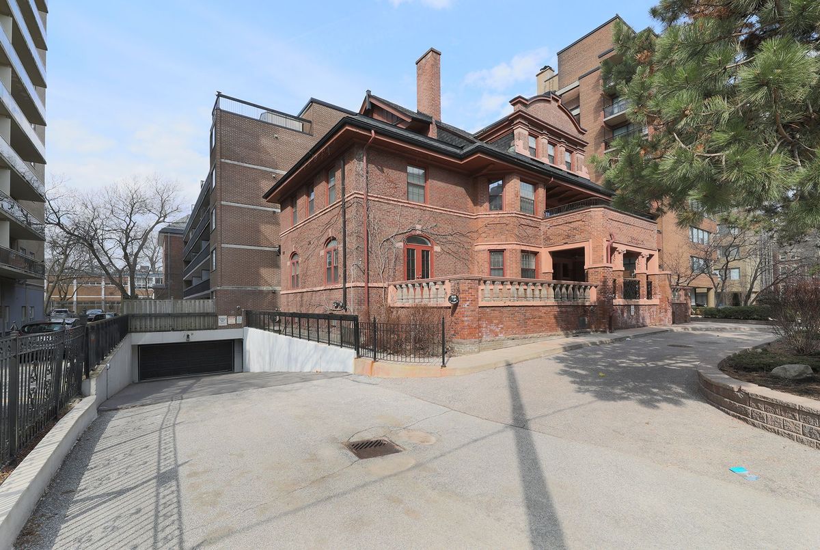
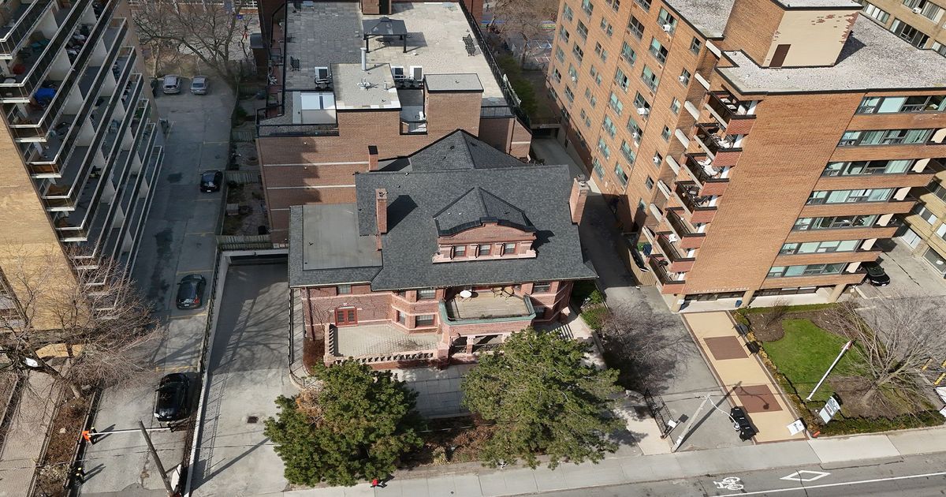
Prime Annex Location! Just Steps To All This City Has To Offer! Restaurants, Nightclubs, Heritage Architecture, University Of Toronto, Royal Ontario Museum, Subway Lines 1& 2. Don't Miss This Huge Ground Level End-Unit Next To Stairwell And Elevator. Boasts Nearly 1000Sqft Of Living Space! Plus a huge 600sqft+/- Terrace That Adds To The Ample And Varied Living Space. Spacious Principal Rooms! Eat-in Kitchen, Double Sink, Appliances A Lovely Combination Living/Dining Area. 2 Bedrooms And 2 Baths. Fabulous Building With With Great Amenities! Lovely Lobby, Well Maintained Common Areas. Mntce Fees Include Everything! Underground Parking. Check-out Virtual Tour
Additional Details
-
- MLS®
- C13484338
-
- Unit No.
- 106
-
- Community
- Annex
-
- Living Area
- 1000-1199
-
- Building Type
- Condo Apartment
-
- Building Style
- Apartment
-
- Taxes
- $3363.23 (2025)
-
- Garage Space
- 1
-
- Garage Type
- Underground
-
- Parking Space
- 1
-
- Cooling
- Central Air
-
- Heating
- Other
-
- Kitchen
- 1
-
- Basement
- None
-
- Locker
- Exclusive
-
- Pets Permitted
- Yes-with Restrictions
-
- Association Name
- YCP
-
- Association Fee
- 1779.83
-
- Association Fee Includes
- Heat Included, Hydro Included, Water Included, Common Elements Included, Building Insurance Included, CAC Included
-
- Property Management
- GPM Property Management Inc.
-
- Occupant Type
- Vacant
-
- Zoning
- Residential
-
- Listing Brokerage
- RE/MAX HALLMARK REALTY LTD.
Property Rooms
| Room Level | Room Type | Room Width | Room Length | Room Area | Room Dimensions | Room Desc |
|---|---|---|---|---|---|---|
| Main | Living Room | 4.47 | 4.62 | -- | -- | -- |
| Main | Dining Room | 3.33 | 2.95 | -- | -- | -- |
| Main | Kitchen | 3.3 | 3.56 | -- | -- | -- |
| Main | Primary Bedroom | 4.57 | 3.28 | -- | -- | -- |
| Main | Bedroom 2 | 3.56 | 1.91 | -- | -- | -- |
| -- | -- | -- | -- | -- | -- | -- |
| -- | -- | -- | -- | -- | -- | -- |

