Description
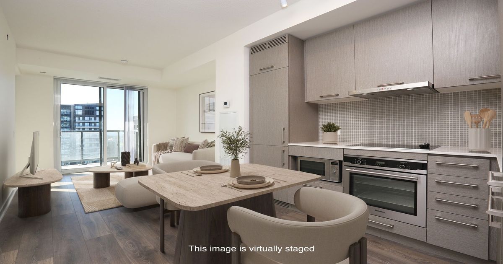
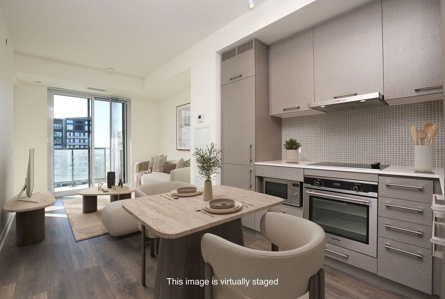
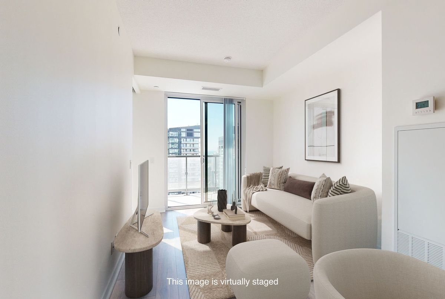
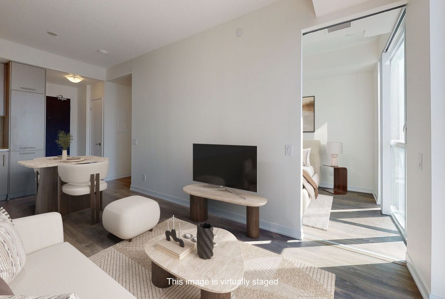
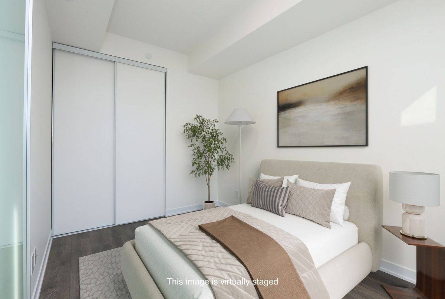
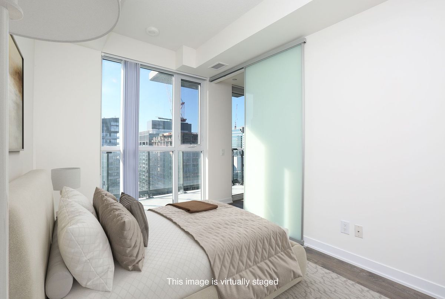
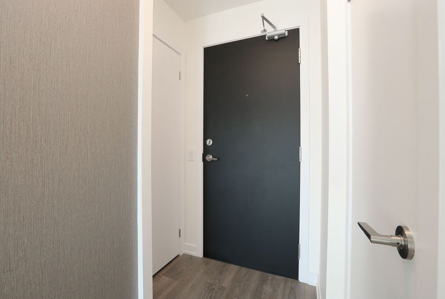
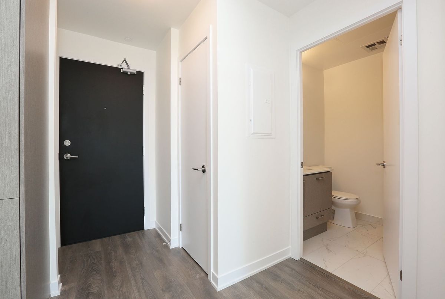
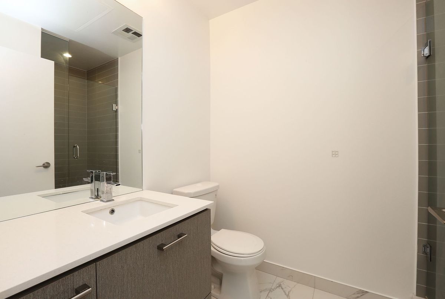
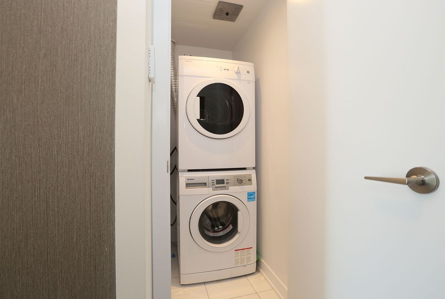
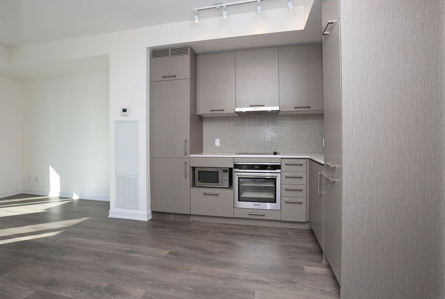
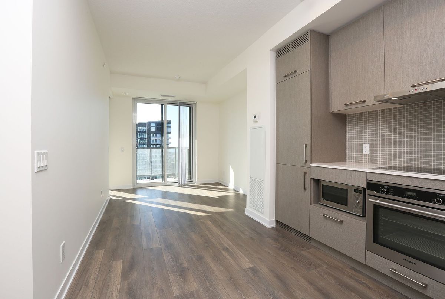
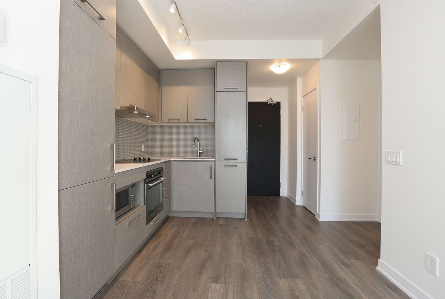
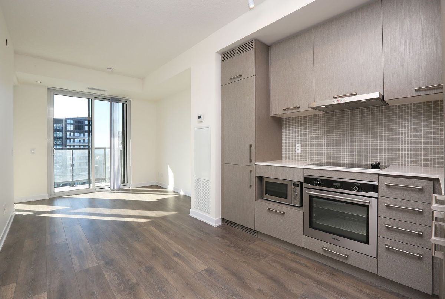
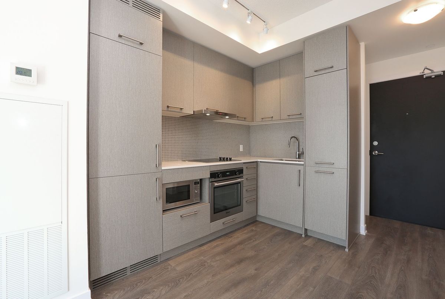
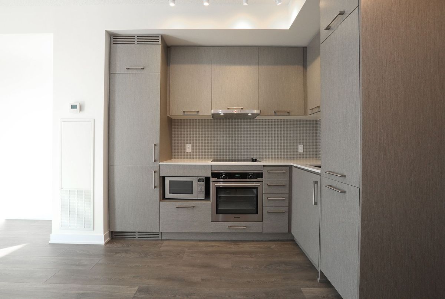
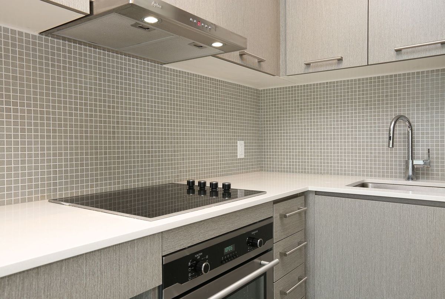
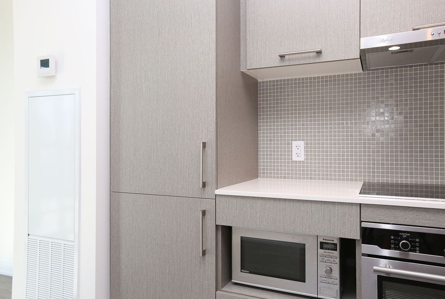
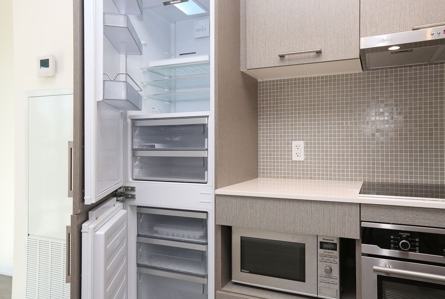
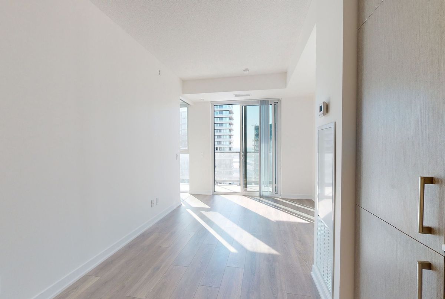
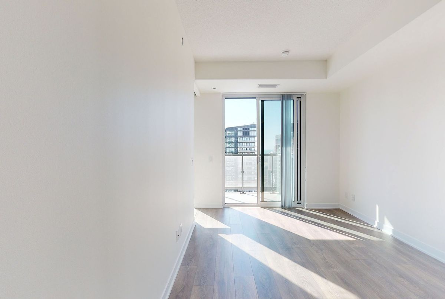
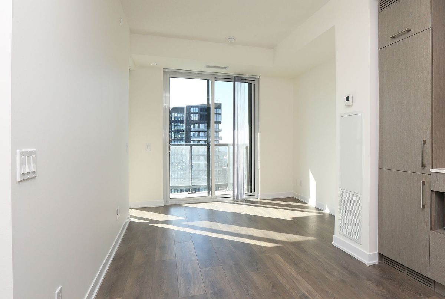
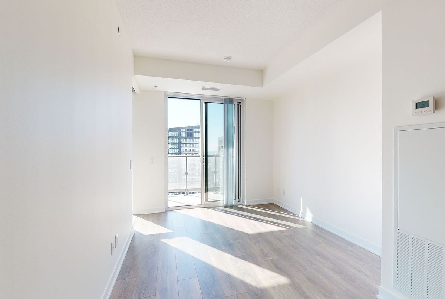
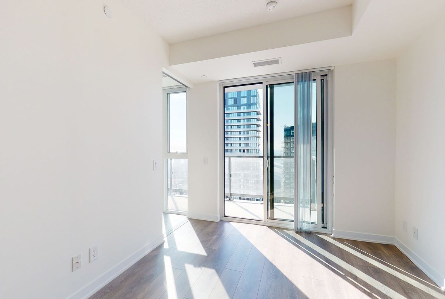
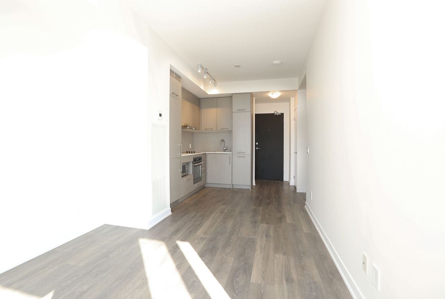
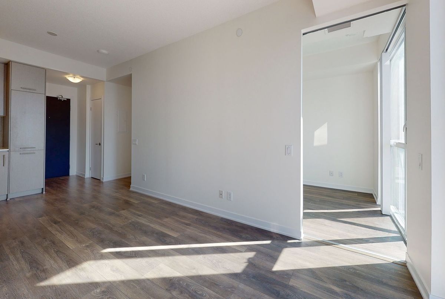
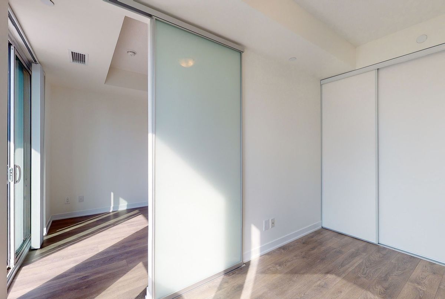
Watch The Sunset! Sun-Drenched South Unit With An Extra Large Balcony. Spectacular CN Tower South Lake View. Floor To Ceiling Windows. Functional Open Living Space With 9' Ceilings. Beautiful Modern Finishes. Chefs Kitchen With A Quartz Countertop. Oven With Glass Cooktop. Terrific Master Bedroom With A Large Double Closet. Designer 3Pc Washroom With A Walk-In Shower. Locker Included. Tasteful Upgrades. Professionally Painted and Cleaned ! Spotless. Just Move In. Everything Nearby!
Additional Details
-
- MLS®
- C13652506
-
- Unit No.
- 4216
-
- Community
- Waterfront Communities C1
-
- Living Area
- 0-499
-
- Building Type
- Condo Apartment
-
- Building Style
- Apartment
-
- Taxes
- $2539.8 (2026)
-
- Garage Type
- Underground
-
- Cooling
- Central Air
-
- Heating
- Gas
-
- Kitchen
- 1
-
- Basement
- None
-
- Locker
- Owned
-
- Pets Permitted
- Yes-with Restrictions
-
- Association Name
- TSCC
-
- Association Fee
- 385.31
-
- Association Fee Includes
- Heat Included, Water Included, Common Elements Included, Building Insurance Included
-
- Association Amenities
- Concierge, Guest Suites, Gym, Media Room, Party Room/Meeting Room, Sauna
-
- Property Management
- Menres Property Mgt
-
- Occupant Type
- Vacant
-
- Listing Brokerage
- RE/MAX HALLMARK REALTY LTD.
Property Features
Public TransitVirtual Tour