Description
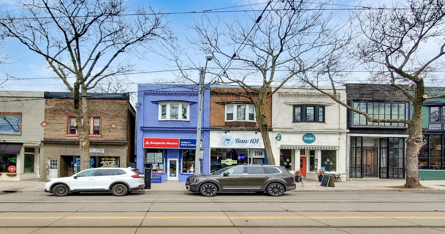
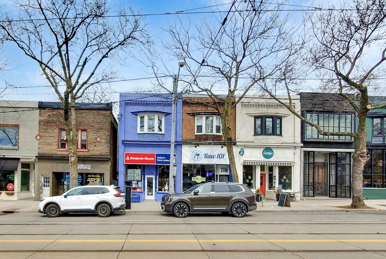
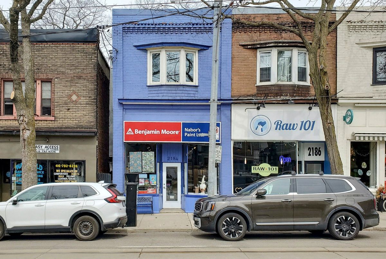
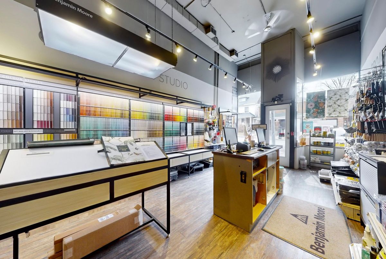
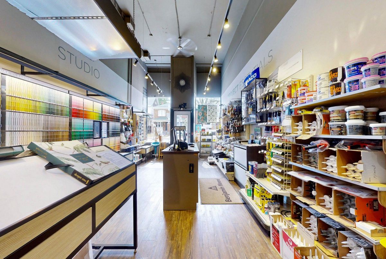
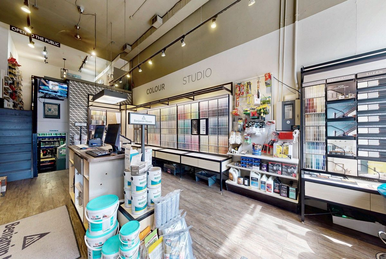
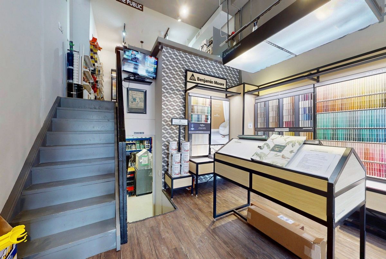
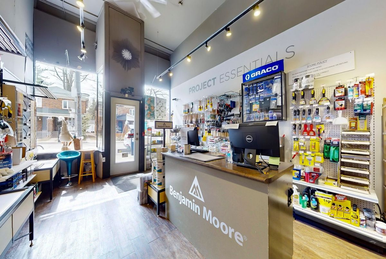
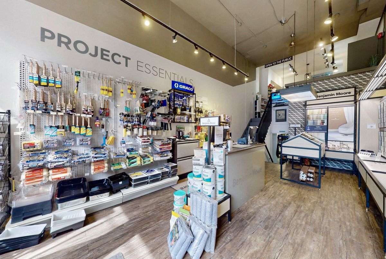
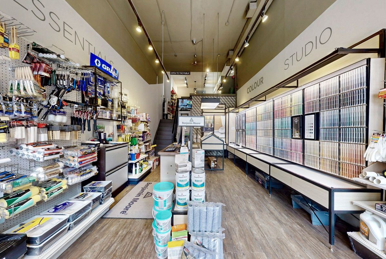
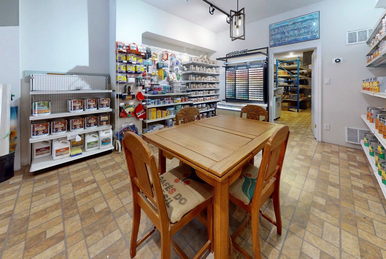
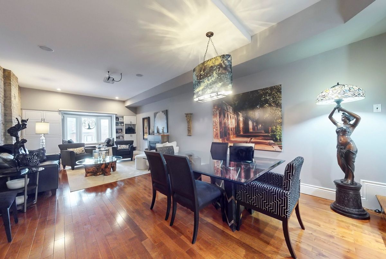
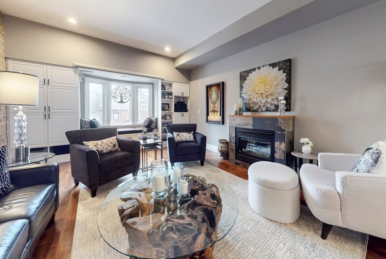
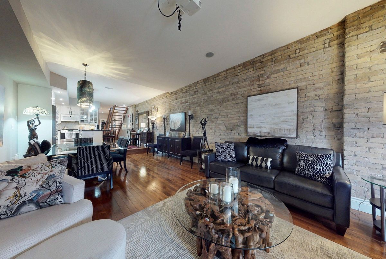
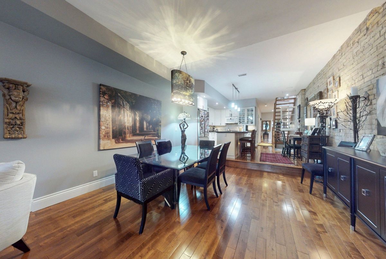
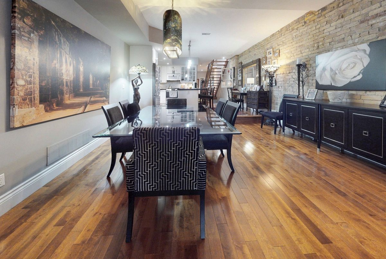
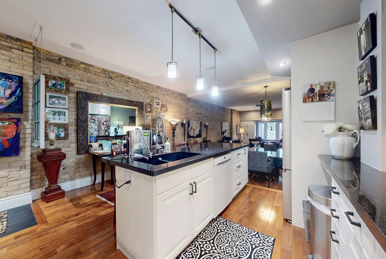
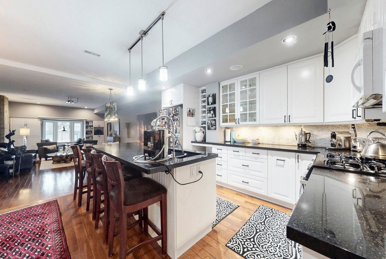
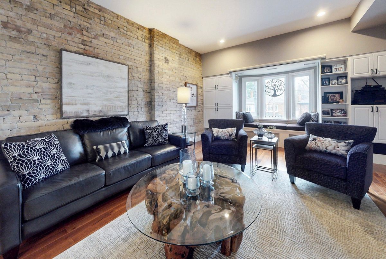
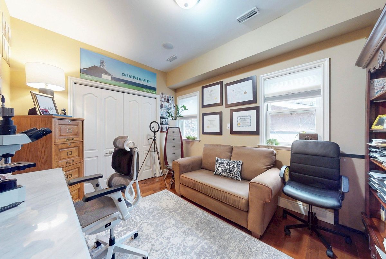
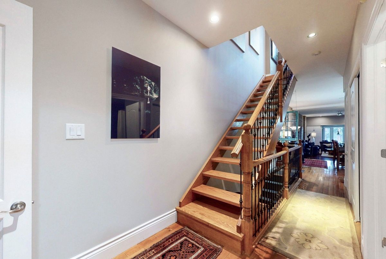
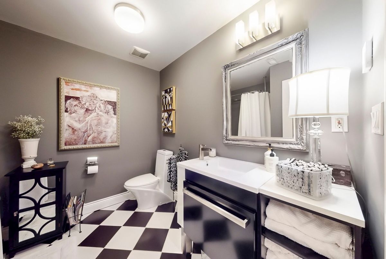
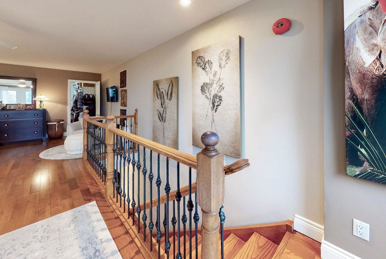
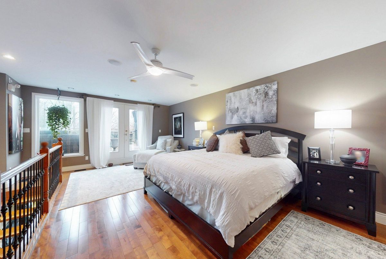
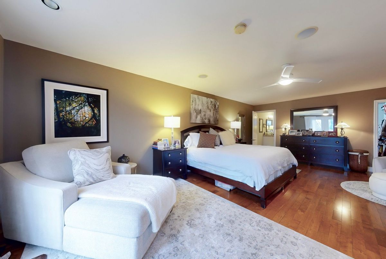
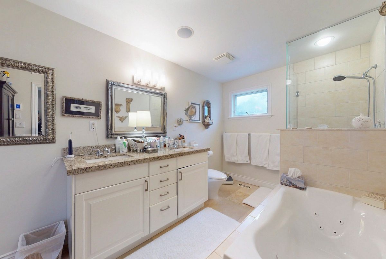
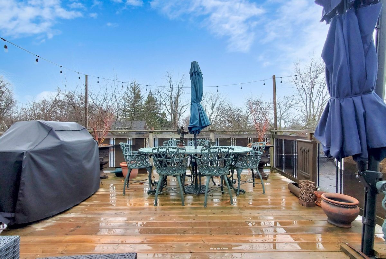
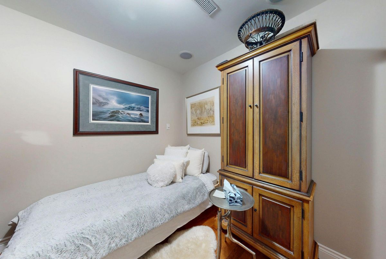
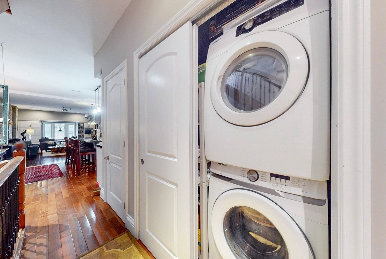
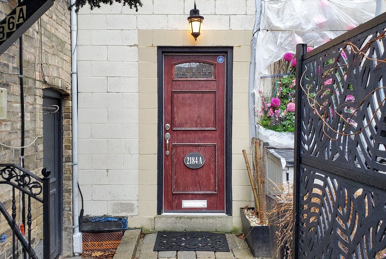
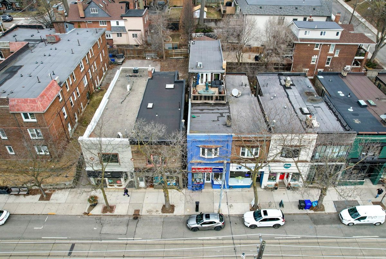
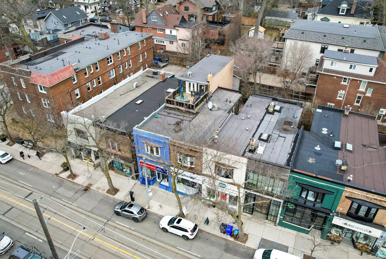
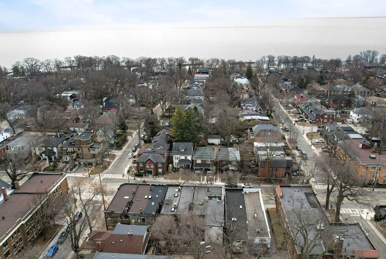
A rare mixed-use offering in the heart of the Beach, this expansive three-storey building blends modern living with dependable income. The elegantly refined 3 bedroom, 1,700 sq. ft., bi-level, residential suite features vaulted ceilings, exposed brick detail, spacious designer kitchen, generous living spaces, and a fabulous third-floor deck with lake views. An exceptional lifestyle opportunity on vibrant Queen East near the waterfront. Below, a stable, quiet, long-term commercial tenant provides consistent revenue in lofty, 3 level retail space. Separate residential and commercial HVAC systems for complete comfort and control. With a lowered basement, extensive addition, and walk-out, this property delivers scale, character, and flexibility for both end users and investors seeking a unique asset in one of Toronto's most desirable neighbourhoods.
Additional Details
-
- MLS®
- E13486844
-
- Community
- The Beaches
-
- Lot Size
- 16 X 90 Feet
-
- Living Area
- 3000-3500
-
- Building Type
- Store W Apt/Office
-
- Building Style
- 3-Storey
-
- Taxes
- $16439.25 (2025)
-
- Garage Type
- None
-
- Cooling
- Central Air
-
- Heating
- Gas
-
- Kitchen
- 1
-
- Basement
- Finished
-
- Occupant Type
- Owner+Tenant
-
- Pool
- None
-
- Listing Brokerage
- RE/MAX HALLMARK REALTY LTD.
Virtual Tour