
Description
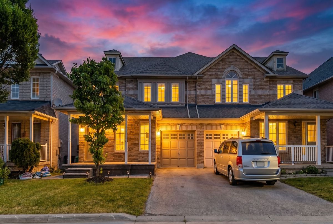
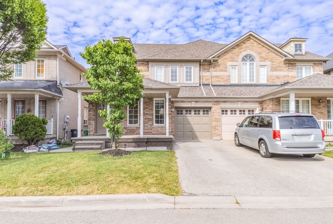
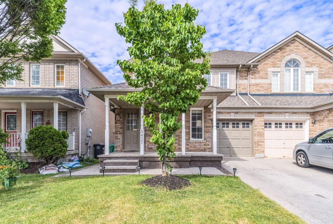
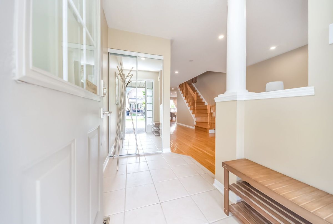
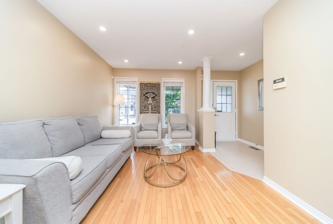
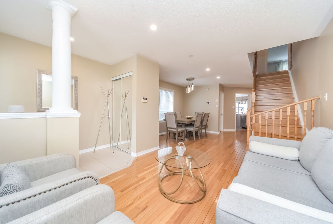
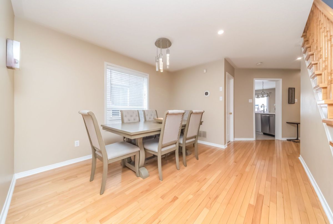
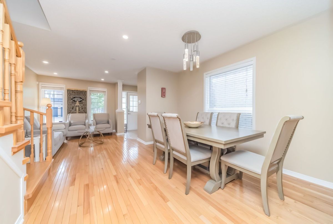
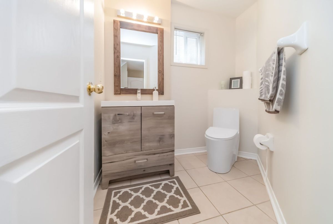
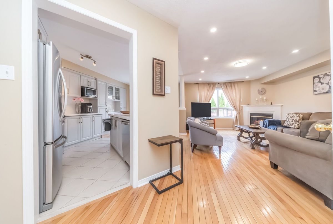
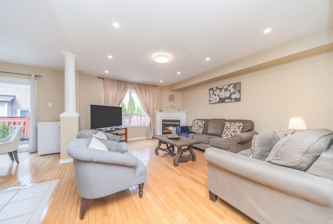
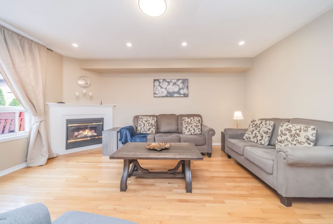
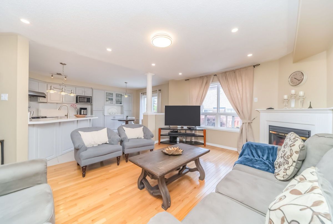
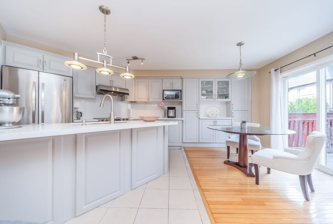
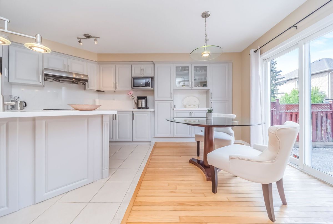
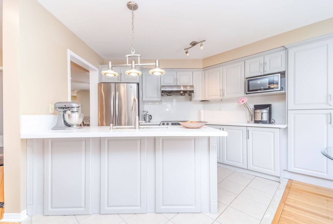
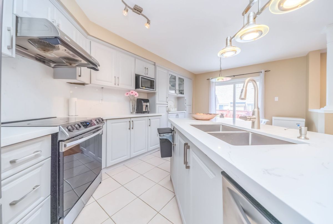
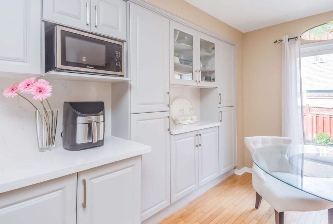
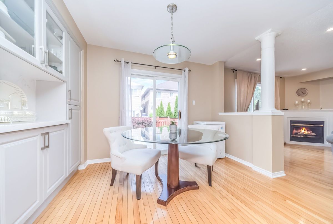
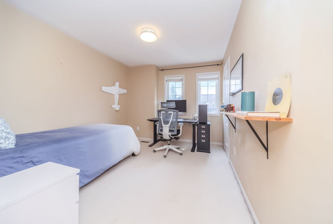
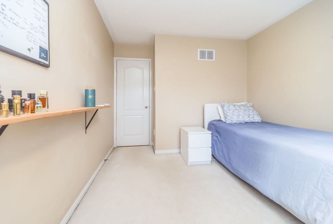
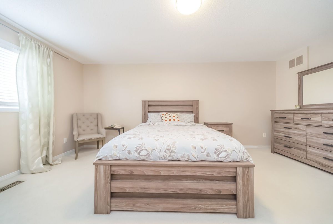
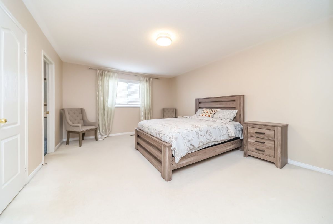
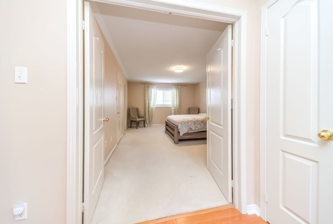
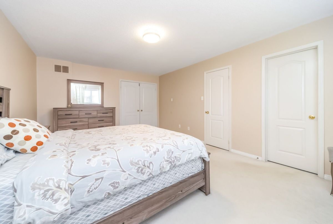
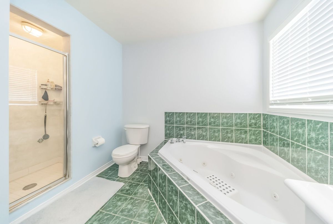
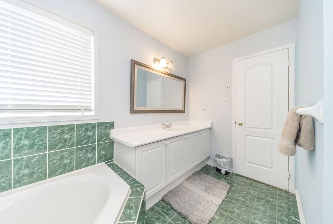
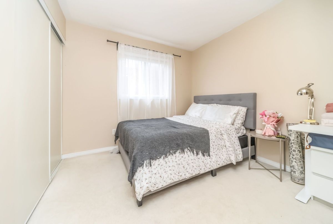
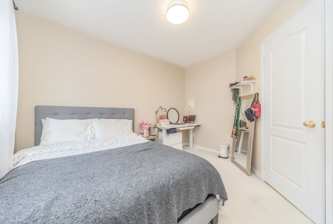
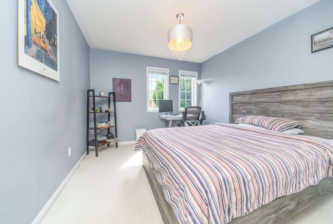
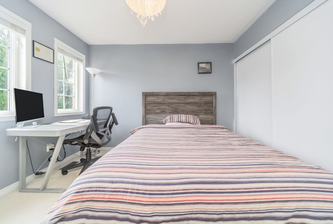
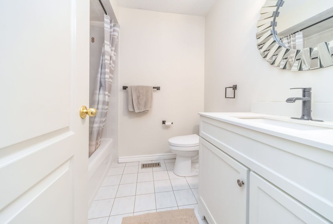
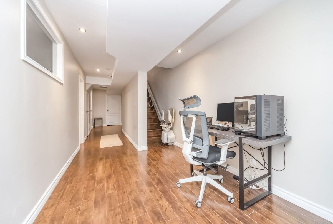
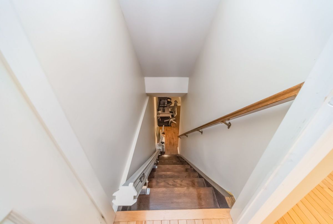
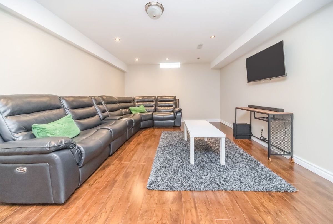
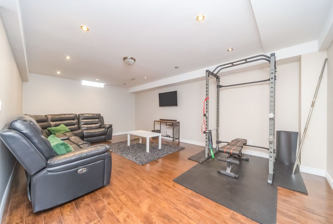
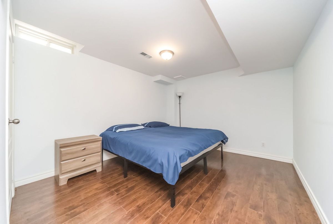
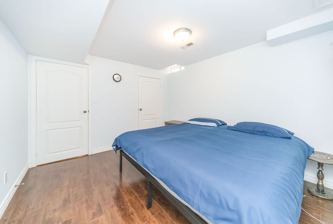
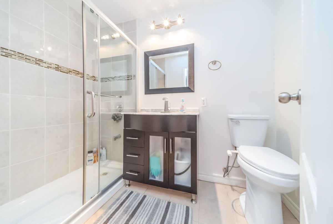
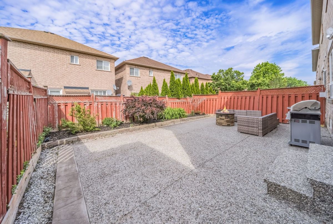
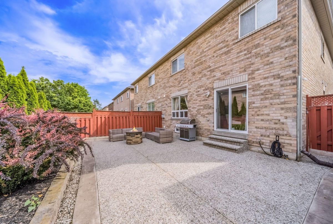
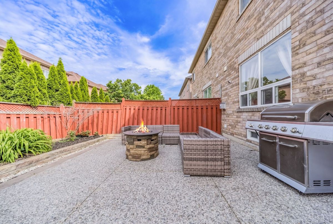
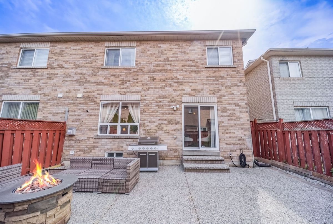
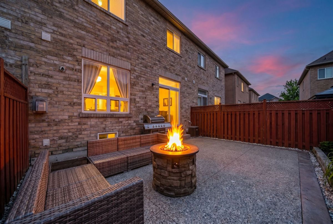
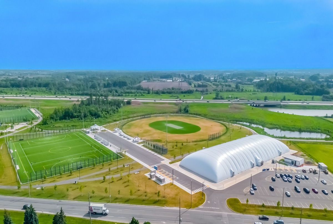
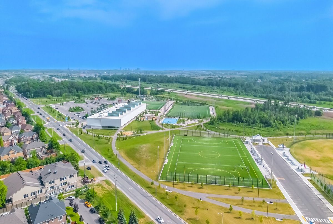
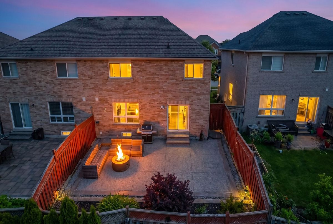
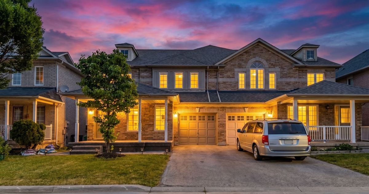
Great opportunity in prime Churchill Meadows! This spacious, open-concept 4+1 bed, 4-bath home sits on a premium, manicured lot and is fully loaded with major cash-saving upgrades. Features a massive kitchen loaded with custom newly upgraded cabinets, granite counter tops and stainless-steel appliances. Ultimate luxury master retreat with walk-in closet and a 5-piece jacuzzi oasis. Massive fully finished basement includes a separate bedroom and giant rec room/gym/studio layout-complete with a pre-installed stair lift! In the basement. Main floor laundry, interior garage access, and an exterior wrapped in premium, high-end concrete. BONUS: Tesla EV Charger outlet! Unbeatable location minutes from Credit Valley Hospital, Hwy 403/407/QEW, schools, parks, newly built community Centre, sports field and the ultra-hot Ridgeway Plaza.
Additional Details
-
- MLS®
- W13484856
-
- Community
- Churchill Meadows
-
- Lot Size
- 30.02 X 85.3 Feet
-
- Living Area
- 2000-2500
-
- Building Type
- Semi-Detached
-
- Building Style
- 2-Storey
-
- Taxes
- $6626.59 (2026)
-
- Garage Space
- 1
-
- Garage Type
- Attached
-
- Parking Space
- 2
-
- Cooling
- Central Air
-
- Heating
- Gas
-
- Kitchen
- 1
-
- Basement
- Full, Finished
-
- Possession Date
- 2026-07-31
-
- Occupant Type
- Owner
-
- Pool
- None
-
- Listing Brokerage
- RE/MAX HALLMARK REALTY LTD.
Virtual Tour
Property Rooms
| Room Level | Room Type | Room Width | Room Length | Room Area | Room Dimensions | Room Desc |
|---|---|---|---|---|---|---|
| Main | Living Room | 3.1 | 3.8 | -- | -- | -- |
| Main | Dining Room | 3.2 | 3.6 | -- | -- | -- |
| Main | Family Room | 2.69 | 4.08 | -- | -- | -- |
| Main | Breakfast | 3.31 | 3.4 | -- | -- | -- |
| Second | Primary Bedroom | 3.95 | 5.73 | -- | -- | -- |
| Second | Bedroom 2 | 3.75 | 3.08 | -- | -- | -- |
| Second | Bedroom 3 | 3.01 | 3.64 | -- | -- | -- |
| Second | Bedroom 4 | 3.19 | 3.42 | -- | -- | -- |
| Basement | Bedroom | 3.335 | 3.83 | -- | -- | -- |
| Basement | Recreation | 6.2 | 3.94 | -- | -- | -- |
| Main | Laundry | 2.09 | 1.81 | -- | -- | -- |

