
Description
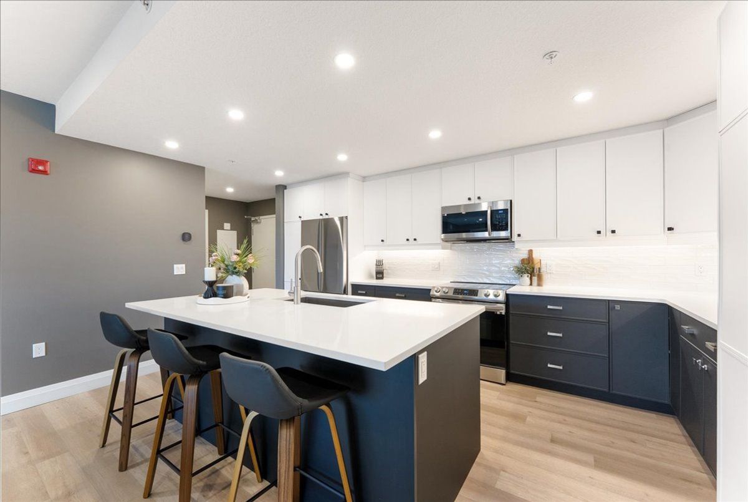
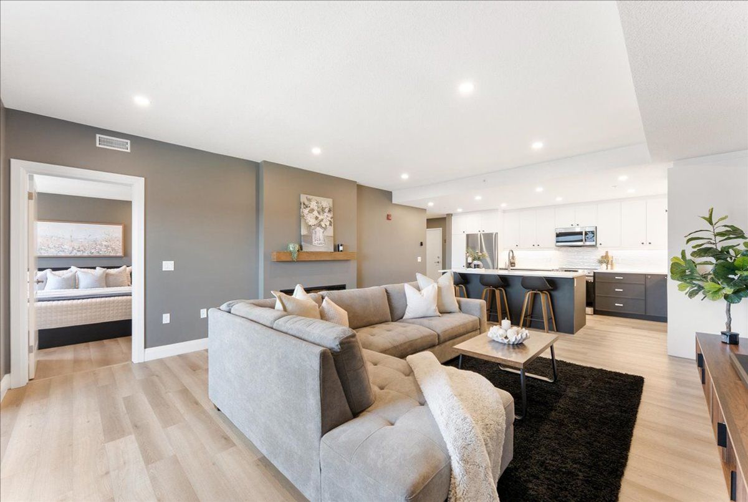
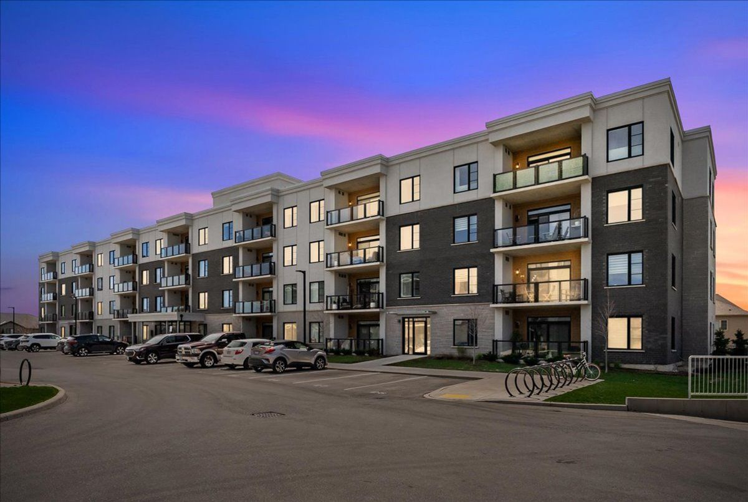
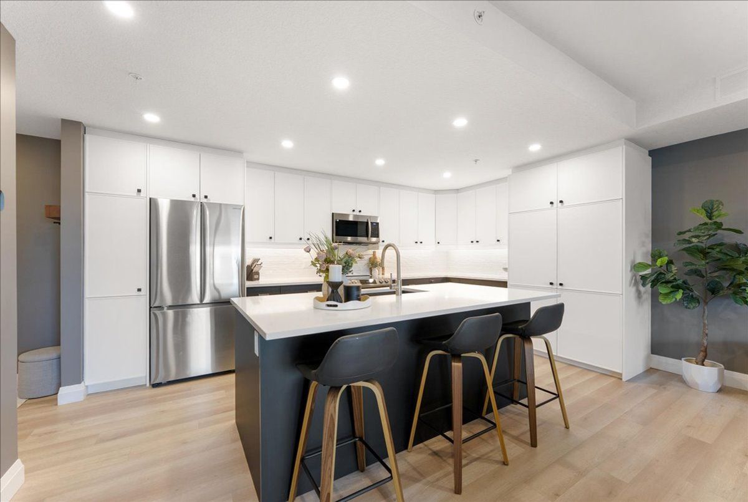
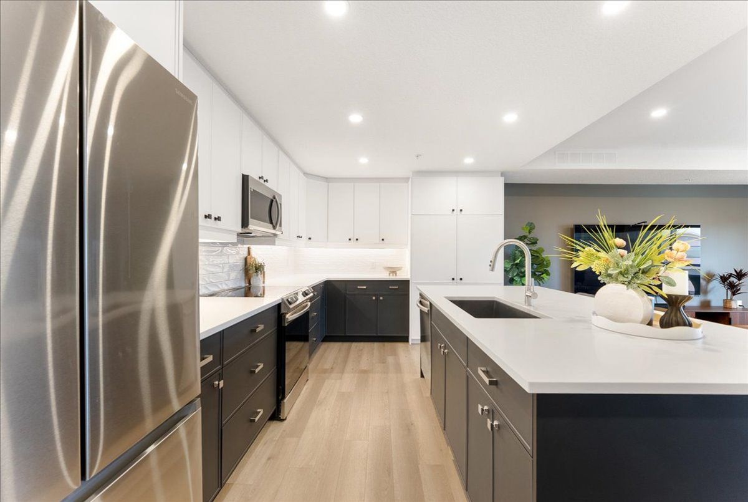
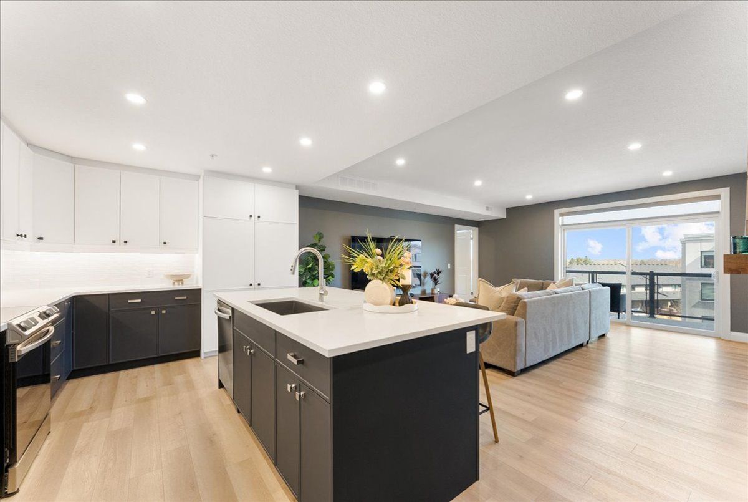
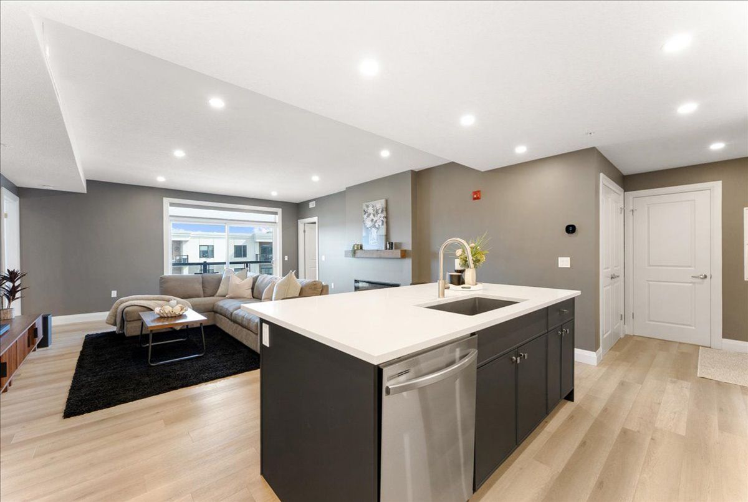
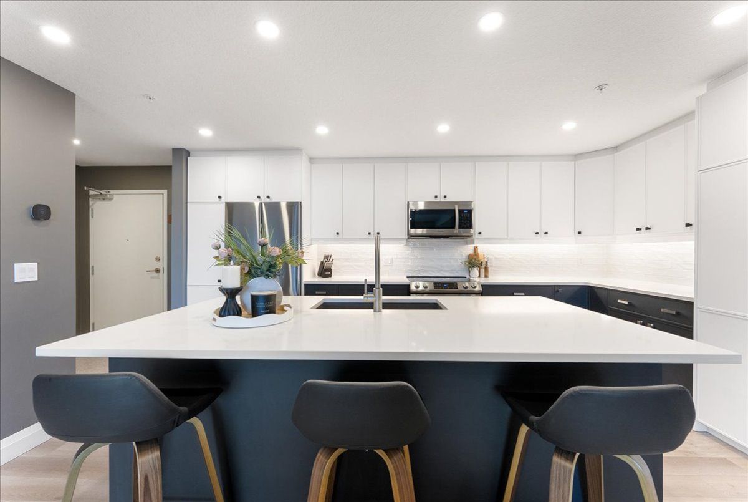
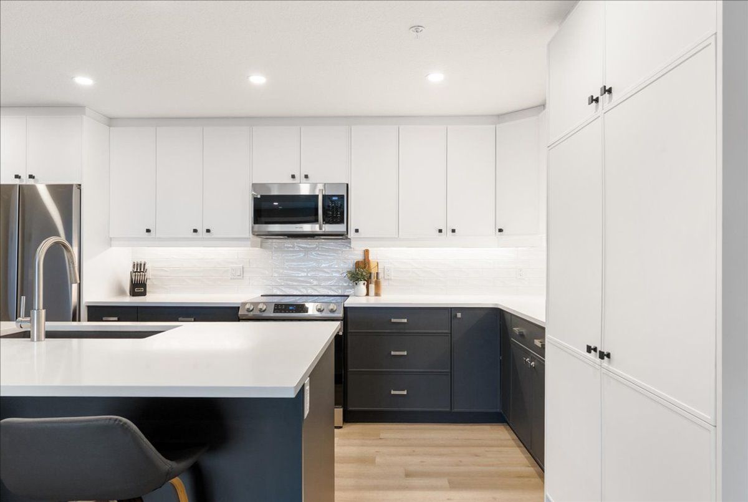
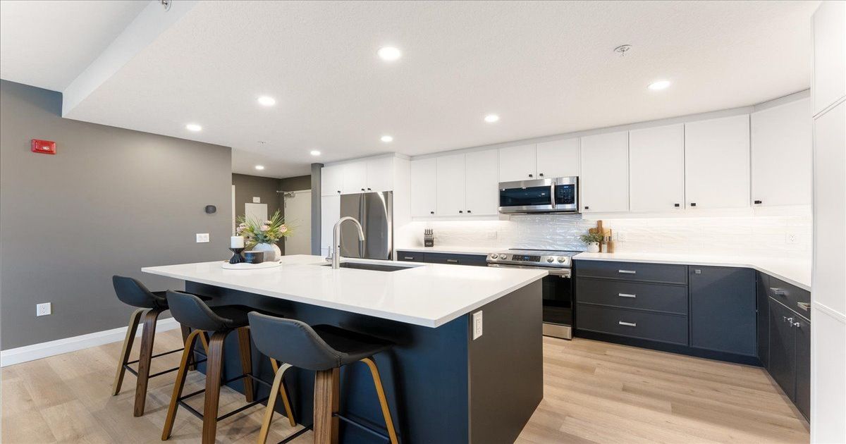
Bright & Spacious Top-Floor Condo with Private Balcony! Welcome to Unit 412 at 99B Farley Road-where comfort, privacy, and easy living come together. This beautifully crafted top-floor condo by Keating Construction offers a bright and inviting open-concept layout with 2 well-sized bedrooms, making it an excellent choice for first-time buyers, downsizers, or investors. The spacious kitchen features ample cabinetry and generous counter space, providing plenty of room for cooking, entertaining, and everyday living. The open-concept living and dining area is filled with natural light and features a stylish electric fireplace, creating a warm and welcoming space to relax. Enjoy your own large private balcony, perfect for morning coffee, outdoor dining, or unwinding at the end of the day. Located on the top floor, this unit offers no upstairs neighbours, added privacy, and abundant natural light. Ideally located just minutes from the hospital and close to scenic walking trails, this home offers the perfect balance of convenience and access to nature. A fantastic opportunity to own a bright, spacious, and low-maintenance home in a convenient location. Don't miss it!
Additional Details
-
- MLS®
- X13484984
-
- Original Price
- 599,000
-
- Unit No.
- 412
-
- Community
- Fergus
-
- Living Area
- 1000-1199
-
- Building Type
- Condo Apartment
-
- Building Style
- Apartment
-
- Taxes
- $4232.12 (2025)
-
- Garage Type
- Underground
-
- Parking Space
- 1
-
- Cooling
- Central Air
-
- Heating
- Ground Source
-
- Kitchen
- 1
-
- Basement
- None
-
- Locker
- Owned
-
- Pets Permitted
- Yes-with Restrictions
-
- Association Name
- WSCC
-
- Association Fee
- 560
-
- Association Fee Includes
- Common Elements Included, Building Insurance Included, Parking Included
-
- Association Amenities
- Elevator, Ind. Water Softener, Party Room/Meeting Room, Visitor Parking
-
- Property Management
- Five Rivers
-
- Occupant Type
- Owner
-
- Listing Brokerage
- RE/MAX HALLMARK REALTY LTD.
Property Features
Fenced Yard, Hospital, Library, Park, Place Of Worship, SchoolVirtual Tour
Property Rooms
| Room Level | Room Type | Room Width | Room Length | Room Area | Room Dimensions | Room Desc |
|---|---|---|---|---|---|---|
| Main | Kitchen | 3.04 | 5.18 | -- | -- | -- |
| Main | Living Room | 5.48 | 5.18 | -- | -- | -- |
| Main | Dining Room | 5.48 | 5.18 | -- | -- | -- |
| Main | Primary Bedroom | 3.96 | 3.35 | -- | -- | -- |
| Main | Bedroom 2 | 4.26 | 2.74 | -- | -- | -- |

